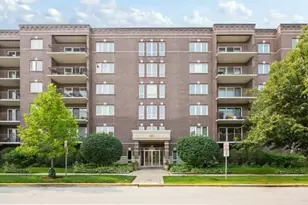
This is a carousel with tiles that activate property listing cards. Use the previous and next buttons to navigate.
1/35
$299,000
This is a carousel with tiles that activate property listing cards. Use the previous and next buttons to navigate.
1/35
Property Description
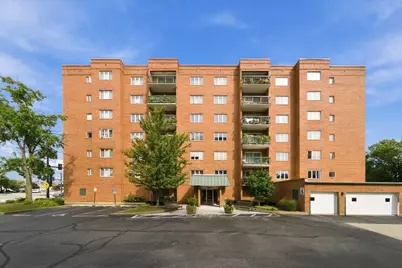
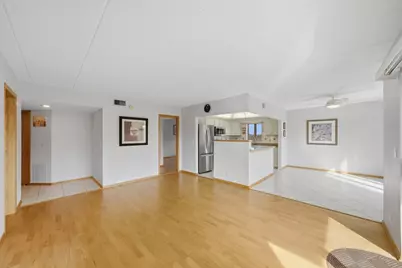
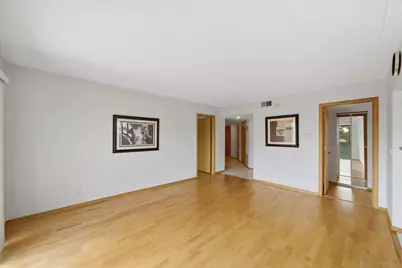
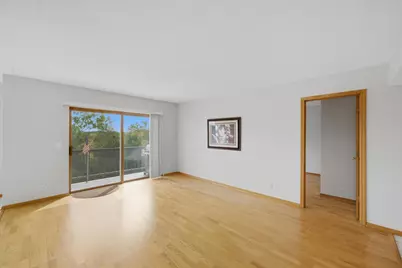
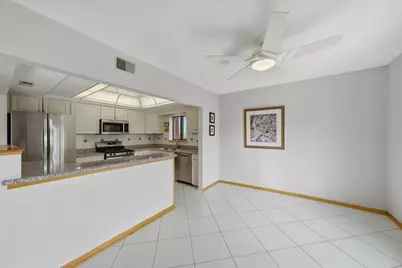
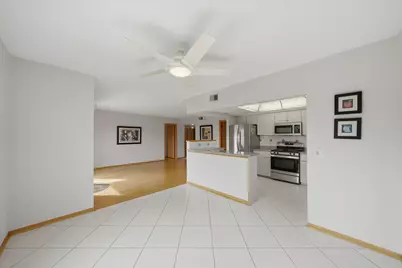
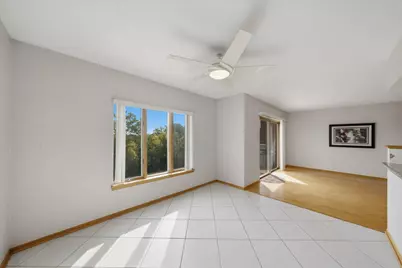
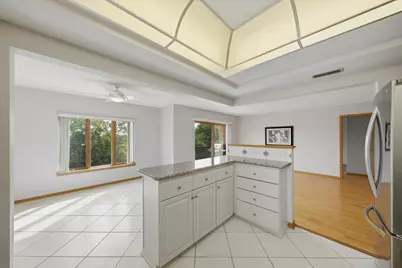
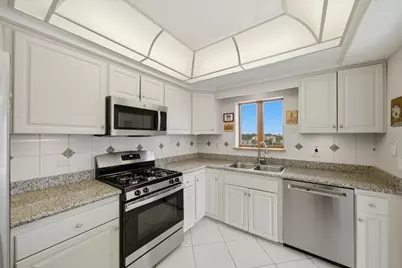
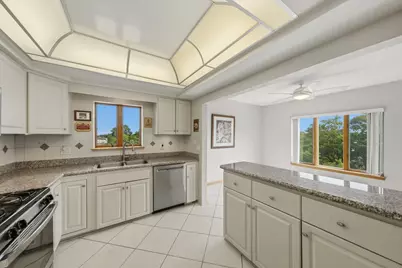
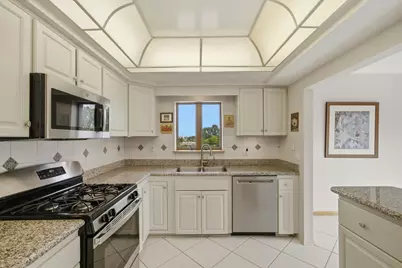
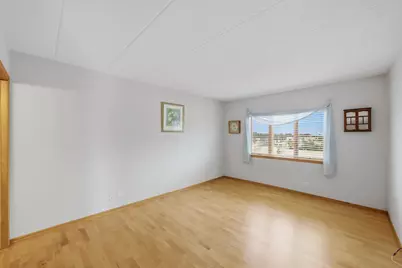
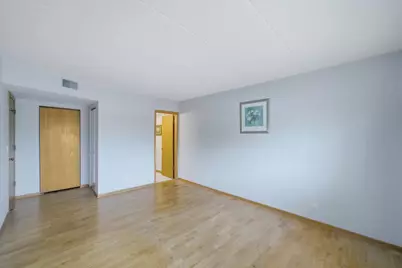
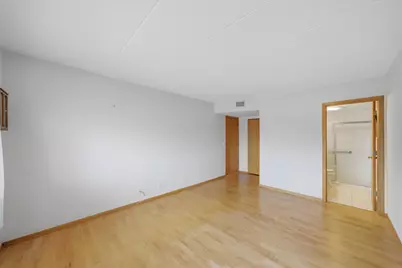
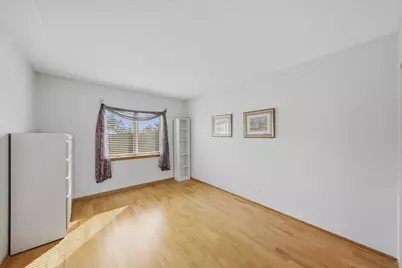
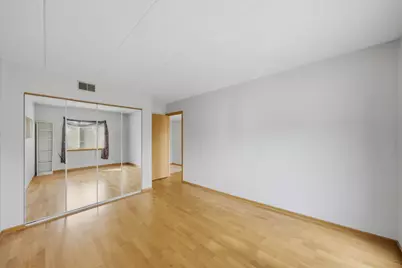
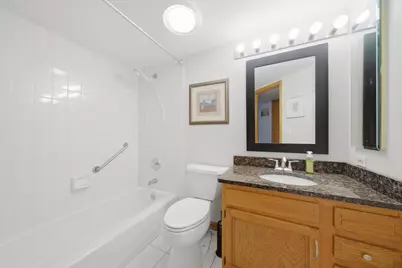
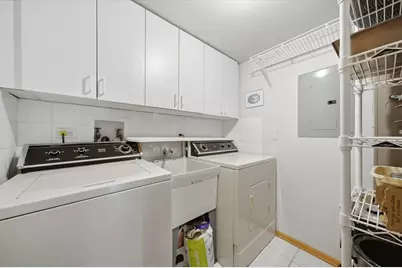
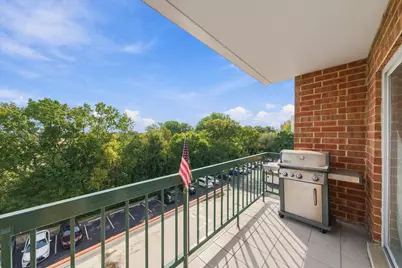
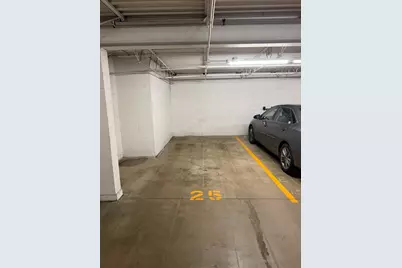
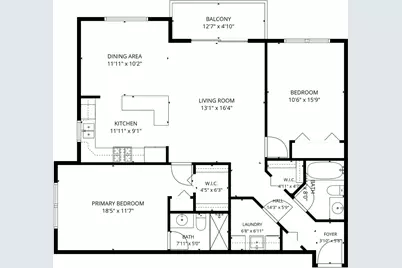
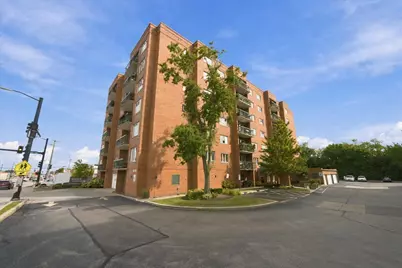
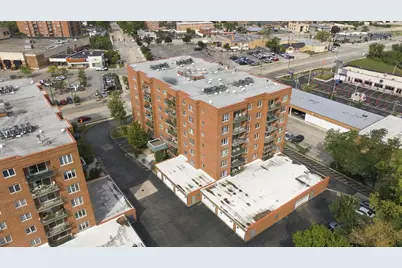
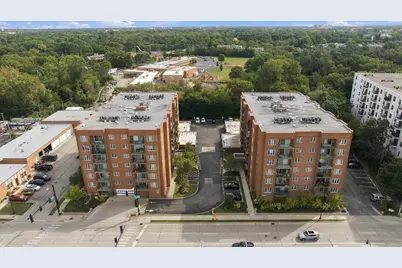
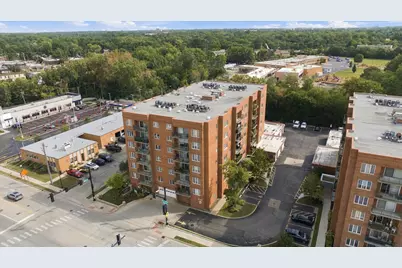
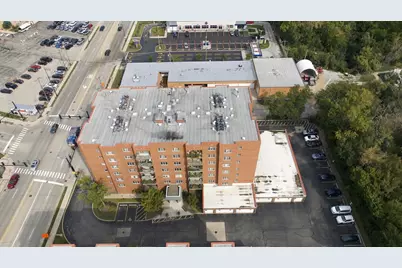
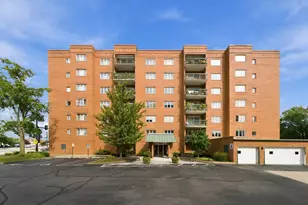
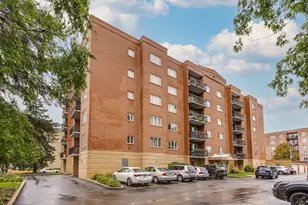
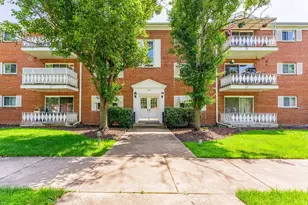
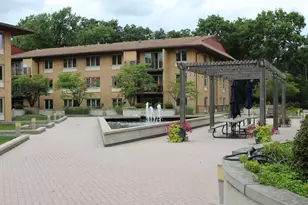
Spacious 2-bedroom, 2-bath condo in the heart of Des Plaines offering generous room sizes, abundant storage, and beautiful east-facing treetop views. Enjoy a peaceful, green backdrop from the private balcony, with mature trees creating a surprisingly serene setting. The inviting open-concept living and dining area features wood-laminate flooring and plenty of natural light. Just off the entry is a convenient walk-in closet, while additional storage throughout the unit provides exceptional practicality. The kitchen features off white cabinetry, granite countertops, a tile and granite backsplash, and stainless steel appliances, Refrigerator (2024), Stove (2024), Microwave (2024), Dishwasher (2025). The spacious primary suite offers a walk-in closet, an additional closet, and a private bath with walk-in shower. A second bedroom and full bath provide flexibility for guests, a home office, or additional living space. Additional highlights include a full-size in-unit laundry room, extra storage conveniently located on the same floor, and one heated garage parking space included, unassigned outdoor parking. All of this in an outstanding Des Plaines location just a short walk to the Metra station, restaurants, library, shopping, coffee shops, and everyday conveniences. A wonderful opportunity to bring your own style and vision to a spacious condo with an excellent layout, tranquil views, and a highly convenient location. Estate sale; property is being conveyed as-is.
Full Property Details
Full Property Details for 545 S River Rd #505
General
- Price: $299,000
- HOA FEE: $325/month
- Taxes: $1,198 (2024)
- Status: Active
- Type: Condo
- Source: MRED
- MLS ID: 12715772
Interior
- Basement: None
- Interior Features: Elevator, Storage, Walk-In Closet(s), Open Floorplan, Granite Counters
- Appliances: Range, Microwave, Dishwasher, Refrigerator, Washer, Dryer, Stainless Steel Appliance(s)
- Flooring: Laminate
Rooms
Bathrooms
- Total Bathrooms: 2
- Full Bathrooms: 2
Bedrooms
- Total Bedrooms: 2
Additional Information
- Shared Amenities: Elevator in Residence, Storage
- Equipment: Carbon Monoxide Detectors, Ceiling Fan(s)
Exterior
- Exterior Features: Balcony
Parking
- Garage: Yes
- Attached garage: Yes
- Garage Spaces: 1
- Total Spaces: 2
- Parking Features: Asphalt, Garage Door Opener, Yes, Garage Owned, Attached, Assigned, Unassigned, Owned, Garage
Location
- Area: Des Plaines
- County: Cook
- Township: Maine
- Driving Directions: River Road North or South to Perry, East to Building
School Information
- School District: 62
- Elem School District: 62
- Midd School District: 62
- High School District: 207
- Elementary School: North Elementary School
- Middle School: Chippewa Middle School
- High School: Maine West High School
- Private School: Maine West High School
Community
- Assoc. Fees Include: Heat, Water, Gas, Insurance, Exterior Maintenance, Lawn Care, Scavenger, Snow Removal
- Pets Allowed: Yes
- Pets: Cats OK
- Pet Restrictions: Cats OK
- Mgmt. Company: Westward 360 INC
Heating & Cooling
- Cooling Type: Central Air Conditioning
- Heating Type: Natural Gas, Forced Air, Radiant
Utilities
- Sewer: Public Sewer
- Water: Lake Michigan, Public
Structural Information
- Structure Type: Condo
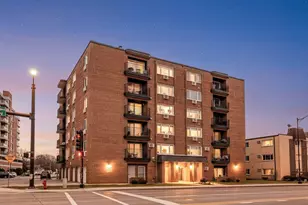
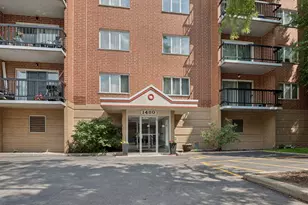
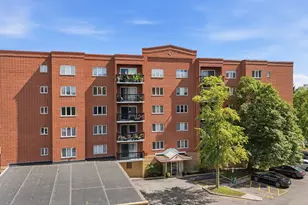
- Construction: Brick
- Exterior Const.: Brick
- Basement Desc.: None
- Sub-Flooring: Laminate
- Entry Floor Number: 5
- Stories/Levels: 7
- Sq. Ft. Source: Not Reported
- Year Built: 1989
Unit Information
- Units in Building: 48
Lot Features
- Lot Dimensions: COMMON
Animals
- Animals Allowed: Cats OK
Financial Considerations
- Association Fee: $325
- Assoc Fee Freq.: Monthly
- Parking Included: Yes
- Assessment Year: 1989
- Tax Amount: $1,198.4
- Tax Year: 2024
- Pays Sewer: Public Sewer
Disclosures and Reports
- Ownership: Condo
- Property ID: 9163001181077
Listed by RE/MAX 10 Lincoln Park

Get Pre-Approved Today
Get a Great Insurance Rate
Schools
Schools serving 545 S River Rd #505
School Districts:Des Plaines Community Consolidated School District 62, Maine Township High School District 207
| Name | Grades | Distance |
|---|---|---|
North Elementary School, Des Plaines, IL 1789 Rand Road, Des Plaines, IL 60016 | K-5 | 0.2 mi |
Iroquois Community School 1836 East Touhy Avenue, Des Plaines, IL 60018 | K-8 | 2.3 mi |
Chippewa Middle School, Des Plaines, IL 123 North 8th Avenue, Des Plaines, IL 60016 | 6-8 | 1.5 mi |
Maine West High School 1755 South Wolf Road, Des Plaines, IL 60018 | 9-12 | 1.9 mi |
Disclaimer:
School attendance boundaries provided by ATTOM Data Solutions and are for reference only. Contact the school directly to verify enrollment eligibility.
Tax History
Tax History for 545 S River Rd #505
Year
Property Taxes
Change
Tax Assessment
Change
2023
$1,179
—
$24,920
37%
2023
$1,179
-1%
$18,141
—
2022
$1,188
-14%
$18,141
20%
2021
$1,381
9%
$15,143
—
2020
$1,265
2%
$15,143
-10%
2019
$1,245
-10%
$16,875
23%
2018
$1,386
4%
$13,741
—
2017
$1,338
-31%
$13,741
—
2016
$1,932
-12%
$13,741
16%
2015
$2,208
4%
$11,824
—
2014
$2,117
—
$11,830
—
2013
$2,113
-24%
$11,830
-23%
2012
$2,788
—
$15,351
—
Disclaimer: Historical tax information is derived from public records provided by the county offices. Information is not guaranteed and should be independently verified.
Estimate the Cost
Estimate the Cost for 545 S River Rd #505
545 S River Road #505, Des Plaines, IL 60016 (MLS# 12715772) is a Condo property with 2 bedrooms and 2 full bathrooms. 545 S River Road #505 is currently listed for $299,000 and was received on September 16, 2026. Want to learn more about 545 S River Road #505? Do you have questions about finding other Condo real estate for sale in Des Plaines? You can browse all Des Plaines real estate or contact a Coldwell Banker agent to request more information.