No photo available
$2,200 Just Listed
Property Description
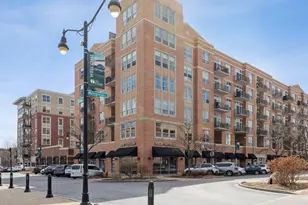
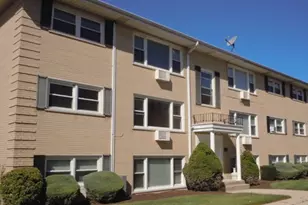
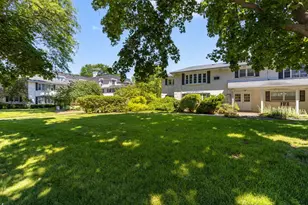
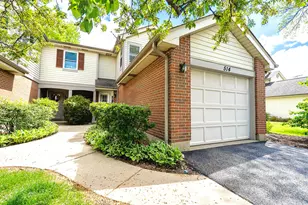
Great Rental Opportunity. Trendy soft loft with 10' ceilings located in downtown Des Plaines Metropolitan Square. Upgrades such as stainless steel apps, dishwasher, 42" maple glazed cabs, granite c-tops with breakfast bar, maple floors, In-unit laundry & assigned parking. Top floor outside patio with wonderful city views. Walking to the Metra, Library, City hall,Gym, coffee shops, restaurants and grocery shopping. Large 1 bedroom with 10x9 bonus room perfect for den, dining or office. Great closet space plus additional storage locker in basement. Heat and Cable included in rent. Credit and background check required with all applications. Tenant leaving 7/20/26 additional photos coming
Full Property Details
Full Property Details for 647 Metropolitan Way #612L
General
- Rent: $2,200
- Status: Active
- Type: Condo
- Source: MRED
- MLS ID: 12705935
- Updated: 7/16/2026
- Added to Site: 1 day(s) ago
Rental Information
- Lease Includes: Cable TV, Gas, Heat, Water, Parking, Scavenger, Security, Exterior Maintenance, Storage Lockers, Snow Removal
- Date Available: 8/1/2026
Interior
- Basement: None
Rooms
Bathrooms
- Total Bathrooms: 1
- Full Bathrooms: 1
Bedrooms
- Total Bedrooms: 1
Additional Information
- Other Features: Commuter Bus, Commuter Train
Parking
- Garage: Yes
- Garage Spaces: 1
- Total Spaces: 1
- Parking Features: Yes, Detached, Garage
Location
- Area: Des Plaines
- County: Cook
- Township: Maine
- Driving Directions: RIVER ROAD TO MINER, WEST TO METROPOLITIAN WAY, NORTH TO PROPERTY
School Information
- School District: 62
- Elem School District: 62
- Midd School District: 62
- High School District: 207
Community
- Pets Allowed: Yes
- Pets: Cats OK, Dogs OK
- Pet Restrictions: Cats OK, Dogs OK, / 35lbs.
- Mgmt. Company: GNP Management Group
Heating & Cooling
- Cooling Type: Central Air Conditioning
- Heating Type: Natural Gas
Utilities
- Sewer: Other
- Water: Lake Michigan
Structural Information
- Structure Type: Condo
- Construction: Brick
- Exterior Const.: Brick
- Basement Desc.: None
- Entry Floor Number: 6
- Stories/Levels: 6
- Square Feet: 1,040
- Sq. Ft. Source: Estimated
- Year Built: 2005
Unit Information
- Units in Building: 72
Lot Features
- Lot Dimensions: PER SURVEY
Animals
- Animals Allowed: Cats OK, Dogs OK
Financial Considerations
- Lease Price: $2,200
- Parking Included: Yes
- Assessment Year: 2005
- Pays Sewer: Other
Buyer's Brokerage Compensation: Contact Listing Agent
Not binding unless confirmed by separate agreement among applicable parties.
Get a Great Insurance Rate
Schools
Schools serving 647 Metropolitan Way #612L
School Districts:Des Plaines Community Consolidated School District 62, Maine Township High School District 207
| Name | Grades | Distance |
|---|---|---|
North Elementary School, Des Plaines, IL 1789 Rand Road, Des Plaines, IL 60016 | K-5 | 0.3 mi |
Iroquois Community School 1836 East Touhy Avenue, Des Plaines, IL 60018 | K-8 | 2.2 mi |
Chippewa Middle School, Des Plaines, IL 123 North 8th Avenue, Des Plaines, IL 60016 | 6-8 | 1.5 mi |
Maine West High School 1755 South Wolf Road, Des Plaines, IL 60018 | 9-12 | 1.8 mi |
Disclaimer:
School attendance boundaries provided by ATTOM Data Solutions and are for reference only. Contact the school directly to verify enrollment eligibility.
Price History for 647 Metropolitan Way #612L
Date
Details
Price
Change
Source
7/16/2026
Listed
$2,200
—
MLS
Disclaimer: Historical sales information is derived from public records provided by the county offices. Information is not guaranteed and should be independently verified.

647 Metropolitan Way #612L, Des Plaines, IL 60016 (MLS# 12705935) is a Condo property with 1 bedroom and 1 full bathroom. 647 Metropolitan Way #612L is currently listed for rent at $2,200 and was received on July 16, 2026. This property is listed by Anthony Purcell from our McMullen/O'Hare Office.Want to learn more about 647 Metropolitan Way #612L? Do you have questions about finding other real estate for sale or rent in Des Plaines? You can browse all Des Plaines rentals or contact a Coldwell Banker agent to request more information.