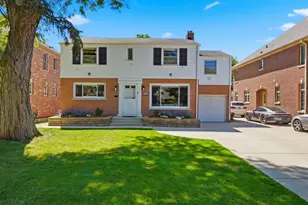
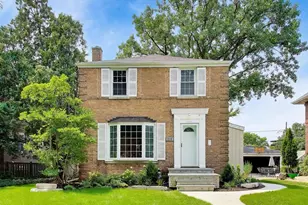
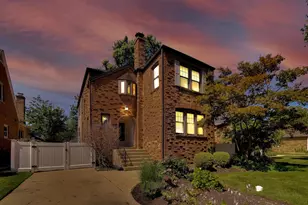
This is a carousel with tiles that activate property listing cards. Use the previous and next buttons to navigate.
1/26
$499,000 Just Listed
This is a carousel with tiles that activate property listing cards. Use the previous and next buttons to navigate.
1/26
Property Description
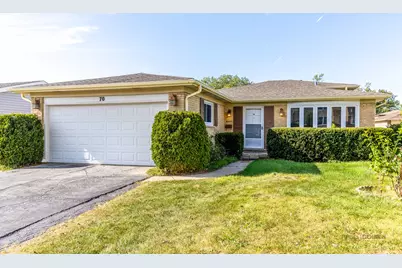
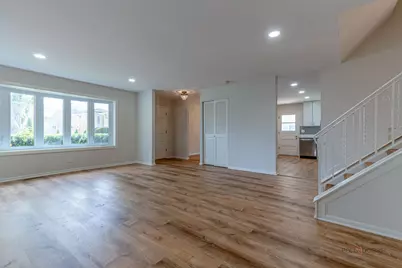
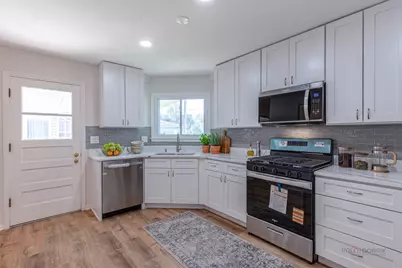
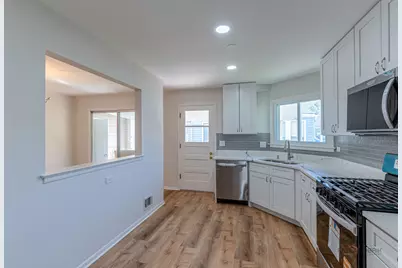
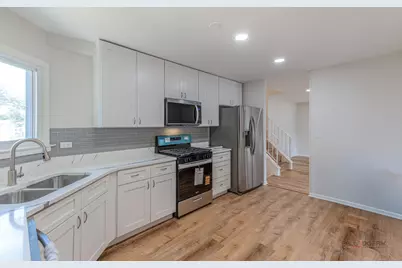
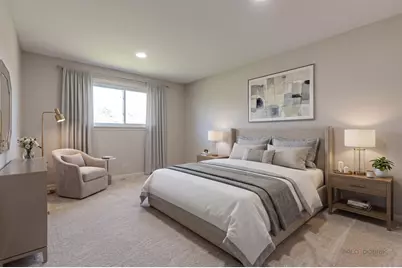
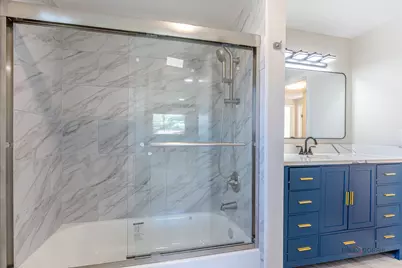
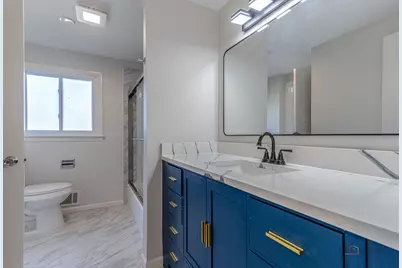
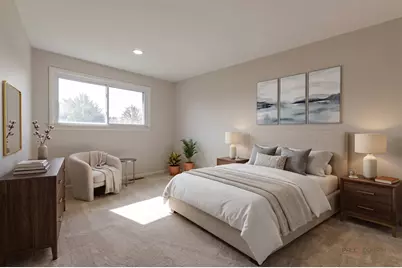
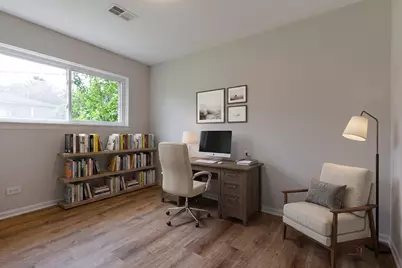
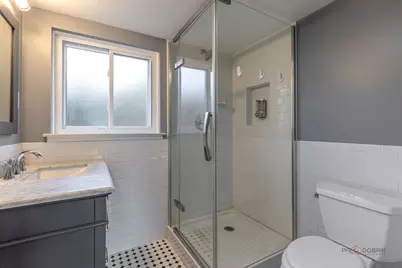
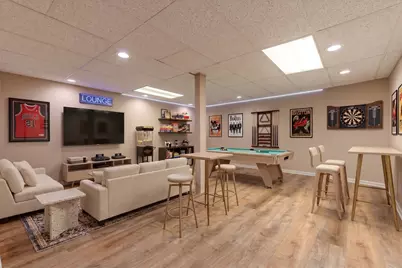
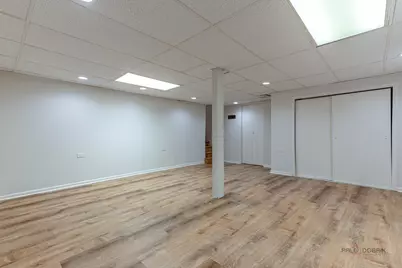
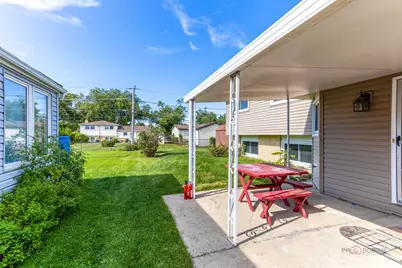
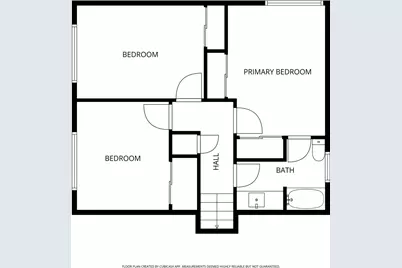
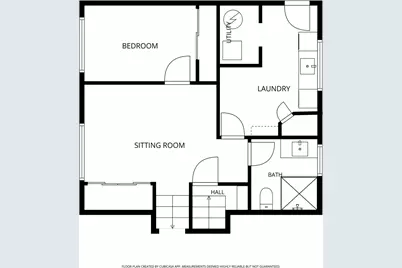
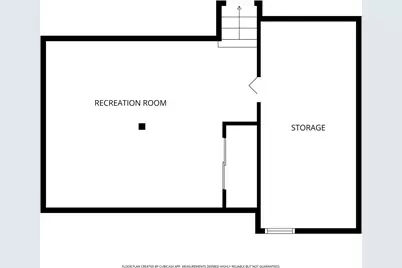
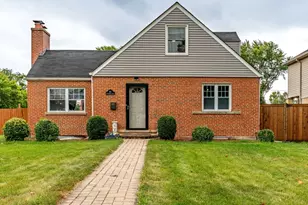
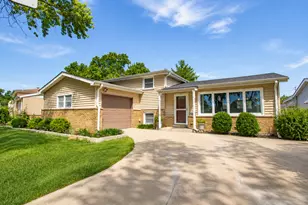
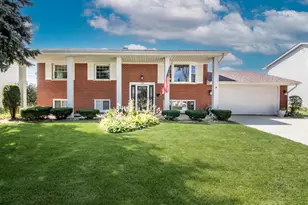
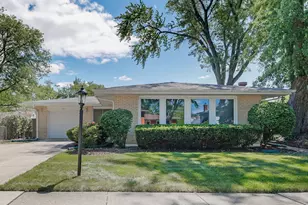
Completely updated and remodeled, this beautiful 4-bedroom, 2-bath split-level home offers modern finishes, thoughtful updates and inviting spaces throughout. A bright and sunny living room welcomes you upon entry, featuring a charming bay window that fills the space with natural light. The adjoining dining room flows into the beautifully updated kitchen, showcasing white cabinetry, quartz countertops and stainless steel appliances. A convenient side door and patio access provide easy connection to the outdoors. The lower level offers a comfortable family room, fourth bedroom, full bath and convenient laundry room with exterior access to the backyard-ideal for guests or flexible living arrangements. Upstairs, the spacious primary bedroom shares an updated full bath with two additional sunny and generously sized bedrooms. A finished sub-basement provides valuable additional storage space. Outside, enjoy the backyard patio, perfect for relaxing or entertaining, along with a storage shed and attached two-car garage. Conveniently located near I-90, this move-in-ready home combines modern style, functionality and an excellent location.
Full Property Details
Full Property Details for 70 Dover Dr
General
- Price: $499,000
- Taxes: $8,306 (2025)
- Status: Active
- Type: Single Family
- Source: MRED
- MLS ID: 12757126
Rental Information
- Complex Features: Park, Curbs, Sidewalks, Street Lights, Street Paved
Interior
- Basement: Finished, S
- Appliances: Range, Microwave, Dishwasher, Refrigerator, Washer, Dryer, Stainless Steel Appliance(s)
Rooms
Bathrooms
- Total Bathrooms: 2
- Full Bathrooms: 2
Bedrooms
- Total Bedrooms: 4
Additional Information
- Equipment: Sump Pump, Backup Sump Pump
- Other Features: School Bus Service, Commuter Train, Interstate Access
Parking
- Garage: Yes
- Attached garage: Yes
- Garage Spaces: 2
- Total Spaces: 2
- Parking Features: Asphalt, Garage Door Opener, Yes, Garage Owned, Attached, Garage
Location
- Area: Des Plaines
- County: Cook
- Township: Elk Grove
- Subdivision: Devonshire
- Driving Directions: Mount Prospect Rd to Dover, Go West to Address
School Information
- School District: 59
- Elem School District: 59
- Midd School District: 59
- High School District: 214
- Elementary School: Friendship Junior High School
- Middle School: Devonshire School
- High School: Elk Grove High School
- Private School: Elk Grove High School
Community
- Assoc. Fees Include: None
Heating & Cooling
- Cooling Type: Central Air Conditioning
- Heating Type: Natural Gas, Forced Air
Utilities
- Sewer: Public Sewer
- Water: Lake Michigan, Public
Structural Information
- Construction: Aluminum Siding, Brick
- Exterior Const.: Aluminum Siding, Brick
- Basement: Yes
- Basement Desc.: Finished, Sub-Basement, Full
- Roof: Asphalt
- Windows: Screens
- Square Feet: 1,783
- Sq. Ft. Source: Plans
- Year Built: 1969
- Built Before 1978: Yes
Additional Structures
- Other Structures: Shed(s)
Lot Features
- Lot Size (Acres): 0.1636
- Lot Size Range: Less than .25 Acre
- Lot Dimensions: 57 x 127 x 58 x 125
- Lot Features: Landscaped
Financial Considerations
- Parking Included: Yes
- Assessment Year: 1969
- Tax Amount: $8,306.04
- Tax Year: 2025
- Pays Sewer: Public Sewer
Disclosures and Reports
- Ownership: Fee Simple
- Property ID: 8244140300000
Listed by RE/MAX Top Performers

Get Pre-Approved Today
Get a Great Insurance Rate
Schools
Schools serving 70 Dover Dr
School Districts:Community Consolidated School District 59, Township High School District 214
| Name | Grades | Distance |
|---|---|---|
Devonshire School 1401 Pennsylvania Avenue, Des Plaines, IL 60018 | K-5 | 0.3 mi |
Friendship Jr High School 550 Elizabeth Lane, Des Plaines, IL 60018 | 6-8 | 0.7 mi |
Elk Grove High School 500 West Elk Grove Boulevard, Elk Grove Village, IL 60007 | 9-12 | 4 mi |
Disclaimer:
School attendance boundaries provided by ATTOM Data Solutions and are for reference only. Contact the school directly to verify enrollment eligibility.
Tax History
Tax History for 70 Dover Dr
Year
Property Taxes
Change
Tax Assessment
Change
2024
$7,441
5%
$41,000
21%
2023
$7,102
5%
$33,999
—
2022
$6,745
37%
$33,999
44%
2021
$4,907
—
$23,657
—
2020
$4,912
-12%
$23,657
-18%
2019
$5,579
-5%
$28,741
6%
2018
$5,857
1%
$27,140
—
2017
$5,780
-2%
$27,140
—
2016
$5,900
2%
$27,140
6%
2015
$5,784
1%
$25,487
—
2014
$5,745
3%
$25,487
—
2013
$5,595
-13%
$25,487
-14%
2012
$6,468
—
$29,690
—
Disclaimer: Historical tax information is derived from public records provided by the county offices. Information is not guaranteed and should be independently verified.
Estimate the Cost
Estimate the Cost for 70 Dover Dr
70 Dover Drive, Des Plaines, IL 60018 (MLS# 12757126) is a Single Family property with 4 bedrooms and 2 full bathrooms. 70 Dover Drive is currently listed for $499,000 and was received on September 11, 2026. Want to learn more about 70 Dover Drive? Do you have questions about finding other Single Family real estate for sale in Des Plaines? You can browse all Des Plaines real estate or contact a Coldwell Banker agent to request more information.