
This is a carousel with tiles that activate property listing cards. Use the previous and next buttons to navigate.
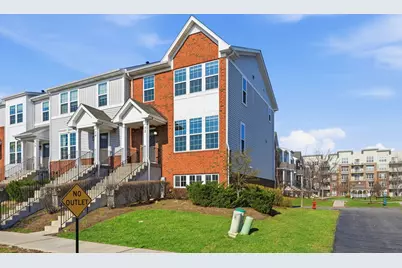
$475,000
This is a carousel with tiles that activate property listing cards. Use the previous and next buttons to navigate.
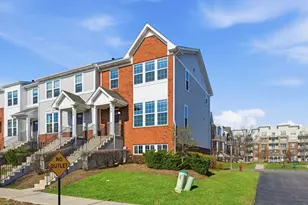

Full Property Details for 72 Nicholas Dr E
General
- Sold For: $475,000
- HOA FEE: $239/month
- Taxes: $8,817 (2024)
- Status: Closed
- Type: Townhouse
- Source: MRED
- MLS ID: 12654806
Interior
- Interior Features: Storage, Built-in Features, Walk-In Closet(s), High Ceilings
- Appliances: Range, Microwave, Dishwasher, Refrigerator, Washer, Dryer, Disposal, Stainless Steel Appliance(s), Humidifier
- Flooring: Hardwood, Carpet, Wood
Rooms
Bathrooms
- Total Bathrooms: 3
- Full Bathrooms: 2
- Half Bathrooms: 1
- Bathroom Features: Double Sink, Soaking Tub
Bedrooms
- Total Bedrooms: 3
Additional Information
- Shared Amenities: Park
- Equipment: Carbon Monoxide Detectors
- Other Features: School Bus Service, Commuter Bus, Commuter Train, Interstate Access
Exterior
- Exterior Features: Balcony
Parking
- Garage: Yes
- Attached garage: Yes
- Garage Spaces: 2
- Total Spaces: 2
- Parking Features: Asphalt, Garage Door Opener, Yes, Garage Owned, Attached, Garage
Location
- Area: Des Plaines
- County: Cook
- Subdivision: Buckingham Place
- Driving Directions: North River Rd to Des Plaines, River Rd left to US 14, continue 1.3 miles, Nicholas Drive W on right. Take Nicholas Drive W to Rockwell Lane, right on Nicholas Drive East.
School Information
- School District: 62
- Midd School District: 62
- Elementary School: Cumberland Elementary School
- Middle School: Chippewa Middle School
- High School: Maine West High School
- Private School: Maine West High School
Community
- Assoc. Fees Include: Lawn Care, Scavenger, Snow Removal
- Pets Allowed: Yes
- Pet Restrictions: Cats OK, Dogs OK, / 999lbs.
- Mgmt. Company: RowCal
Heating & Cooling
- Cooling Type: Central Air Conditioning
- Heating Type: Natural Gas, Forced Air
Utilities
- Water: Public
Structural Information
- Structure Type: T3 Townhouse (3 or More Stories), Townhouse (Tri-level)
- Construction: Vinyl Siding, Brick
- Exterior Const.: Vinyl Siding, Brick
- Basement Desc.: Finished, Partial
- Roof: Asphalt
- Common Walls: End Unit
- Windows: Screens, Drapes
- Sub-Flooring: Hardwood, Carpet, Wood
- Entry Floor Number: 1
- Stories/Levels: 3
- Square Feet: 1,702
- Sq. Ft. Source: Assessor
- Year Built: 2018
Unit Information
- Units in Building: 7
Lot Features
- Lot Dimensions: 1460
- Lot Features: Landscaped
Financial Considerations
- Association Fee: $239
- Assoc Fee Freq.: Monthly
- Parking Included: Yes
- Assessment Year: 2018
- Tax Amount: $8,817.1
- Tax Year: 2024
Disclosures and Reports
- Ownership: Fee Simple with Homeowners Association
- Property ID: 9171070660000
Listed by Keller Williams Success Realty
Sold by Achieve Real Estate Group Inc
Listing agent
Keller Williams Success Realty

 NMLS#: 1598647
Schools serving 72 Nicholas Dr E
| Name | Grades | Distance |
|---|---|---|
Cumberland Elementary School, Des Plaines, IL 700 East Golf Road, Des Plaines, IL 60016 | PK-5 | 0.5 mi |
Iroquois Community School 1836 East Touhy Avenue, Des Plaines, IL 60018 | K-8 | 2.9 mi |
Chippewa Middle School, Des Plaines, IL 123 North 8th Avenue, Des Plaines, IL 60016 | 6-8 | 0.5 mi |
Maine West High School 1755 South Wolf Road, Des Plaines, IL 60018 | 9-12 | 1.9 mi |
This is a carousel with tiles that activate property listing cards. Use the previous and next buttons to navigate.

- Condo
- Active
- Updated 23 hours ago
- 2Beds
- 2Total Baths
- 1,275Sq. Ft.


- Townhouse
- Active
- Updated 2 days ago
- 2Beds
- 3Total Baths
- 1,800Sq. Ft.

- Single Family
- Active
- Updated 22 hours ago
- 3Beds
- 3Total Baths
- 2,550Sq. Ft.


This is a carousel with tiles that activate property listing cards. Use the previous and next buttons to navigate.
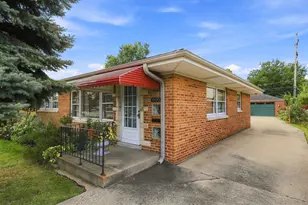
- Single Family
- Active
- Updated 4 days ago
- 2Beds
- 2Total Baths
- 1,540Sq. Ft.
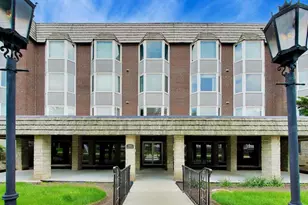
- Condo
- Active
- Updated 3 days ago
- 2Beds
- 2Total Baths
- 1,330Sq. Ft.
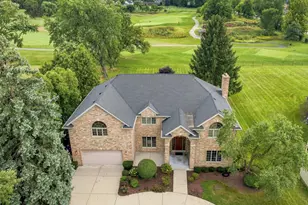
- Single Family
- Active
- Updated 9 hours ago
- 4Beds
- 4Total Baths
- 5,700Sq. Ft.
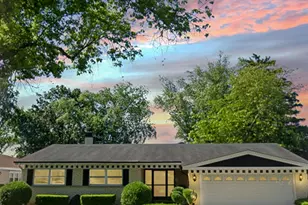
- Single Family
- Active
- Updated 5 hours ago
- 3Beds
- 2Total Baths
- 2,900Sq. Ft.
This is a carousel with tiles that activate property listing cards. Use the previous and next buttons to navigate.

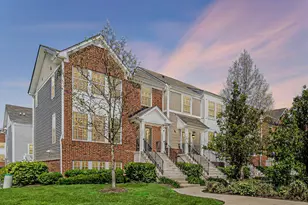
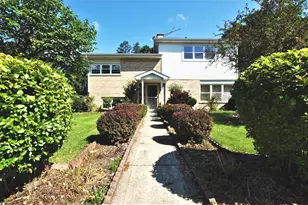
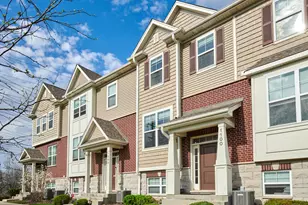
72 Nicholas Drive E, Des Plaines, IL 60016 (MLS# 12654806) is a Townhouse property that was sold at $475,000 on July 20, 2026. Want to learn more about 72 Nicholas Drive E? Do you have questions about finding other Townhouse real estate for sale in Des Plaines? You can browse all Des Plaines real estate or contact a Coldwell Banker agent to request more information.