This is a carousel with tiles that activate property listing cards. Use the previous and next buttons to navigate.
1/1
$486,000
This is a carousel with tiles that activate property listing cards. Use the previous and next buttons to navigate.
1/1
Property Description
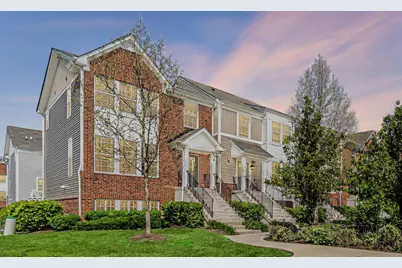
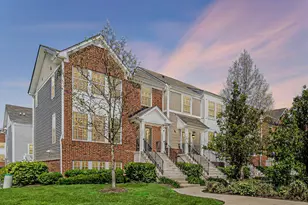
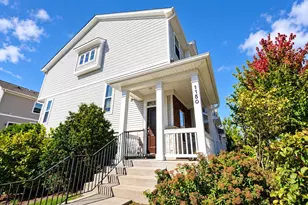
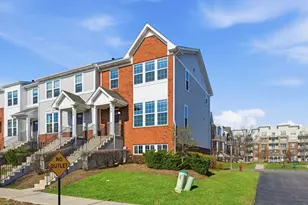
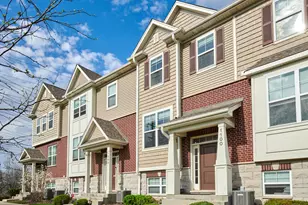
A truly Great Opportunity to acquire a spectacular Large Corner, Modern Unit Townhouse with 3-bedroom, 2.5-bath in the Highly Desirable Buckingham Place community. Prime Des Plaines Location. 10-minute walk to the Cumberland Metra, with less than a 40-minute ride to Downtown Chicago. Minutes from O'Hare, Downtown Des Plaines, Shopping, and Dining. Built 8 years ago, this 3-level home offers 2,017sq. ft. of Bright, Open - Concept living. The home enjoys abundant Natural Light throughout the day. The Main Floor features beautiful Hardwood Flooring, an extended Living Room, and a Modern Kitchen with a 9-Foot Island, Granite Countertops, 42" Cabinets, and Stainless Steel Appliances including a Refrigerator, Gas Range, built-in Microwave, and Dishwasher. Step out onto your Private Balcony -perfect for relaxing or entertaining. Upstairs, the Spacious Primary Suite includes a Custom Walk - In Closet and a Private Bath. Two additional Bedrooms and a top-floor Laundry Area (with Washer and Dryer included) complete the upper level. A major highlight is the large green space directly in front of the home, perfect for kids to play safely-plus a Gazebo for Relaxing or socializing. The community also features a Playground, Dog Park, Basketball Court, and Ample Guest Parking. Additional highlights: Attached 2-Car Garage with Wi-Fi-enabled opener for remote access. Modern finishes throughout. Quiet, Family - Friendly Neighborhood. This Beautifully Maintained, Move-In Ready Home offers Low-Maintenance Living with Exceptional Convenience. Come Check it out, you'll love living here!!!
Full Property Details
Full Property Details for 35 Nicholas Dr W
General
- Sold For: $486,000
- HOA FEE: $239/month
- Taxes: $8,617 (2023)
- Status: Closed
- Type: Townhouse
- Source: MRED
- MLS ID: 12629847
- Added to Site: 48 day(s) ago
Interior
- Interior Features: Storage, Walk-In Closet(s), Open Floorplan
- Appliances: Range, Microwave, Dishwasher, Refrigerator, Disposal, Stainless Steel Appliance(s), Humidifier
- Flooring: Hardwood
Rooms
Bathrooms
- Total Bathrooms: 3
- Full Bathrooms: 2
- Half Bathrooms: 1
- Bathroom Features: Double Sink
Bedrooms
- Total Bedrooms: 3
Additional Information
- Equipment: Water Softener (Owned), Cable TV, Fire Sprinklers, Carbon Monoxide Detectors
- Other Features: School Bus Service, Commuter Bus, Commuter Train, Interstate Access
Parking
- Garage: Yes
- Attached garage: Yes
- Garage Spaces: 2
- Total Spaces: 2
- Parking Features: Asphalt, Garage Door Opener, Yes, Garage Owned, Attached, Garage
Location
- Area: Des Plaines
- County: Cook
- Subdivision: Buckingham Place
- Driving Directions: US-14 E to Nicholas Dr W
School Information
- School District: 62
- Midd School District: 62
- Elementary School: Cumberland Elementary School
- Middle School: Chippewa Middle School
- High School: Maine West High School
- Private School: Maine West High School
Community
- Assoc. Fees Include: Insurance, Exterior Maintenance, Lawn Care
- Pets Allowed: Yes
- Pet Restrictions: Cats OK, Dogs OK, / 999lbs.
- Mgmt. Company: Westward 360
Heating & Cooling
- Cooling Type: Central Air Conditioning
- Heating Type: Natural Gas, Forced Air
Utilities
- Water: Lake Michigan
Structural Information
- Structure Type: T3 Townhouse (3 or More Stories)
- Construction: Vinyl Siding, Brick
- Exterior Const.: Vinyl Siding, Brick
- Basement Desc.: Finished, Partial, Daylight
- Foundation: Concrete Perimeter
- Roof: Asphalt
- Common Walls: End Unit
- Sub-Flooring: Hardwood
- Entry Floor Number: 1
- Stories/Levels: 3
- Square Feet: 2,017
- Sq. Ft. Source: Plans
- Year Built: 2017
Unit Information
- Units in Building: 4
Lot Features
- Lot Dimensions: .032
- Lot Features: Common Grounds
Financial Considerations
- Association Fee: $239
- Assoc Fee Freq.: Monthly
- Parking Included: Yes
- Assessment Year: 2017
- Tax Amount: $8,617
- Tax Year: 2023
Disclosures and Reports
- Ownership: Fee Simple with Homeowners Association
- Property ID: 9171070360000
Listed by Stachurska Real Estate, Inc.
Sold by AVL Realty

Get Pre-Approved Today
Schools
Schools serving 35 Nicholas Dr W
School Districts:Des Plaines Community Consolidated School District 62, Maine Township High School District 207
| Name | Grades | Distance |
|---|---|---|
Cumberland Elementary School, Des Plaines, IL 700 East Golf Road, Des Plaines, IL 60016 | PK-5 | 0.4 mi |
Iroquois Community School 1836 East Touhy Avenue, Des Plaines, IL 60018 | K-8 | 3 mi |
Chippewa Middle School, Des Plaines, IL 123 North 8th Avenue, Des Plaines, IL 60016 | 6-8 | 0.5 mi |
Maine West High School 1755 South Wolf Road, Des Plaines, IL 60018 | 9-12 | 2 mi |
Disclaimer:
School attendance boundaries provided by ATTOM Data Solutions and are for reference only. Contact the school directly to verify enrollment eligibility.
Price & Sales History for 35 Nicholas Dr W
Date
Details
Price
Change
Source
7/01/2026
Sold
$486,000
-0.8%
MLS
5/29/2026
Listed
$489,900
—
MLS
Disclaimer: Historical sales information is derived from public records provided by the county offices. Information is not guaranteed and should be independently verified.
35 Nicholas Drive W, Des Plaines, IL 60016 (MLS# 12629847) is a Townhouse property that was sold at $486,000 on July 01, 2026. Want to learn more about 35 Nicholas Drive W? Do you have questions about finding other Townhouse real estate for sale in Des Plaines? You can browse all Des Plaines real estate or contact a Coldwell Banker agent to request more information.