No photo available
$339,000 Just Listed
Get directions
View more dates
Join us at 770 Pearson Street #2-511 on:
- Open House: 12:00 PM - 2:00 PM
Sunday 5/31 12:00 PM - 2:00 PM
770 Pearson Street #2-511,Des Plaines, IL 60016770 Pearson Street #2-511Des PlainesIL60016
Property Description
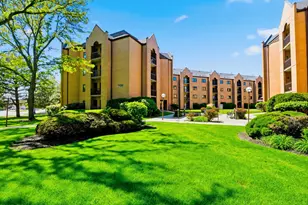
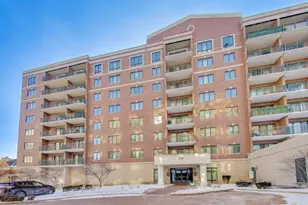
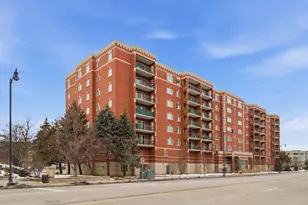
Welcome to this sun-drenched fifth floor unit in the highly coveted Library Courte Condominiums in the heart of Downtown Des Plaines. This is a newer built complex (2002) and that shows in every detail. As soon as you walk inside you will be welcomed by an open concept that harmoniously flows from the living room all the away to the balcony that overviews the complex. The semi-open peninsula kitchen includes high-end oak cabinetry, granite countertops and stainless steel appliances. Pony wall can be used as a breakfast bar as well. Oak visual continues to the floors, doors, and trims throughout the condo, giving it a timeless charm. The hallway takes you to the main full bathroom as well as the two carpeted bedrooms. Master bedroom is filled with light and has direct access to the master bathroom. Plenty of closet space throughout the unit. Forced air heat and AC. LOCATION LOCATION! The perfect blend of city access and suburban charm. Walking distance to Downtown Des Plaines, Metra Station, Des Plaines Theater, Metropolitan Square, The Des Plaines Library, bars, and restaurants. Highly rated District 62 Schools and Maine West High School. Walking distance to Central Elementary School. One heated garage spot included with the unit. A grand and sophisticated brick building with a highly curated lobby area and separate mailing room.
Full Property Details
Full Property Details for 770 Pearson St #2-511
General
- Price: $339,000
- HOA FEE: $528/month
- Taxes: $5,988 (2024)
- Status: Active
- Type: Condo
- Source: MRED
- MLS ID: 12657161
Interior
- Basement: None
- Interior Features: Elevator, Storage
- Appliances: Range, Microwave, Dishwasher, Refrigerator, Disposal
Rooms
Bathrooms
- Total Bathrooms: 2
- Full Bathrooms: 2
Bedrooms
- Total Bedrooms: 2
Additional Information
- Shared Amenities: Elevator in Residence, Storage, Security Door Lock(s)
- Equipment: Cable TV, Fire Sprinklers
Exterior
- Exterior Features: Balcony, Door Monitored by TV
Parking
- Garage: Yes
- Attached garage: Yes
- Garage Spaces: 1
- Total Spaces: 1
- Parking Features: Concrete, Circular Driveway, Garage Door Opener, Heated Garage, Yes, Garage Owned, Attached, Garage
Location
- Area: Des Plaines
- County: Cook
- Township: Maine
- Driving Directions: MINER/DEMPSTER TO PEARSON SOUTH TO 770
School Information
- School District: 62
- Elem School District: 62
- Midd School District: 62
- High School District: 207
- Elementary School: Central Elementary School
- Middle School: Chippewa Middle School
- High School: Maine West High School
- Private School: Maine West High School
Community
- Assoc. Fees Include: Heat, Water, Gas, Parking, Insurance, Security, TV/Cable, Exterior Maintenance, Lawn Care, Scavenger, Snow Removal
- Pets Allowed: Yes
- Pets: Cats OK, Dogs OK
- Pet Restrictions: Cats OK, Dogs OK, / 50lbs.
- Mgmt. Company: American Property Management
Heating & Cooling
- Cooling Type: Central Air Conditioning
- Heating Type: Natural Gas, Forced Air
Utilities
- Sewer: Public Sewer
- Water: Lake Michigan
Structural Information
- Structure Type: Condo
- Model: ATWOOD
- Construction: Brick
- Exterior Const.: Brick
- Basement Desc.: None
- Foundation: Concrete Perimeter
- Roof: Asphalt
- Windows: Aluminum Frames
- Entry Floor Number: 5
- Stories/Levels: 8
- Square Feet: 1,337
- Sq. Ft. Source: Estimated
- Year Built: 2002
Unit Information
- Units in Building: 75
Manufactured Home
- Model: ATWOOD
Lot Features
- Lot Dimensions: Common
Animals
- Animals Allowed: Cats OK, Dogs OK
Financial Considerations
- Association Fee: $528
- Assoc Fee Freq.: Monthly
- Assessment Year: 2002
- Tax Amount: $5,988
- Tax Year: 2024
- Pays Sewer: Public Sewer
Disclosures and Reports
- Ownership: Condo
- Property ID: 9174190411147
Listed by @properties Christie's International Real Estate

Get Pre-Approved Today
Get a Great Insurance Rate
Schools
Schools serving 770 Pearson St #2-511
School Districts:Des Plaines Community Consolidated School District 62, Maine Township High School District 207
| Name | Grades | Distance |
|---|---|---|
Central Elementary School, Des Plaines, IL 1526 East Thacker Street, Des Plaines, IL 60016 | K-5 | 0.1 mi |
Iroquois Community School 1836 East Touhy Avenue, Des Plaines, IL 60018 | K-8 | 2 mi |
Chippewa Middle School, Des Plaines, IL 123 North 8th Avenue, Des Plaines, IL 60016 | 6-8 | 1.5 mi |
Maine West High School 1755 South Wolf Road, Des Plaines, IL 60018 | 9-12 | 1.6 mi |
Disclaimer:
School attendance boundaries provided by ATTOM Data Solutions and are for reference only. Contact the school directly to verify enrollment eligibility.
Tax History
Tax History for 770 Pearson St #2-511
Year
Property Taxes
Change
Tax Assessment
Change
2023
$5,856
—
$27,151
22%
2023
$5,856
2%
$22,211
—
2022
$5,715
29%
$22,211
54%
2021
$4,425
2%
$14,396
—
2020
$4,350
1%
$14,396
-10%
2019
$4,317
1%
$16,043
12%
2018
$4,286
2%
$14,331
—
2017
$4,210
6%
$14,331
—
2016
$3,982
8%
$14,331
17%
2015
$3,695
29%
$12,222
—
2014
$2,857
3%
$12,222
—
2013
$2,768
-4%
$12,222
-13%
2012
$2,898
—
$14,004
—
Disclaimer: Historical tax information is derived from public records provided by the county offices. Information is not guaranteed and should be independently verified.
Estimate the Cost
Estimate the Cost for 770 Pearson St #2-511
770 Pearson Street #2-511, Des Plaines, IL 60016 (MLS# 12657161) is a Condo property with 2 bedrooms and 2 full bathrooms. 770 Pearson Street #2-511 is currently listed for $339,000 and was received on May 25, 2026. Want to learn more about 770 Pearson Street #2-511? Do you have questions about finding other Condo real estate for sale in Des Plaines? You can browse all Des Plaines real estate or contact a Coldwell Banker agent to request more information.