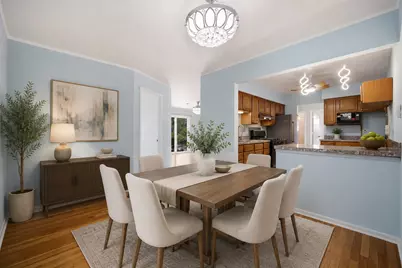
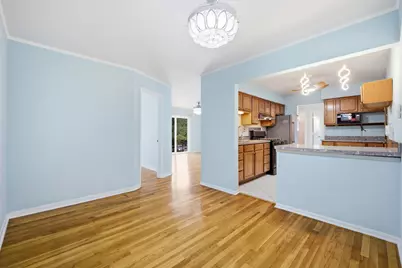
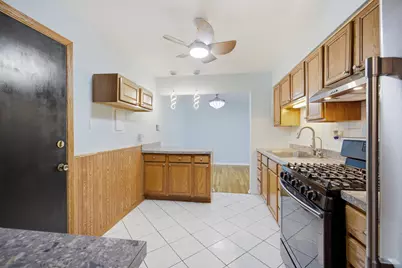
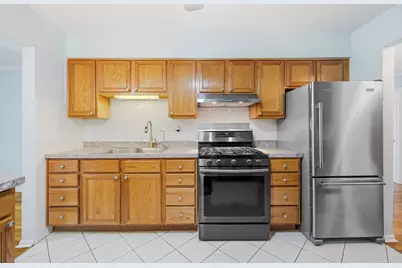
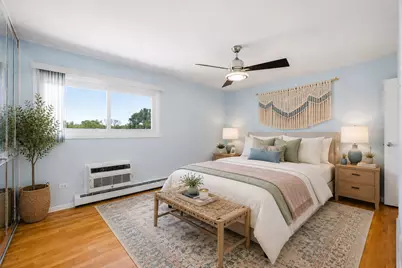
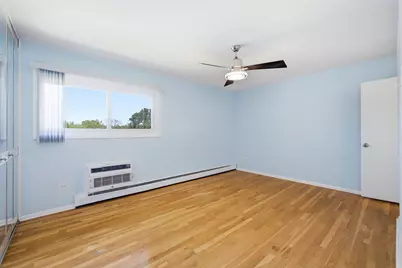
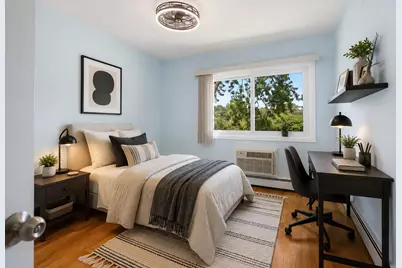
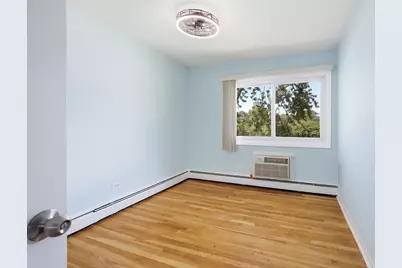
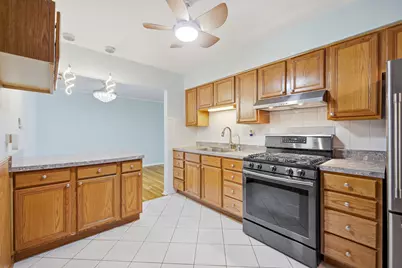
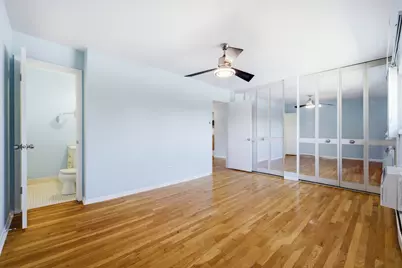
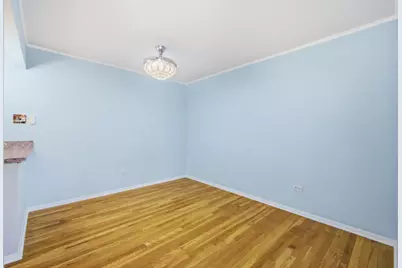
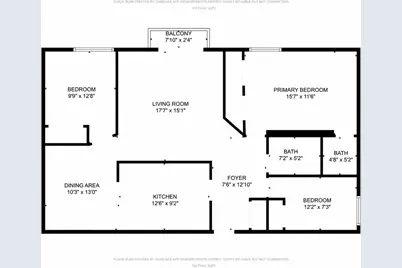
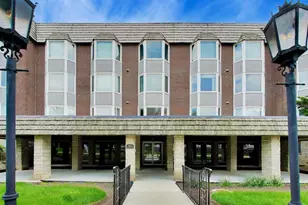
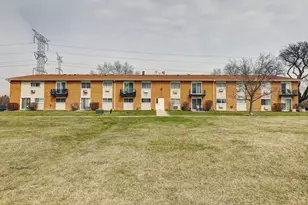
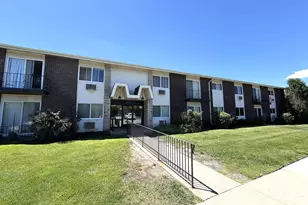
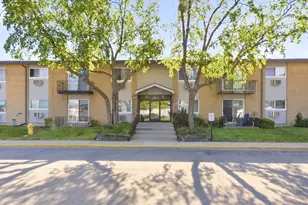
Full Property Details for 8856 Northshore Dr #201A
General
- Price: $238,000
- HOA FEE: $369/month
- Taxes: $3,101 (2024)
- Status: Contingent
- Type: Condo
- Source: MRED
- MLS ID: 12714965
- Updated: 10/2/2026
- Added to Site: 51 day(s) ago
Interior
- Basement: None
- Interior Features: Storage
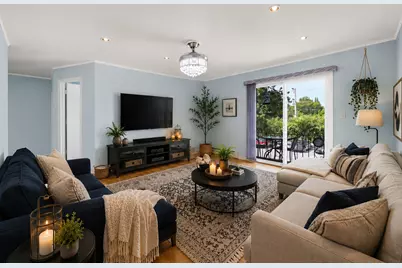
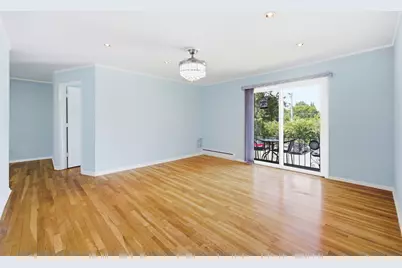
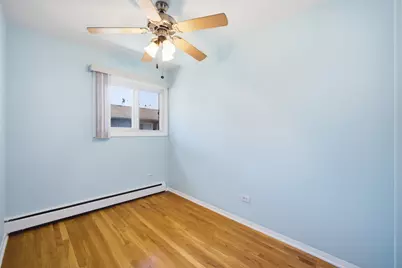
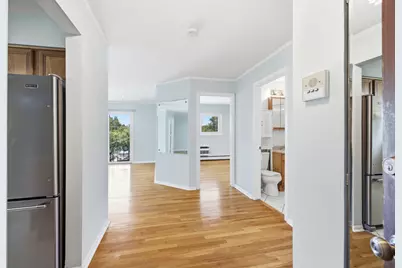
- Flooring: Hardwood
Rooms
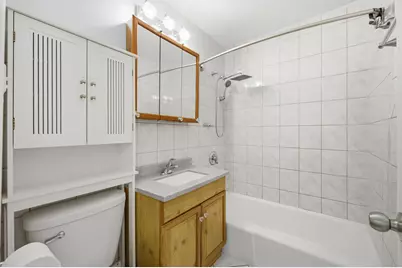
- Total Bathrooms: 2
- Full Bathrooms: 1
- Half Bathrooms: 1
Additional Information
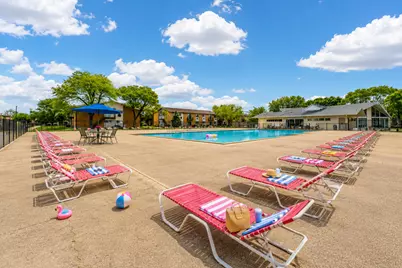
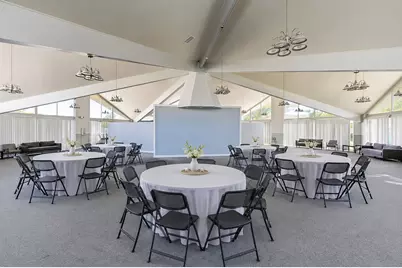
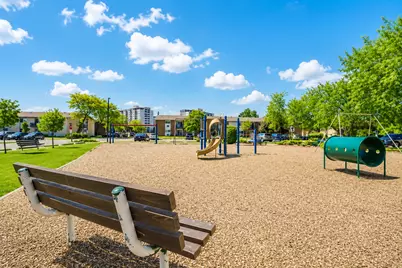
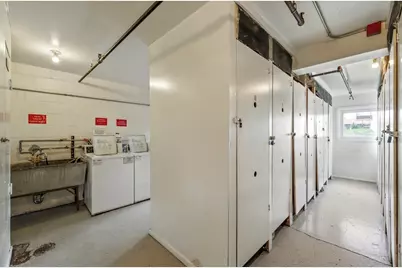
- Shared Amenities: Storage, Park, Party Room, Pool, Security Door Lock(s), Tennis Court(s), Laundry, In Ground Pool, School Bus
- Other Features: School Bus Service
Exterior
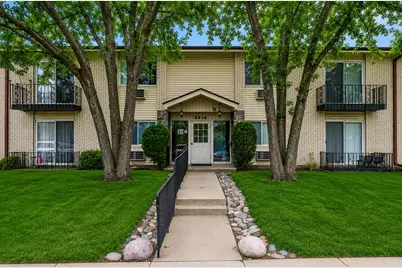
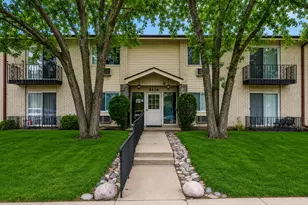
- Exterior Features: Balcony
Parking
- Total Spaces: 999
- Parking Features: Unassigned, Yes, Other
Location
- Area: Des Plaines
- County: Cook
- Township: Maine
- Driving Directions: From Golf Rd, north on Western Ave, east on Northshore Dr to 8856 Northshore Dr.
School Information
- School District: 63
- Elem School District: 63
- Midd School District: 63
- High School District: 207
- Elementary School: Mark Twain Elementary School
- Middle School: Gemini Junior High School
- High School: Maine East High School
- Private School: Maine East High School
Community
- Assoc. Fees Include: Heat, Water, Gas, Parking, Insurance, Clubhouse, Pool, Lawn Care, Scavenger, Snow Removal
- Pets Allowed: Yes
- Pets: Cats OK, Dogs OK
- Pet Restrictions: Cats OK, Dogs OK, / 25lbs.
- Mgmt. Company: Courtland Square Condominium
Heating & Cooling
- Cooling Type: Wall Unit(s)
- Heating Type: Natural Gas
Utilities
- Sewer: Public Sewer
- Water: Public
Structural Information
- Structure Type: Condo
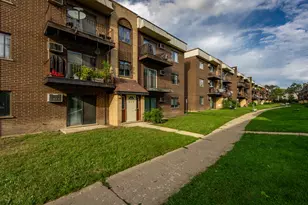
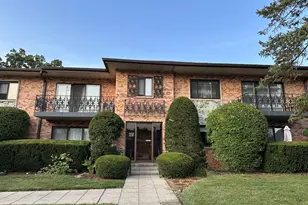
- Construction: Brick
- Exterior Const.: Brick
- Basement Desc.: None
- Sub-Flooring: Hardwood
- Entry Floor Number: 2
- Stories/Levels: 2
- Square Feet: 1,060
- Sq. Ft. Source: Plans
- Year Built: 1970
- Built Before 1978: Yes
Unit Information
Additional Structures
- Other Structures: Tennis Court(s), Club House, Storage
Lot Features
- Animals Allowed: Cats OK, Dogs OK
Financial Considerations
- Association Fee: $369
- Assoc Fee Freq.: Monthly
- Parking Included: Yes
- Assessment Year: 1970
- Tax Amount: $3,101.94
- Tax Year: 2024
- Pays Sewer: Public Sewer
Disclosures and Reports
- Ownership: Condo
- Property ID: 9104010711009
Listed by @properties Christie's International Real Estate