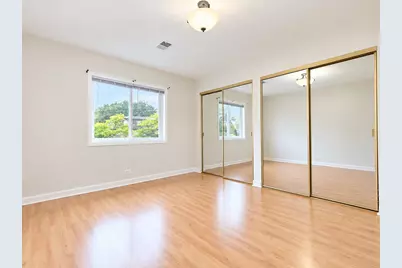
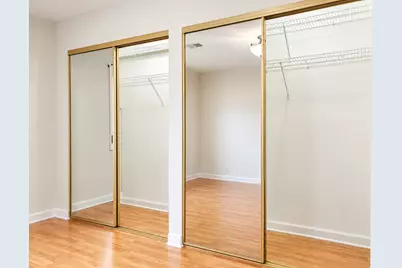
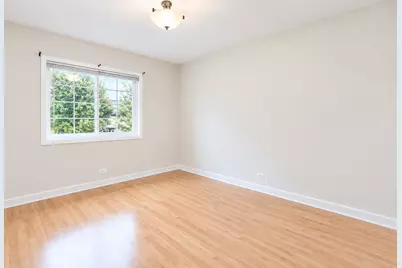
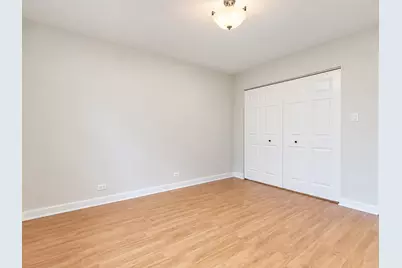
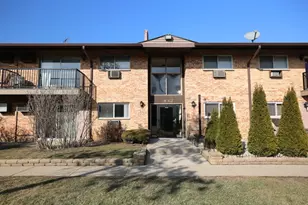
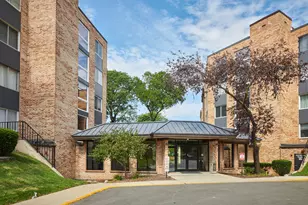
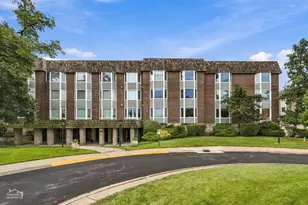
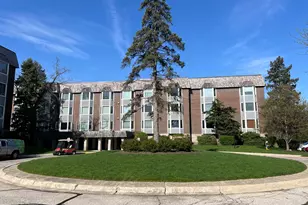
This is a carousel with tiles that activate property listing cards. Use the previous and next buttons to navigate.
1/47
$239,000
This is a carousel with tiles that activate property listing cards. Use the previous and next buttons to navigate.
1/47
Property Description
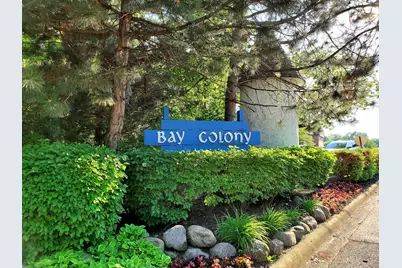
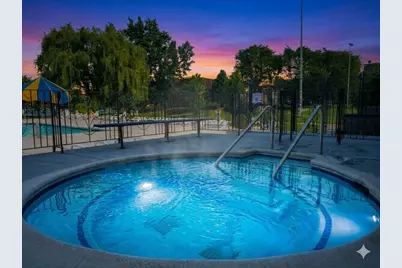
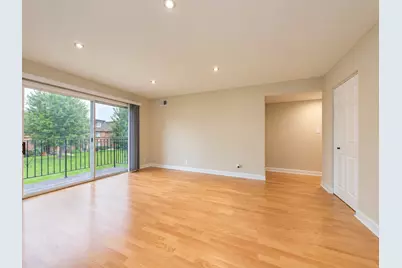
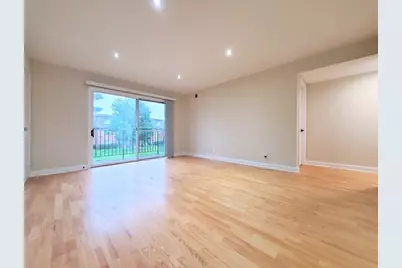
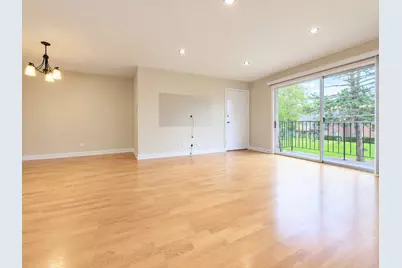
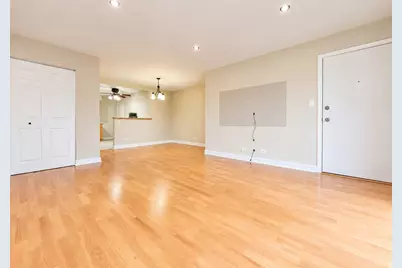
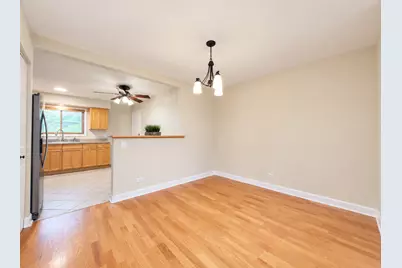
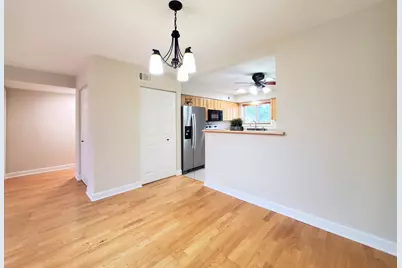
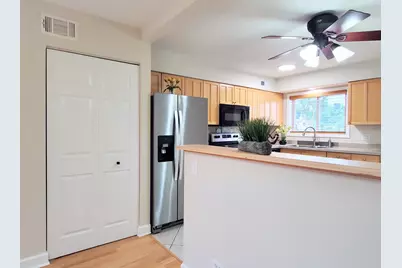
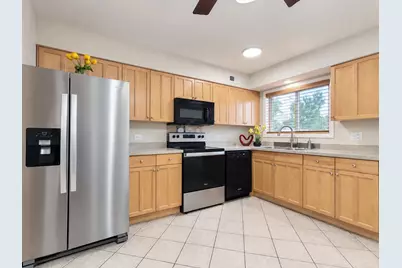
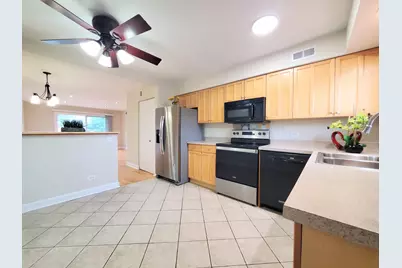
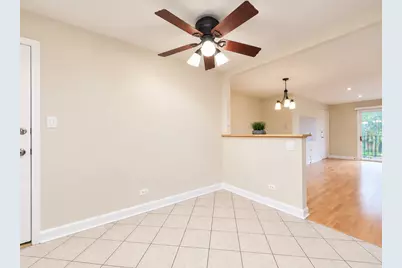
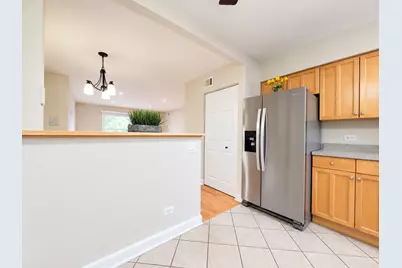
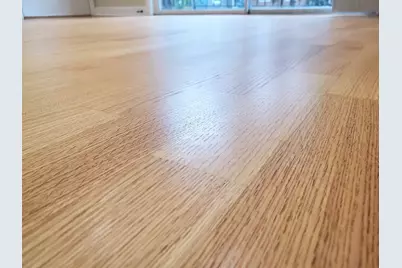
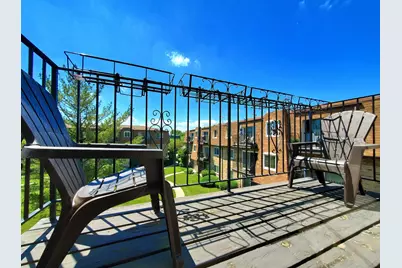
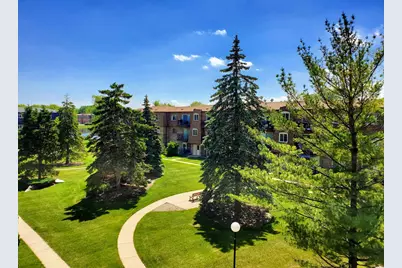
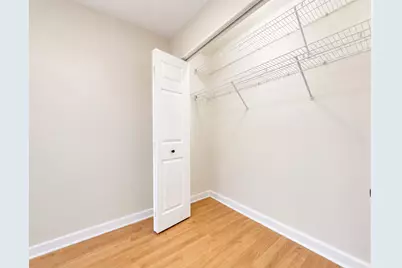
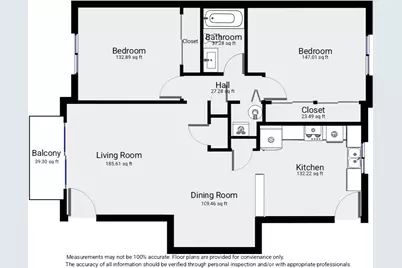
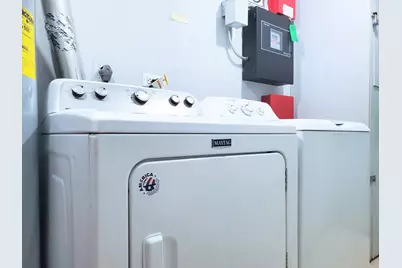
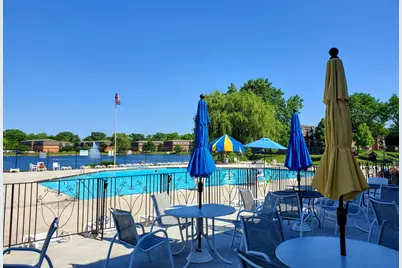
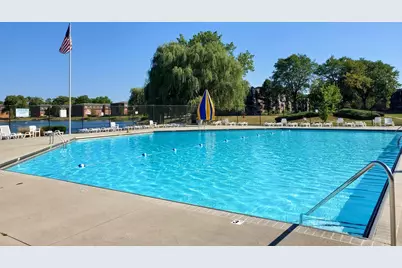
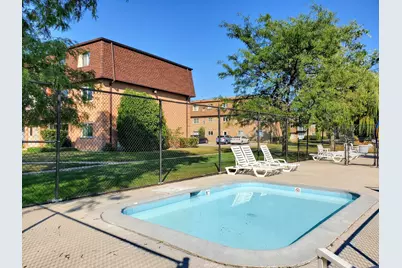
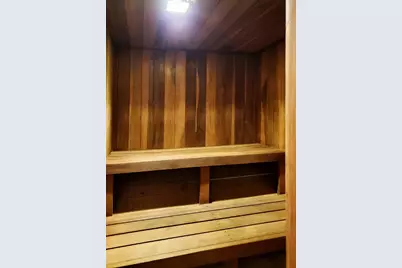
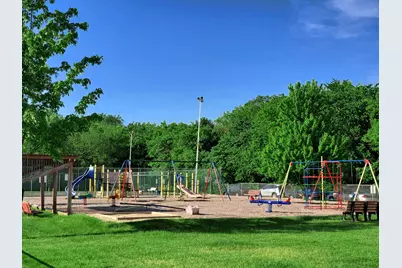
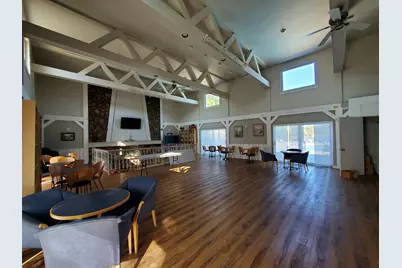
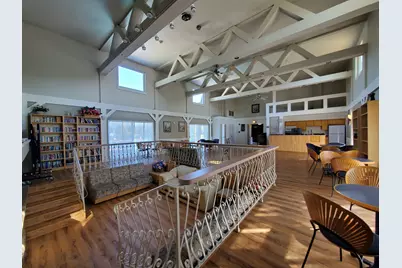
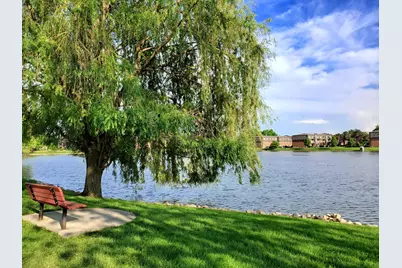
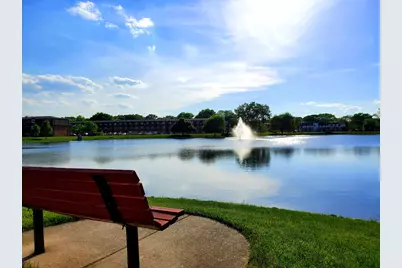
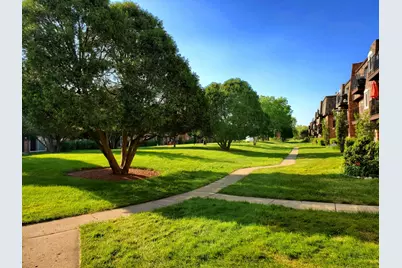
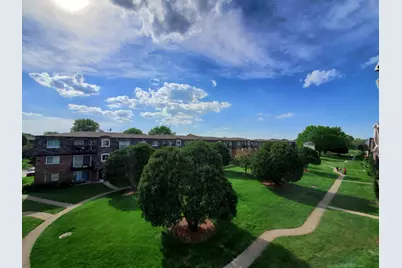
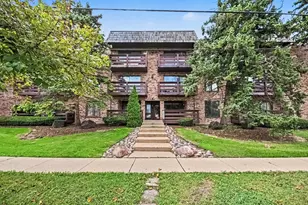
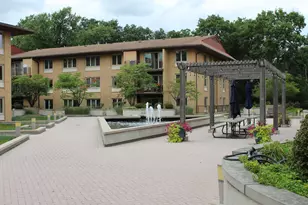
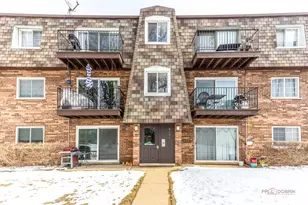
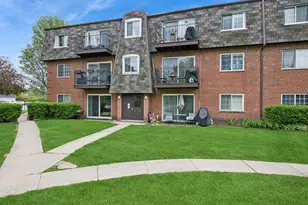
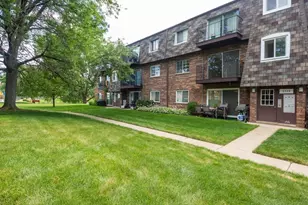
Investors welcome-rentals allowed with no restrictions! Open-concept, updated 2nd-floor unit featuring a private balcony overlooking a beautifully landscaped courtyard, with serene lake/pond views. LARGEST UNIT MODEL in complex with eat-in kitchen, breakfast bar and separate dining area that flows into living room.**CENTRAL A/C and your own furnace (giving you complete control over your home's heating and cooling) **RECESSED LIGHTING & HARDWOOD FLOORS throughout the living and dining areas**sun-drenched living room with sliding door to a balcony (lots of sunlight in the afternoon/evening)**spacious kitchen with table space and pantry closet**bright bathroom with soaking tub** 2 bedrooms with LARGE CLOSETS**plenty of storage**FREE LAUNDRY and storage unit (#2S) on a 1st floor** Assigned parking#675 right at the back door + lots of additional unassigned spots at the back of the building for you and guests. ***** SPECIAL: DEDICATED ON-SITE PARKING LOT THAT PERMITS BUSINES VEHICLES (VANS, PICKUPS TRUCKS etc.)***** RESORT TYPE LIVING: huge swimming pool by the lake/pond, hot-tub, sauna, playground, tennis and basketball courts, clubhouse-party room, jogging/bike trails around the lake (fishing allowed). Property taxes don't reflect any exemptions (for owner occupied the homeowner exemption discount would be $944.20 bringing the taxes down to $ 3,018.88). Very well managed and maintained property with a manager on site, security cameras and guards. Pets friendly! Welcome home!
Full Property Details
Full Property Details for 9374 Bay Colony Dr #2S
General
- Price: $239,000
- HOA FEE: $380/month
- Taxes: $3,963 (2024)
- Status: Active
- Type: Condo
- Source: MRED
- MLS ID: 12764520
Rental Information
- Complex Features: Sidewalks
Interior
- Basement: None
- Interior Features: Open Floorplan, Pantry
- Appliances: Range, Microwave, Dishwasher, Refrigerator
- Flooring: Hardwood
Rooms
Bathrooms
- Total Bathrooms: 1
- Full Bathrooms: 1
Bedrooms
- Total Bedrooms: 2
Additional Information
- Shared Amenities: Storage, On-Site Manager/Engineer, Park, Party Room, Pool, Sauna, Tennis Court(s), Spa/Hot Tub, Clubhouse, Laundry, In Ground Pool, Picnic Area, School Bus, Security, Trail(s)
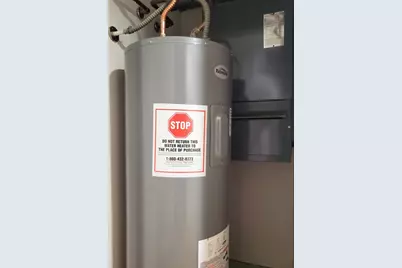
- Equipment: Intercom, Ceiling Fan(s), Water Heater-Electric
- Other Features: School Bus Service, Interstate Access, Non-Smoking Building
Exterior
- Exterior Features: Balcony
Parking
- Garage: Yes
- Total Spaces: 1
- Parking Features: Assigned, Unassigned, Guest, Additional Parking, Parking Lot, Garage Faces Side, Yes
Location
- Area: Des Plaines
- County: Cook
- Township: Maine
- Subdivision: Bay Colony
- Driving Directions: Golf Rd to Potter Rd , South to Emerson St, East to Bay Colony Dr, South to 9374
School Information
- School District: 62
- Elem School District: 62
- Midd School District: 62
- High School District: 207
- Elementary School: North Elementary School
- Middle School: Chippewa Middle School
- High School: Maine East High School
- Private School: Maine East High School
Community
- Assoc. Fees Include: Water, Parking, Insurance, Clubhouse, Pool, Exterior Maintenance, Lawn Care, Scavenger, Snow Removal
- Pets Allowed: Yes
- Pets: Cats OK, Dogs OK
- Pet Restrictions: Cats OK, Dogs OK, / 999lbs.
- Mgmt. Company: Safe PMI Property Management
Heating & Cooling
- Cooling Type: Central Air Conditioning
- Heating Type: Electric, Forced Air, Individual Controls
Utilities
- Sewer: Public Sewer
- Water: Lake Michigan, Public
Structural Information
- Structure Type: Condo, Low-Rise (1 to 3 Stories)
- Model: 2S
- Construction: Brick
- Exterior Const.: Brick
- Basement Desc.: None
- Sub-Flooring: Hardwood
- Entry Floor Number: 2
- Stories/Levels: 3
- Square Feet: 1,000
- Sq. Ft. Source: Estimated
- Year Built: 1976
- Built Before 1978: Yes
Unit Information
- Units in Building: 6
Manufactured Home
- Model: 2S
Additional Structures
- Other Structures: Garage Faces Side
Lot Features
- Lot Dimensions: COMMON
- Lot Features: Landscaped
Animals
- Animals Allowed: Cats OK, Dogs OK
Water Features
- Water Front Desc.: Pond
Financial Considerations
- Association Fee: $380
- Assoc Fee Freq.: Monthly
- Parking Included: Yes
- Assessment Year: 1976
- Tax Amount: $3,963.08
- Tax Year: 2024
- Pays Sewer: Public Sewer
Disclosures and Reports
- Ownership: Condo
- Property ID: 9151010241135
Listed by HomeSmart Connect LLC

Get Pre-Approved Today
Get a Great Insurance Rate
Schools
Schools serving 9374 Bay Colony Dr #2S
School Districts:Maine Township High School District 207, Des Plaines Community Consolidated School District 62
| Name | Grades | Distance |
|---|---|---|
North Elementary School, Des Plaines, IL 1789 Rand Road, Des Plaines, IL 60016 | K-5 | 0.9 mi |
Iroquois Community School 1836 East Touhy Avenue, Des Plaines, IL 60018 | K-8 | 2.7 mi |
Chippewa Middle School, Des Plaines, IL 123 North 8th Avenue, Des Plaines, IL 60016 | 6-8 | 2.2 mi |
Maine East High School 2601 Dempster St, Park Ridge, IL 60068 | 9-12 | 0.9 mi |
Maine West High School 1755 South Wolf Road, Des Plaines, IL 60018 | 9-12 | 2.9 mi |
Disclaimer:
School attendance boundaries provided by ATTOM Data Solutions and are for reference only. Contact the school directly to verify enrollment eligibility.
Tax History
Tax History for 9374 Bay Colony Dr #2S
Year
Property Taxes
Change
Tax Assessment
Change
2023
$3,848
—
$17,800
29%
2023
$3,848
4%
$13,825
—
2022
$3,702
21%
$13,825
46%
2021
$3,060
2%
$9,468
—
2020
$3,001
1%
$9,468
-11%
2019
$2,962
12%
$10,594
26%
2018
$2,651
1%
$8,376
—
2017
$2,615
7%
$8,376
—
2016
$2,454
31%
$8,376
43%
2015
$1,873
83%
$5,875
—
2014
$1,024
5%
$5,875
—
2013
$979
-46%
$5,875
-37%
2012
$1,817
—
$9,397
—
Disclaimer: Historical tax information is derived from public records provided by the county offices. Information is not guaranteed and should be independently verified.
Estimate the Cost
Estimate the Cost for 9374 Bay Colony Dr #2S
9374 Bay Colony Drive #2S, Des Plaines, IL 60016 (MLS# 12764520) is a Condo property with 2 bedrooms and 1 full bathroom. 9374 Bay Colony Drive #2S is currently listed for $239,000 and was received on September 21, 2026. Want to learn more about 9374 Bay Colony Drive #2S? Do you have questions about finding other Condo real estate for sale in Des Plaines? You can browse all Des Plaines real estate or contact a Coldwell Banker agent to request more information.