![[Address not provided], Des Plaines, IL 60016 - Photo 2](https://m1.cbhomes.com/p/155/12759241/2507Fe8269774B2/pds23tp.webp)
![[Address not provided], Des Plaines, IL 60016 - Photo 3](https://m.cbhomes.com/p/155/12759241/bDbcC0247FBd4Cc/pds23tp.webp)
![[Address not provided], Des Plaines, IL 60016 - Photo 4](https://m1.cbhomes.com/p/155/12759241/b1CE7E5506d048C/pds23tp.webp)
![[Address not provided], Des Plaines, IL 60016 - Photo 5](https://m.cbhomes.com/p/155/12759241/cF2db6272a8244f/pds23tp.webp)
![[Address not provided], Des Plaines, IL 60016 - Photo 6](https://m1.cbhomes.com/p/155/12759241/458E87b34e4C435/pds23tp.webp)
![[Address not provided], Des Plaines, IL 60016 - Photo 7](https://m.cbhomes.com/p/155/12759241/B06EAf895281435/pds23tp.webp)
![[Address not provided], Des Plaines, IL 60016 - Photo 8](https://m1.cbhomes.com/p/155/12759241/879624F7ed53403/pds23tp.webp)
![[Address not provided], Des Plaines, IL 60016 - Photo 9](https://m.cbhomes.com/p/155/12759241/5D20341d78a74AA/pds23tp.webp)
![[Address not provided], Des Plaines, IL 60016 - Photo 10](https://m1.cbhomes.com/p/155/12759241/08DFfB2685DD4dd/pds23tp.webp)
![[Address not provided], Des Plaines, IL 60016 - Photo 11](https://m.cbhomes.com/p/155/12759241/91965989B6c34cB/pds23tp.webp)
![[Address not provided], Des Plaines, IL 60016 - Photo 12](https://m1.cbhomes.com/p/155/12759241/425f782afA62463/pds23tp.webp)
![[Address not provided], Des Plaines, IL 60016 - Photo 13](https://m.cbhomes.com/p/155/12759241/8e7D6E254c8749A/pds23tp.webp)
![[Address not provided], Des Plaines, IL 60016 - Photo 14](https://m1.cbhomes.com/p/155/12759241/90bb64F4ec09413/pds23tp.webp)
![[Address not provided], Des Plaines, IL 60016 - Photo 15](https://m.cbhomes.com/p/155/12759241/72A8C80896bE4C6/pds23tp.webp)
![[Address not provided], Des Plaines, IL 60016 - Photo 16](https://m1.cbhomes.com/p/155/12759241/452EaF95B0dE43a/pds23tp.webp)
![[Address not provided], Des Plaines, IL 60016 - Photo 17](https://m.cbhomes.com/p/155/12759241/086eEfCdCec34bB/pds23tp.webp)
![[Address not provided], Des Plaines, IL 60016 - Photo 18](https://m1.cbhomes.com/p/155/12759241/Df004800a6154ae/pds23tp.webp)
![[Address not provided], Des Plaines, IL 60016 - Photo 19](https://m.cbhomes.com/p/155/12759241/b71384a2C6354Bb/pds23tp.webp)
![[Address not provided], Des Plaines, IL 60016 - Photo 20](https://m1.cbhomes.com/p/155/12759241/26CDFA21a5904bc/pds23tp.webp)
![[Address not provided], Des Plaines, IL 60016 - Photo 21](https://m.cbhomes.com/p/155/12759241/AB2BB45BA8bA474/pds23tp.webp)
![[Address not provided], Des Plaines, IL 60016 - Photo 22](https://m1.cbhomes.com/p/155/12759241/3D4cE0ecC8af4d6/pds23tp.webp)

Date
Details
Price
Change
Source
9/21/2026
Listed
$230,000
—
MLS
Disclaimer: Historical sales information is derived from public records provided by the county offices. Information is not guaranteed and should be independently verified.

This is a carousel with tiles that activate property listing cards. Use the previous and next buttons to navigate.
![[Address not provided], Des Plaines, IL 60016 - Photo 1](https://m.cbhomes.com/p/155/12759241/AebbF43e9c4b473/pds23tp.webp)
$230,000
This is a carousel with tiles that activate property listing cards. Use the previous and next buttons to navigate.
![[Address not provided], Des Plaines, IL 60016 - Photo 1](https://m1.cbhomes.com/p/155/12759241/AebbF43e9c4b473/pds23tp.webp)
Listed by Compass
Compass
Compass
(847) 254-5757

 NMLS#: 1598647
| Name | Grades | Distance |
|---|---|---|
North Elementary School, Des Plaines, IL 1789 Rand Road, Des Plaines, IL 60016 | K-5 | 0.8 mi |
Iroquois Community School 1836 East Touhy Avenue, Des Plaines, IL 60018 | K-8 | 2.7 mi |
Chippewa Middle School, Des Plaines, IL 123 North 8th Avenue, Des Plaines, IL 60016 | 6-8 | 2.2 mi |
Maine East High School 2601 Dempster St, Park Ridge, IL 60068 | 9-12 | 0.9 mi |
Maine West High School 1755 South Wolf Road, Des Plaines, IL 60018 | 9-12 | 2.8 mi |
This is a carousel with tiles that activate property listing cards. Use the previous and next buttons to navigate.


This is a carousel with tiles that activate property listing cards. Use the previous and next buttons to navigate.
This is a carousel with tiles that activate property listing cards. Use the previous and next buttons to navigate.
This is a carousel with tiles that activate property listing cards. Use the previous and next buttons to navigate.
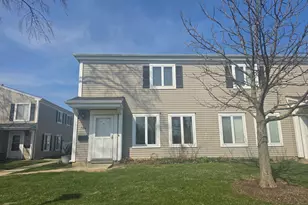
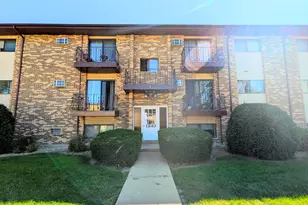
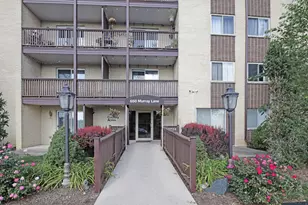
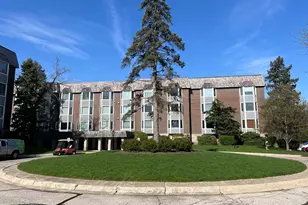
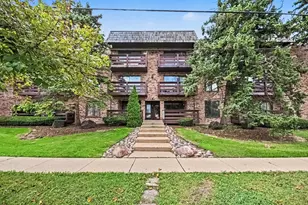
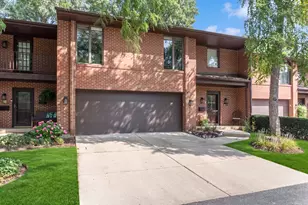
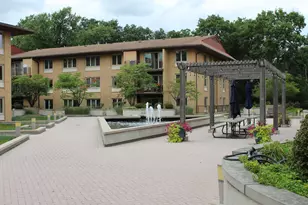
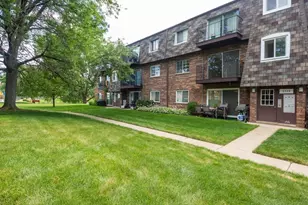
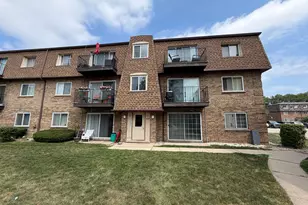
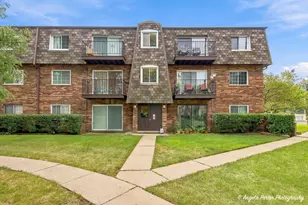
MLS# 12759241, Des Plaines, IL 60016 (MLS# 12759241) is a Condo property with 2 bedrooms and 1 full bathroom. MLS# 12759241 is currently listed for $230,000 and was received on September 21, 2026. Want to learn more about MLS# 12759241? Do you have questions about finding other Condo real estate for sale in Des Plaines? You can browse all Des Plaines real estate or contact a Coldwell Banker agent to request more information.