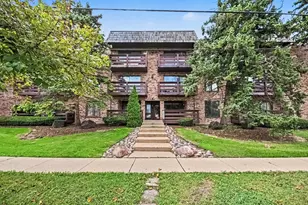
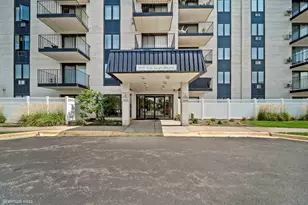
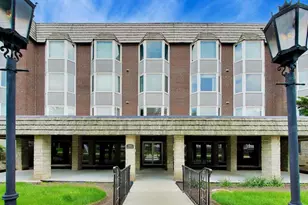
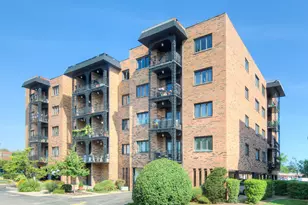
This is a carousel with tiles that activate property listing cards. Use the previous and next buttons to navigate.
1/21
$275,000 Just Listed
This is a carousel with tiles that activate property listing cards. Use the previous and next buttons to navigate.
1/21
Property Description
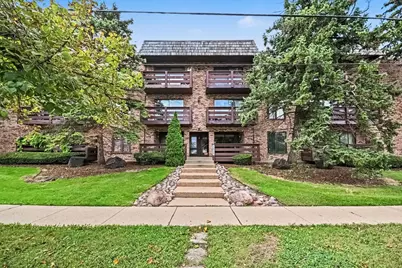
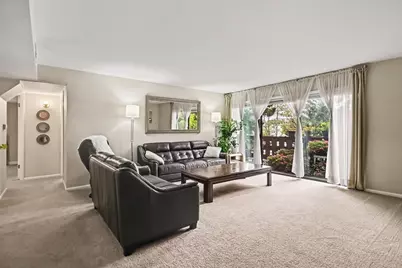
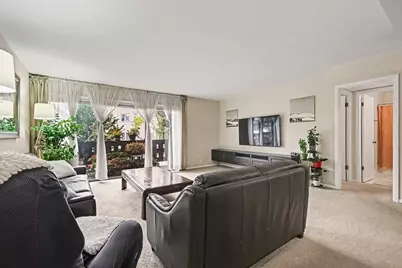
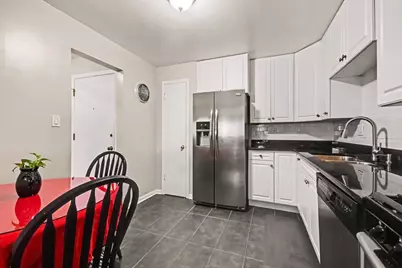
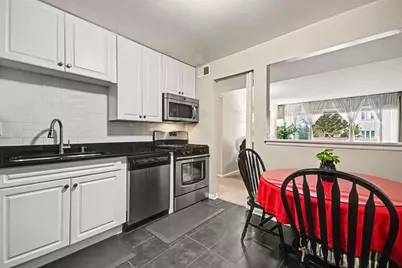
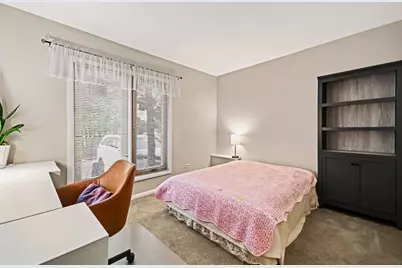
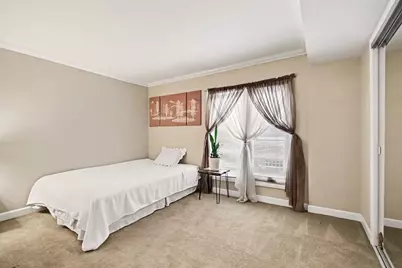
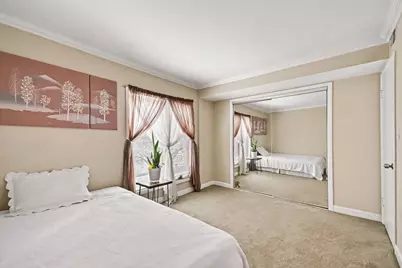
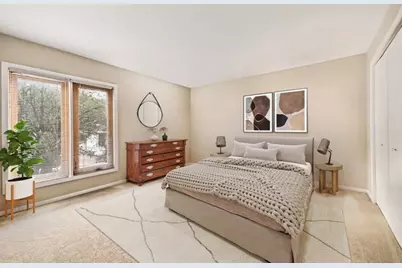
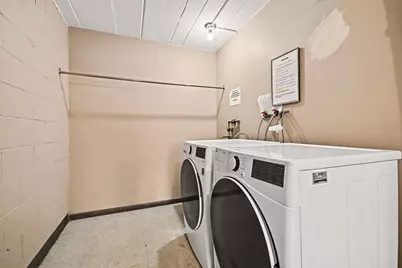
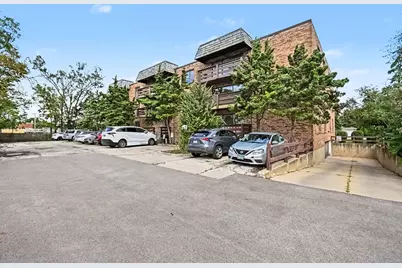
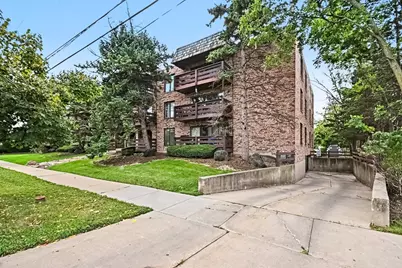
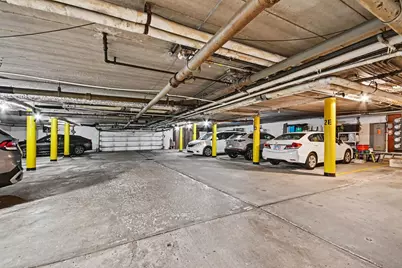
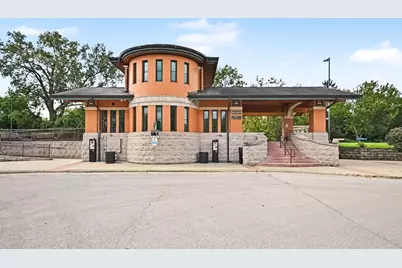
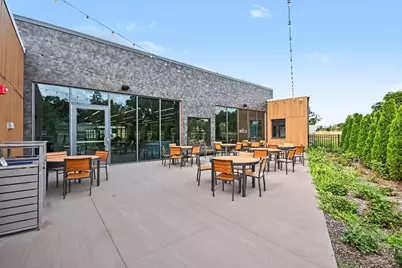
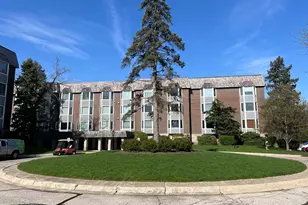
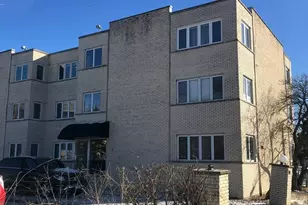
Three-bedroom condos rarely come up in Park Ridge, and this one has a lot going for it! It's a south-facing corner unit in a well-kept elevator building, with a large private back deck and everything on one level. The unit sits at the back of the building, away from Oakton Street, and the south light comes in all day. The living and dining room is the heart of the home and opens directly to the deck. The eat-in kitchen was updated in 2022 with stainless steel appliances, solid-surface counters, and a pantry. The layout is what sets this unit apart. Two bedrooms sit on one side and share a full bath. The third bedroom is on the opposite side with its own full bath nearby. That separation works for a home office, overnight guests, or anyone who needs a little distance at the end of the day. You'll also find extra storage closets throughout. Recent updates: New A/C and water heater (2026), Updated kitchen, appliances, and windows (2022). Two parking spaces (one in the heated garage, one exterior), a private storage unit, and laundry on your floor keep daily life easy. The building added a new secured entry and camera system in 2026. The Oakton sports complex, Metra, downtown Park Ridge and interstate access are all minutes away.
Full Property Details
Full Property Details for 1815 Oakton St #1A
General
- Price: $275,000
- HOA FEE: $404/month
- Taxes: $3,098 (2025)
- Status: Active
- Type: Condo
- Source: MRED
- MLS ID: 12767793
Interior
- Basement: None
- Interior Features: Storage, Dining Combo, Pantry
- Appliances: Range, Microwave, Dishwasher, Refrigerator, Disposal, Stainless Steel Appliance(s)
- Flooring: Carpet
Rooms
Bathrooms
- Total Bathrooms: 2
- Full Bathrooms: 2
Bedrooms
- Total Bedrooms: 3
Additional Information
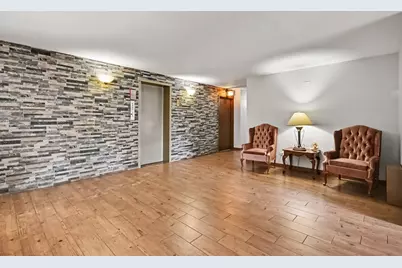
- Shared Amenities: Elevator in Residence, Storage, Party Room, Security Door Lock(s)
- Other Features: Commuter Bus, Commuter Train, Interstate Access
Parking
- Garage: Yes
- Attached garage: Yes
- Garage Spaces: 1
- Total Spaces: 2
- Parking Features: Asphalt, Garage Door Opener, Yes, Garage Owned, Attached, Assigned, Owned, Garage
Location
- Area: Park Ridge
- County: Cook
- Township: Maine
- Subdivision: Oakton Villa
- Driving Directions: On southeast corner of Oakton & Northwest Hwy
School Information
- School District: 64
- Elem School District: 64
- Midd School District: 64
- High School District: 207
- Elementary School: Franklin Elementary School
- Middle School: Emerson Middle School
- High School: Maine South High School
- Private School: Maine South High School
Community
- Assoc. Fees Include: Heat, Water, Gas, Parking, Insurance, Exterior Maintenance, Lawn Care, Scavenger, Snow Removal
- Pets Allowed: Yes
- Pets: Cats OK, Dogs OK, Number Limit
- Pet Restrictions: Cats OK, Dogs OK, Number Limit, / 999lbs.
- Mgmt. Company: Self-Managed
Heating & Cooling
- Cooling Type: Central Air Conditioning
- Heating Type: Forced Air
Utilities
- Sewer: Public Sewer
- Water: Lake Michigan, Public
- Onsite: Cable Available
Structural Information
- Structure Type: Condo, Low-Rise (1 to 3 Stories)
- Construction: Brick
- Exterior Const.: Brick
- Basement Desc.: None
- Common Walls: End Unit
- Windows: Blinds, Double Pane Windows, ENERGY STAR Qualified Windows, Screens
- Doors: Mirrored Closet Door(s), Sliding Doors, 36" Minimum Entry Door
- Sub-Flooring: Carpet
- Entry Floor Number: 1
- Stories/Levels: 3
- Square Feet: 1,211
- Sq. Ft. Source: Plans
- Year Built: 1968
- Built Before 1978: Yes
Unit Information
- Units in Building: 18
Additional Structures
- Other Structures: None
Lot Features
- Lot Dimensions: COMMON
- Lot Features: Common Grounds
Animals
- Animals Allowed: Cats OK, Dogs OK, Number Limit
Financial Considerations
- Association Fee: $404
- Assoc Fee Freq.: Monthly
- Parking Included: Yes
- Assessment Year: 1968
- Tax Amount: $3,098.53
- Tax Year: 2025
- Pays Sewer: Public Sewer
Disclosures and Reports
- Ownership: Condo
- Property ID: 9272010151001
Listed by Redfin Corporation

Get Pre-Approved Today
Get a Great Insurance Rate
Schools
Schools serving 1815 Oakton St #1A
School Districts:Park Ridge Consolidated Community School District 64, Maine Township High School District 207
| Name | Grades | Distance |
|---|---|---|
Franklin Elementary School, Park Ridge, IL 2401 Manor Lane, Park Ridge, IL 60068 | K-5 | 0.6 mi |
Emerson Middle School, Niles, IL 8101 North Cumberland Avenue, Niles, IL 60714 | 6-8 | 0.9 mi |
Maine South High School 1111 South Dee Road, Park Ridge, IL 60068 | 9-12 | 1.7 mi |
Disclaimer:
School attendance boundaries provided by ATTOM Data Solutions and are for reference only. Contact the school directly to verify enrollment eligibility.
Tax History
Tax History for 1815 Oakton St #1A
Year
Property Taxes
Change
Tax Assessment
Change
2023
$4,428
—
$14,993
-8%
2023
$4,428
4%
$16,314
—
2022
$4,243
162%
$16,314
24%
2021
$1,620
12%
$13,131
—
2020
$1,449
1%
$13,131
-10%
2019
$1,430
-39%
$14,662
26%
2018
$2,359
—
$11,679
—
2017
$2,366
-6%
$11,679
—
2016
$2,519
-29%
$11,679
1%
2015
$3,551
2%
$11,514
—
2014
$3,481
6%
$11,514
—
2013
$3,297
6%
$11,514
-10%
2012
$3,112
—
$12,724
—
Disclaimer: Historical tax information is derived from public records provided by the county offices. Information is not guaranteed and should be independently verified.
Estimate the Cost
Estimate the Cost for 1815 Oakton St #1A
1815 Oakton Street #1A, Park Ridge, IL 60068 (MLS# 12767793) is a Condo property with 3 bedrooms and 2 full bathrooms. 1815 Oakton Street #1A is currently listed for $275,000 and was received on September 25, 2026. Want to learn more about 1815 Oakton Street #1A? Do you have questions about finding other Condo real estate for sale in Park Ridge? You can browse all Park Ridge real estate or contact a Coldwell Banker agent to request more information.