This is a carousel with tiles that activate property listing cards. Use the previous and next buttons to navigate.
1/1
$169,900
This is a carousel with tiles that activate property listing cards. Use the previous and next buttons to navigate.
1/1
Property Description
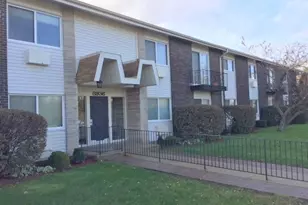
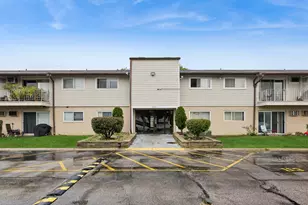
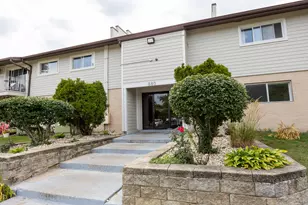
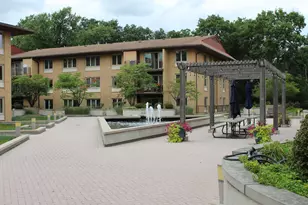
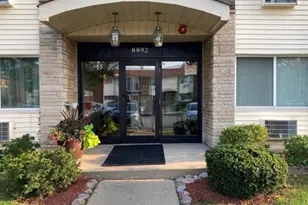
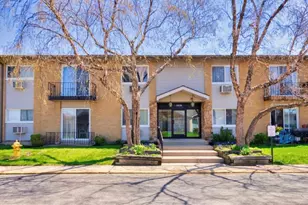
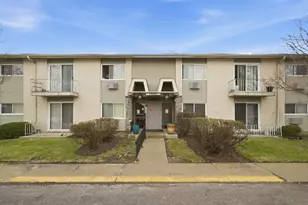
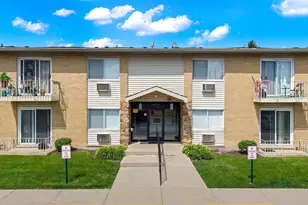
*NO RENTALS ALLOWED* This sunlight-filled unit features two bedrooms plus a spacious den. The versatile den is currently set up as a third bedroom but could easily function as a dedicated office or a formal dining room. The interior boasts refinished hardwood floors throughout and large rooms, including a master bedroom with a huge closet and professional organizers. The large bathroom features ceramic tile and a relaxing whirlpool tub. The open kitchen is tastefully designed with light maple cabinets, slide-out shelving, extensive counter space, and a large breakfast bar. The Living room includes a sliding door that opens onto a private, expansive concrete patio, perfect for relaxing or entertaining. It offers a beautiful, quiet courtyard view facing south. Additional conveniences include ample closet space and extra storage in the laundry room area. The association amount includes heat, gas, and water, leaving electricity as the only utility bill. The building had a brand new roof installed in April of 2024. Community amenities include an in-ground pool, park, tennis courts, and a recreation center. This location is highly convenient, situated near shopping areas (like Golf Mill), Lutheran General Hospital, and I-294. It is less than a 10-minute drive to O'Hare International Airport, and close to Home Depot and various restaurants. This is a must-see unit!
Full Property Details
Full Property Details for 8936 Northshore Dr #104D
General
- Sold For: $169,900
- HOA FEE: $301/month
- Taxes: $2,654 (2024)
- Status: Closed
- Type: Condo
- Source: MRED
- MLS ID: 12611845
- Added to Site: 97 day(s) ago
Interior
- Interior Features: 1st-Floor Bedroom, 1st-Floor Bath, Storage
- Appliances: Range, Microwave, Dishwasher, Refrigerator
- Flooring: Hardwood
Rooms
Bathrooms
- Total Bathrooms: 1
- Full Bathrooms: 1
Bedrooms
- Total Bedrooms: 2
Additional Information
- Shared Amenities: Storage, On-Site Manager/Engineer, Park, Party Room, Sundeck, Pool, Security Door Lock(s), Tennis Court(s), Clubhouse, Laundry, In Ground Pool, Patio, Public Bus, School Bus
- Equipment: Cable TV, Intercom, Carbon Monoxide Detectors, Ceiling Fan(s)
- Other Features: School Bus Service, Commuter Bus, Commuter Train, Interstate Access
Parking
- Total Spaces: 2
- Parking Features: Off-Street, Yes
Location
- Area: Des Plaines
- County: Cook
- Driving Directions: Golf Rd. to David Pl. to Northshore Dr.
School Information
- School District: 63
- Midd School District: 63
- Elementary School: Mark Twain Elementary School
- Middle School: Gemini Junior High School
- High School: Maine East High School
- Private School: Maine East High School
Community
- Assoc. Fees Include: Heat, Water, Insurance, Clubhouse, Pool, Exterior Maintenance, Lawn Care, Scavenger, Snow Removal
- Pets Allowed: Yes
- Pet Restrictions: Cats OK, Dogs OK, / 999lbs.
- Mgmt. Company: Courtland Square
Heating & Cooling
- Cooling Type: Wall Unit(s)
- Heating Type: Steam, Baseboard
Utilities
- Water: Public
Structural Information
- Structure Type: Condo
- Construction: Brick
- Exterior Const.: Brick
- Basement Desc.: Crawl Space
- Roof: Asphalt
- Windows: Screens
- Sub-Flooring: Hardwood
- Entry Floor Number: 1
- Stories/Levels: 2
- Square Feet: 1,000
- Sq. Ft. Source: Estimated
- Year Built: 1974
- Built Before 1978: Yes
Unit Information
- Units in Building: 16
Lot Features
- Lot Dimensions: COMMON
- Lot Features: Common Grounds
Financial Considerations
- Association Fee: $301
- Assoc Fee Freq.: Monthly
- Parking Included: Yes
- Assessment Year: 1974
- Tax Amount: $2,654.35
- Tax Year: 2024
Disclosures and Reports
- Ownership: Condo
- Property ID: 9104010761004
Listed by Living 312 Realty LLC
Sold by Northlake Realtors

Get Pre-Approved Today
Schools
Schools serving 8936 Northshore Dr #104D
School Districts:East Maine School District 63, Maine Township High School District 207
| Name | Grades | Distance |
|---|---|---|
Washington Elementary School, Glenview, IL 2710 Golf Road, Glenview, IL 60025 | K-5 | 1.1 mi |
Gemini Middle School 8955 North Greenwood Avenue, Niles, IL 60714 | 6-8 | 1.2 mi |
Maine East High School 2601 Dempster St, Park Ridge, IL 60068 | 9-12 | 1.5 mi |
Disclaimer:
School attendance boundaries provided by ATTOM Data Solutions and are for reference only. Contact the school directly to verify enrollment eligibility.
Price & Sales History for 8936 Northshore Dr #104D
Date
Details
Price
Change
Source
6/22/2026
Sold
$169,900
—
MLS
5/12/2026
Price Reduced
$169,900
-2.86%
MLS
4/07/2026
Listed
$174,900
—
MLS
Disclaimer: Historical sales information is derived from public records provided by the county offices. Information is not guaranteed and should be independently verified.
8936 Northshore Drive #104D, Des Plaines, IL 60016 (MLS# 12611845) is a Condo property that was sold at $169,900 on June 22, 2026. Want to learn more about 8936 Northshore Drive #104D? Do you have questions about finding other Condo real estate for sale in Des Plaines? You can browse all Des Plaines real estate or contact a Coldwell Banker agent to request more information.