No photo available
$269,000 Just Listed
Property Description
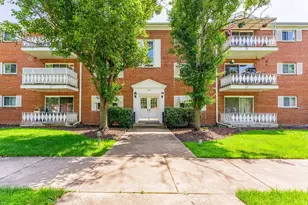
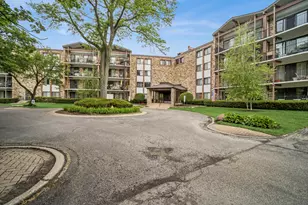
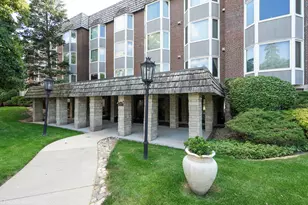
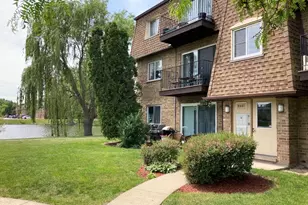
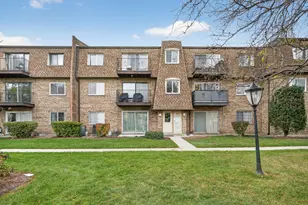
Exceptional first-floor 2-bedroom, 1-bath condo offering one of the best locations in the community with picturesque views of both the lake and the pool from your own private patio. An assigned outdoor parking space is included, adding to the convenience of this move-in-ready home. The updated open-concept kitchen is designed for both everyday living and entertaining, featuring custom mahogany cabinets, granite countertops, a stylish tile backsplash, stainless steel appliances, and a breakfast bar overlooking the main living space. The spacious living room is highlighted by floor-to-ceiling custom mahogany built-in cabinetry, a cozy fireplace, and sliding glass doors that open to the private patio-an ideal spot to relax while enjoying the peaceful lake and pool views. Both generously sized bedrooms offer abundant closet space, recently installed plush carpeting, and custom mahogany cabinetry that provides exceptional storage and a cohesive, high-end look throughout the home. The full bathroom is thoughtfully designed, and the laundry and dedicated storage rooms are conveniently located just across the hall. Residents enjoy outstanding community amenities, including a swimming pool, clubhouse, tennis courts, and beautifully maintained grounds. Ideally located near shopping, dining, and major highways, this home offers the perfect blend of comfort, convenience, and scenic surroundings.
Full Property Details
Full Property Details for 9461 Bay Colony Dr #1S
General
- Price: $269,000
- HOA FEE: $367/month
- Taxes: $3,071 (2024)
- Status: Active
- Type: Condo
- Source: MRED
- MLS ID: 12709102
Interior
- Basement: None
- Interior Features: Storage, Built-in Features, Bookcases, Open Floorplan
- Appliances: Range, Dishwasher, Refrigerator, Disposal
Rooms
Bathrooms
- Total Bathrooms: 1
- Full Bathrooms: 1
Bedrooms
- Total Bedrooms: 2
Additional Information
- Shared Amenities: None
- Equipment: Intercom
Parking
- Total Spaces: 1
- Parking Features: Asphalt, Assigned, Yes
Location
- Area: Des Plaines
- County: Cook
- Township: Maine
- Subdivision: Bay Colony
- Driving Directions: FROM GOLF & POTTER, SOUTH ON EMERSON, WEST
School Information
- School District: 62
- Elem School District: 62
- Midd School District: 62
- High School District: 207
- Elementary School: North Elementary School
- Middle School: Chippewa Middle School
- High School: Maine East High School
- Private School: Maine East High School
Community
- Assoc. Fees Include: Water, Insurance, Clubhouse, Pool, Exterior Maintenance, Lawn Care, Scavenger, Snow Removal
- Pets Allowed: Yes
- Pets: Cats OK, Dogs OK
- Pet Restrictions: Cats OK, Dogs OK, / 999lbs.
- Mgmt. Company: Hillcrest
Heating & Cooling
- Cooling Type: Central Air Conditioning
- Heating Type: Electric
Utilities
- Sewer: Public Sewer
- Water: Lake Michigan
Structural Information
- Structure Type: Condo
- Model: 1S
- Construction: Brick
- Exterior Const.: Brick
- Basement Desc.: None
- Foundation: Concrete Perimeter
- Roof: Asphalt
- Common Walls: End Unit
- Entry Floor Number: 1
- Stories/Levels: 3
- Square Feet: 1,000
- Sq. Ft. Source: Estimated
- Built Before 1978: Yes
Unit Information
- Units in Building: 6
Manufactured Home
- Model: 1S
Lot Features
- Lot Dimensions: COMMON
- Lot Features: Common Grounds
Animals
- Animals Allowed: Cats OK, Dogs OK
Financial Considerations
- Association Fee: $367
- Assoc Fee Freq.: Monthly
- Parking Included: Yes
- Tax Amount: $3,071
- Tax Year: 2024
- Pays Sewer: Public Sewer
Disclosures and Reports
- Ownership: Condo
- Property ID: 9162010331380
Listed by Jameson Sotheby's Intl Realty

Get Pre-Approved Today
Get a Great Insurance Rate
Schools
Schools serving 9461 Bay Colony Dr #1S
School Districts:Maine Township High School District 207, Des Plaines Community Consolidated School District 62
| Name | Grades | Distance |
|---|---|---|
North Elementary School, Des Plaines, IL 1789 Rand Road, Des Plaines, IL 60016 | K-5 | 1 mi |
Iroquois Community School 1836 East Touhy Avenue, Des Plaines, IL 60018 | K-8 | 2.9 mi |
Chippewa Middle School, Des Plaines, IL 123 North 8th Avenue, Des Plaines, IL 60016 | 6-8 | 2.2 mi |
Maine East High School 2601 Dempster St, Park Ridge, IL 60068 | 9-12 | 1 mi |
Maine West High School 1755 South Wolf Road, Des Plaines, IL 60018 | 9-12 | 3 mi |
Disclaimer:
School attendance boundaries provided by ATTOM Data Solutions and are for reference only. Contact the school directly to verify enrollment eligibility.
Tax History
Tax History for 9461 Bay Colony Dr #1S
Year
Property Taxes
Change
Tax Assessment
Change
2023
$2,976
—
$17,641
26%
2023
$2,976
5%
$14,009
—
2022
$2,835
38%
$14,009
45%
2021
$2,051
-2%
$9,677
—
2020
$2,084
1%
$9,677
-11%
2019
$2,069
70%
$10,829
49%
2018
$1,218
—
$7,283
—
2017
$1,220
-13%
$7,283
—
2016
$1,402
29%
$7,283
21%
2015
$1,087
1%
$6,033
—
2014
$1,073
4%
$6,033
—
2013
$1,027
-32%
$6,033
-27%
2012
$1,508
—
$8,225
—
Disclaimer: Historical tax information is derived from public records provided by the county offices. Information is not guaranteed and should be independently verified.
Estimate the Cost
Estimate the Cost for 9461 Bay Colony Dr #1S
9461 Bay Colony Drive #1S, Des Plaines, IL 60016 (MLS# 12709102) is a Condo property with 2 bedrooms and 1 full bathroom. 9461 Bay Colony Drive #1S is currently listed for $269,000 and was received on July 18, 2026. Want to learn more about 9461 Bay Colony Drive #1S? Do you have questions about finding other Condo real estate for sale in Des Plaines? You can browse all Des Plaines real estate or contact a Coldwell Banker agent to request more information.