No photo available
$409,000 Just Listed
Property Description
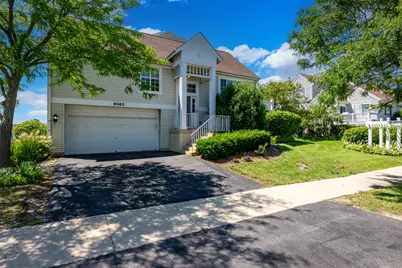
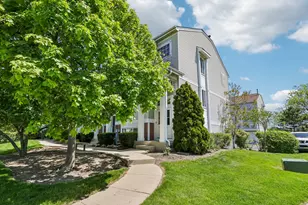
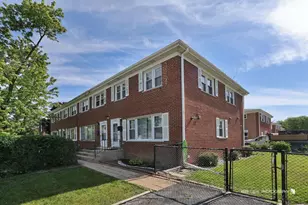
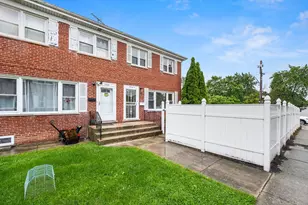
Beautifully updated and highly desirable raised ranch corner unit offering generous living space, an open-concept design, and modern finishes throughout! This spacious 4-bedroom, 3-bathroom home welcomes you with an inviting foyer that opens into the bright main living area, featuring soaring vaulted ceilings and an abundance of natural light. The recently updated kitchen offers a fresh, modern look with professionally painted cabinetry and walls, a brand-new countertop, and a new sink, along with a spacious eat-in dining area that's perfect for everyday living and entertaining. Additional recent improvements include new luxury vinyl flooring in the kitchen and bathrooms, updated bathroom faucets, and stylish new light fixtures, creating a move-in-ready home with contemporary appeal. The expansive dining area opens to a large private balcony, providing the perfect space for outdoor dining, relaxing, or entertaining guests. The primary suite features a private en-suite bathroom and a walk-in closet, while each level of the home includes a full bathroom for added convenience. The fully finished basement offers exceptional additional living space, ideal for a family room, recreation area, home office, or guest accommodations. A generously sized laundry room provides ample storage, and the attached 2-car garage adds everyday convenience. Ideally located in the heart of Des Plaines, this home is just minutes from shopping, dining, parks, schools, and public transportation, offering the perfect combination of comfort, style, and accessibility. Move right in and enjoy all the recent updates this exceptional home has to offer!
Full Property Details
Full Property Details for 9465 Harrison St #1-713
General
- Price: $409,000
- HOA FEE: $296/month
- Taxes: $7,811 (2025)
- Status: Active
- Type: Condo
- Source: MRED
- MLS ID: 12707749
- Updated: 7/16/2026
- Added to Site: 1 day(s) ago
Interior
- Basement: Finished, F
- Interior Features: Vaulted Ceiling(s), 1st-Floor Bedroom, In-Law Floorplan, Walk-In Closet(s)
- Appliances: Range, Microwave, Refrigerator, Washer, Dryer, Disposal
Rooms
Bathrooms
- Total Bathrooms: 3
- Full Bathrooms: 3
- Basement Baths: Yes
Bedrooms
- Total Bedrooms: 4
Additional Information
- Other Features: School Bus Service, Commuter Bus, Commuter Train, Interstate Access
Parking
- Garage: Yes
- Attached garage: Yes
- Garage Spaces: 2
- Total Spaces: 2
- Parking Features: Asphalt, Garage Door Opener, Yes, Garage Owned, Attached, Garage
Location
- Area: Des Plaines
- County: Cook
- Township: Maine
- Subdivision: Capri
- Driving Directions: Central W of Milwaukee to Dee South to Harrison W to 9465
School Information
- School District: 63
- Elem School District: 63
- Midd School District: 63
- High School District: 207
- Elementary School: Apollo Elementary School
- Middle School: Gemini Junior High School
- High School: Maine East High School
- Private School: Maine East High School
Community
- Assoc. Fees Include: Insurance, Exterior Maintenance, Lawn Care, Scavenger, Other
- Pets Allowed: Yes
- Pets: Cats OK, Dogs OK
- Pet Restrictions: Cats OK, Dogs OK, / 999lbs.
- Mgmt. Company: Mperial Asset Management, LLC
Heating & Cooling
- Cooling Type: Central Air Conditioning
- Heating Type: Natural Gas
Utilities
- Sewer: Public Sewer
- Water: Lake Michigan
Structural Information
- Structure Type: Condo
- Construction: Vinyl Siding
- Exterior Const.: Vinyl Siding
- Basement: Yes
- Basement Desc.: Finished, Full
- Foundation: Concrete Perimeter
- Roof: Asphalt
- Entry Floor Number: 1
- Stories/Levels: 1
- Square Feet: 1,700
- Sq. Ft. Source: Assessor
- Year Built: 1997
Unit Information
- Units in Building: 5
Lot Features
- Lot Dimensions: COMMON
- Lot Features: Corner Lot
Animals
- Animals Allowed: Cats OK, Dogs OK
Financial Considerations
- Association Fee: $296
- Assoc Fee Freq.: Monthly
- Parking Included: Yes
- Assessment Year: 1997
- Tax Amount: $7,811.02
- Tax Year: 2025
- Pays Sewer: Public Sewer
Disclosures and Reports
- Ownership: Condo
- Property ID: 9103000351055
Listed by Carnelian Realty Group
Get Pre-Approved Today
Get a Great Insurance Rate
Schools
Schools serving 9465 Harrison St #1-713
School Districts:East Maine School District 63, Maine Township High School District 207
| Name | Grades | Distance |
|---|---|---|
Apollo Elementary School, Des Plaines, IL 10100 Dee Road, Des Plaines, IL 60016 | K-5 | 0.2 mi |
Gemini Middle School 8955 North Greenwood Avenue, Niles, IL 60714 | 6-8 | 1.6 mi |
Maine East High School 2601 Dempster St, Park Ridge, IL 60068 | 9-12 | 1.6 mi |
Disclaimer:
School attendance boundaries provided by ATTOM Data Solutions and are for reference only. Contact the school directly to verify enrollment eligibility.
Price & Sales History for 9465 Harrison St #1-713
Date
Details
Price
Change
Source
7/16/2026
Listed
$409,000
25.85%
MLS
3/30/2023
Sold
$325,000
—
Public Record
Disclaimer: Historical sales information is derived from public records provided by the county offices. Information is not guaranteed and should be independently verified.
Tax History
Tax History for 9465 Harrison St #1-713
Year
Property Taxes
Change
Tax Assessment
Change
2023
$6,839
—
$34,363
30%
2023
$6,839
5%
$26,340
—
2022
$6,501
82%
$26,340
122%
2021
$3,570
2%
$11,878
—
2020
$3,490
2%
$11,878
-10%
2019
$3,414
-21%
$13,222
-28%
2018
$4,338
1%
$18,246
—
2017
$4,283
1%
$18,246
—
2016
$4,236
-25%
$18,246
-16%
2015
$5,625
3%
$21,768
—
2014
$5,450
2%
$21,768
—
2013
$5,339
17%
$21,768
2%
2012
$4,564
—
$21,359
—
Disclaimer: Historical tax information is derived from public records provided by the county offices. Information is not guaranteed and should be independently verified.
Estimate the Cost
Estimate the Cost for 9465 Harrison St #1-713
9465 Harrison Street #1-713, Des Plaines, IL 60016 (MLS# 12707749) is a Condo property with 4 bedrooms and 3 full bathrooms. 9465 Harrison Street #1-713 is currently listed for $409,000 and was received on July 16, 2026. Want to learn more about 9465 Harrison Street #1-713? Do you have questions about finding other Condo real estate for sale in Des Plaines? You can browse all Des Plaines real estate or contact a Coldwell Banker agent to request more information.