
This is a carousel with tiles that activate property listing cards. Use the previous and next buttons to navigate.
![[Address not provided], Des Plaines, IL 60018 - Photo 1](https://m1.cbhomes.com/p/155/12741486/A68B50e10cEe471/pds23tp.webp)
![[Address not provided], Des Plaines, IL 60018 - Photo 2](https://m1.cbhomes.com/p/155/12741486/37f2355383A7450/pds23tp.webp)
![[Address not provided], Des Plaines, IL 60018 - Photo 3](https://m.cbhomes.com/p/155/12741486/81c8Ce4915f84fB/pds23tp.webp)
![[Address not provided], Des Plaines, IL 60018 - Photo 4](https://m1.cbhomes.com/p/155/12741486/6d8CEE0e4A5649a/pds23tp.webp)
![[Address not provided], Des Plaines, IL 60018 - Photo 5](https://m.cbhomes.com/p/155/12741486/D5845fe7E25945c/pds23tp.webp)
![[Address not provided], Des Plaines, IL 60018 - Photo 6](https://m1.cbhomes.com/p/155/12741486/53e93CffEbD5442/pds23tp.webp)
![[Address not provided], Des Plaines, IL 60018 - Photo 7](https://m.cbhomes.com/p/155/12741486/74142Ff4Cfc6484/pds23tp.webp)
![[Address not provided], Des Plaines, IL 60018 - Photo 8](https://m1.cbhomes.com/p/155/12741486/F605714D4Ae0464/pds23tp.webp)
![[Address not provided], Des Plaines, IL 60018 - Photo 9](https://m.cbhomes.com/p/155/12741486/053f5c9Fd1B2479/pds23tp.webp)
![[Address not provided], Des Plaines, IL 60018 - Photo 10](https://m1.cbhomes.com/p/155/12741486/DD9da41AAABc461/pds23tp.webp)
![[Address not provided], Des Plaines, IL 60018 - Photo 11](https://m.cbhomes.com/p/155/12741486/54931747E95E429/pds23tp.webp)
![[Address not provided], Des Plaines, IL 60018 - Photo 12](https://m1.cbhomes.com/p/155/12741486/28FF711021804F6/pds23tp.webp)
![[Address not provided], Des Plaines, IL 60018 - Photo 13](https://m.cbhomes.com/p/155/12741486/ed30086898194d2/pds23tp.webp)
![[Address not provided], Des Plaines, IL 60018 - Photo 14](https://m1.cbhomes.com/p/155/12741486/91B230d3D3724a9/pds23tp.webp)
![[Address not provided], Des Plaines, IL 60018 - Photo 15](https://m.cbhomes.com/p/155/12741486/075Bc37296a6408/pds23tp.webp)
![[Address not provided], Des Plaines, IL 60018 - Photo 16](https://m1.cbhomes.com/p/155/12741486/5F851794CB4246D/pds23tp.webp)
![[Address not provided], Des Plaines, IL 60018 - Photo 17](https://m.cbhomes.com/p/155/12741486/cd2E69249deC44e/pds23tp.webp)
![[Address not provided], Des Plaines, IL 60018 - Photo 18](https://m1.cbhomes.com/p/155/12741486/c106Ee565b2A429/pds23tp.webp)
![[Address not provided], Des Plaines, IL 60018 - Photo 19](https://m.cbhomes.com/p/155/12741486/52713F772bE3439/pds23tp.webp)
![[Address not provided], Des Plaines, IL 60018 - Photo 20](https://m1.cbhomes.com/p/155/12741486/89FA8Adc4DB943E/pds23tp.webp)
![[Address not provided], Des Plaines, IL 60018 - Photo 21](https://m.cbhomes.com/p/155/12741486/1D8763B388364FD/pds23tp.webp)
$585,000 Just Listed
This is a carousel with tiles that activate property listing cards. Use the previous and next buttons to navigate.


Full Property Details for MLS# 12741486
General
- Price: $585,000
- Taxes: $7,369 (2023)
- Status: Active
- Type: Single Family
- Source: MRED
- MLS ID: 12741486
Rental Information
- Complex Features: Park, Curbs, Sidewalks
Interior
- Basement: Finished, F
- Appliances: Range, Microwave, Dishwasher, Refrigerator, Washer, Dryer
Rooms
Bathrooms
- Total Bathrooms: 2
- Full Bathrooms: 2
Bedrooms
- Total Bedrooms: 5
Parking
- Garage: Yes
- Garage Spaces: 3
- Total Spaces: 3
- Parking Features: Concrete, Garage Door Opener, Yes, Garage Owned, Detached, Garage
Location
- Area: Des Plaines
- County: Cook
- Township: Maine
- Driving Directions: Center street South of the library and UPNW train station to Van Buren, East to home, Or Algonquin East of lee/Mannheim to Center street, right to Van Buren, left/east to home.
School Information
- School District: 62
- Elem School District: 62
- Midd School District: 62
- High School District: 207
- Elementary School: Central Elementary School
- Middle School: Chippewa Middle School
- High School: Maine West High School
- Private School: Maine West High School
Community
- Assoc. Fees Include: None
Heating & Cooling
- Cooling Type: Central Air Conditioning
- Heating Type: Natural Gas, Forced Air
Utilities
- Sewer: Public Sewer
- Water: Lake Michigan
Structural Information
- Architectural Info: Bungalow, Queen Anne
- Architectural Style: Bungalow, Queen Anne
- Construction: Combination
- Exterior Const.: Combination
- Basement: Yes
- Basement Desc.: Finished, Full
- Foundation: Block
- Roof: Asphalt
- Square Feet: 2,350
- Sq. Ft. Source: Estimated
- Year Built: 1924
- Built Before 1978: Yes
- Remodeled/Updated: 2026
Lot Features
- Lot Size (Acres): 0.1749
- Lot Size Range: Less than .25 Acre
- Lot Dimensions: 60 x 126
Financial Considerations
- Parking Included: Yes
- Assessment Year: 1924
- Tax Amount: $7,369
- Tax Year: 2023
- Pays Sewer: Public Sewer
Disclosures and Reports
- Ownership: Fee Simple
- Property ID: 9204020250000
Listed by Compass
Listing agents
Compass
Compass

 NMLS#: 1598647
Schools serving MLS# 12741486
| Name | Grades | Distance |
|---|---|---|
Central Elementary School, Des Plaines, IL 1526 East Thacker Street, Des Plaines, IL 60016 | K-5 | 0.5 mi |
Iroquois Community School 1836 East Touhy Avenue, Des Plaines, IL 60018 | K-8 | 1.5 mi |
Chippewa Middle School, Des Plaines, IL 123 North 8th Avenue, Des Plaines, IL 60016 | 6-8 | 2 mi |
Maine West High School 1755 South Wolf Road, Des Plaines, IL 60018 | 9-12 | 1.2 mi |
Estimate the Cost for MLS# 12741486
This is a carousel with tiles that activate property listing cards. Use the previous and next buttons to navigate.
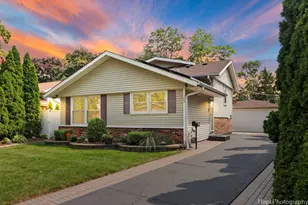
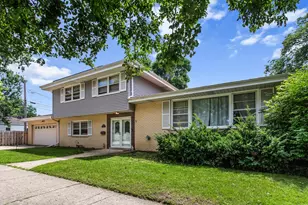
- Single Family
- Active
- Updated 3 days ago
- 5Beds
- 3Total Baths
- 2,297Sq. Ft.

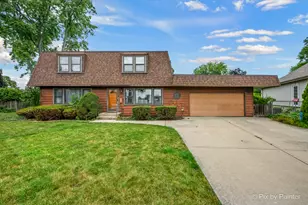
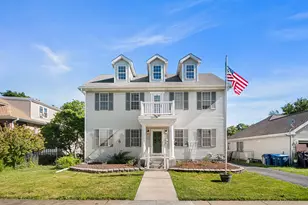
- Single Family
- Active
- Updated 21 hours ago
- 4Beds
- 3Total Baths
- 2,800Sq. Ft.

This is a carousel with tiles that activate property listing cards. Use the previous and next buttons to navigate.
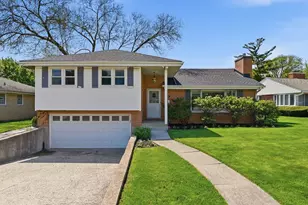
- Single Family
- Active
- Updated 1 day ago
- 4Beds
- 2Total Baths
- 1,925Sq. Ft.


- Single Family
- Active
- Updated 1 day ago
- 3Beds
- 3Total Baths
- 2,456Sq. Ft.

- Single Family
- Active
- Updated 1 day ago
- 3Beds
- 2Total Baths
- 1,362Sq. Ft.
This is a carousel with tiles that activate property listing cards. Use the previous and next buttons to navigate.
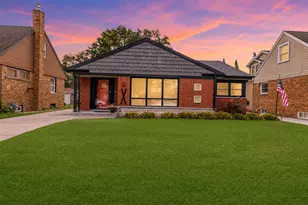
- Single Family
- Active
- Updated 5 days ago
- 3Beds
- 1Total Bath
- 1,379Sq. Ft.
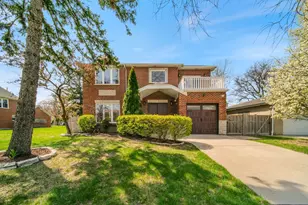
- Single Family
- Active
- Updated 21 hours ago
- 4Beds
- 5Total Baths
- 3,453Sq. Ft.

- Condo
- Active
- Updated 3 days ago
- 2Beds
- 2Total Baths
- 1,900Sq. Ft.

- Single Family
- Active
- Updated 21 hours ago
- 4Beds
- 3Total Baths
- 1,096Sq. Ft.
This is a carousel with tiles that activate property listing cards. Use the previous and next buttons to navigate.


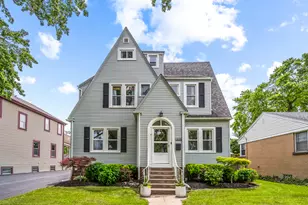
MLS# 12741486, Des Plaines, IL 60018 (MLS# 12741486) is a Single Family property with 5 bedrooms and 2 full bathrooms. MLS# 12741486 is currently listed for $585,000 and was received on August 24, 2026. Want to learn more about MLS# 12741486? Do you have questions about finding other Single Family real estate for sale in Des Plaines? You can browse all Des Plaines real estate or contact a Coldwell Banker agent to request more information.