This is a carousel with tiles that activate property listing cards. Use the previous and next buttons to navigate.
1/1
$500,000
This is a carousel with tiles that activate property listing cards. Use the previous and next buttons to navigate.
1/1
Property Description
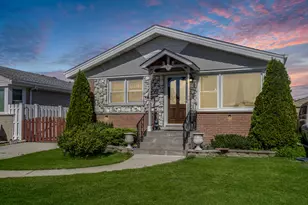
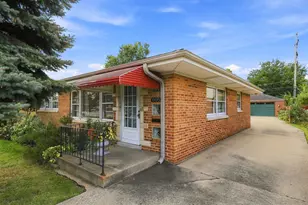
Welcome home to this beautifully maintained single-family residence in the heart of Des Plaines, where 1925 craftsmanship meets the comfort and convenience today's buyers seek. From the moment you arrive, this home's vintage character and pride of ownership are unmistakable-and with a fresh, neutral coat of paint throughout, it's truly move-in ready. Step inside to discover gleaming hardwood floors that flow through the home's generous living spaces, lending warmth and a quality you simply don't find in newer construction. With 5 well-proportioned bedrooms and 2 baths spread across 2,108 square feet, there's room for everyone here-whether you're growing into the space, hosting extended family, or carving out a dedicated home office or guest room. At the center of it all is a newer kitchen, ready for everything from quick weekday meals to holiday gatherings, with a large formal dining room right alongside it to comfortably host friends and family. Comfort is covered in every season thanks to a 2024 energy-efficient heat pump providing central air. Downstairs, a full basement offers a rare blank canvas brimming with potential. Picture a spacious family room, a rec area, a media lounge, a home gym, or a play space-whatever suits your lifestyle. The footprint is there; all it needs is your vision to bring it to life and add even more functional living space to an already generous home. Outside, the home sits on a sizable 7,500-square-foot lot, offering plenty of room to enjoy the outdoors, garden, or entertain-or simply relax on the 250-square-foot deck. The setting places you in one of Des Plaines' established, tree-lined neighborhoods, close to everything that makes the area so desirable. You'll find nearby schools-a major draw for families-along with downtown Des Plaines, the Metra station for a convenient commute into the city, plus parks, shopping, dining, and everyday essentials all within easy reach. Lovingly cared for and ready for its next chapter, this home delivers a winning combination of warmth, smart updates, and an unbeatable location. Opportunities like this-where character, space, and convenience come together-don't last long. Come see it for yourself and imagine the possibilities
Full Property Details
Full Property Details for 1523 Oakwood Ave
General
- Sold For: $500,000
- Taxes: $7,837 (2024)
- Status: Closed
- Type: Single Family
- Source: MRED
- MLS ID: 12671648
- Added to Site: 68 day(s) ago
Interior
- Interior Features: Wet Bar, 1st-Floor Bedroom, Built-in Features
- Appliances: Range, Microwave, Dishwasher, Refrigerator, Washer, Dryer
- Flooring: Hardwood
Rooms
Bathrooms
- Total Bathrooms: 2
- Full Bathrooms: 2
Bedrooms
- Total Bedrooms: 5
Parking
- Garage: Yes
- Garage Spaces: 2
- Total Spaces: 2
- Parking Features: Off-Alley, Garage Door Opener, Yes, Garage Owned, Detached, Garage
Location
- Area: Des Plaines
- County: Cook
- Driving Directions: North on River Rd Left on Ashland Left on Cora to Oakwood Ave
School Information
- School District: 62
- Midd School District: 62
Community
- Assoc. Fees Include: None
Heating & Cooling
- Cooling Type: Central Air Conditioning
- Heating Type: Natural Gas
Utilities
- Water: Public
Structural Information
- Construction: Vinyl Siding, Brick
- Exterior Const.: Vinyl Siding, Brick
- Basement Desc.: Unfinished, Full
- Foundation: Concrete Perimeter
- Roof: Asphalt
- Doors: Sliding Doors
- Sub-Flooring: Hardwood
- Square Feet: 2,108
- Sq. Ft. Source: Estimated
- Year Built: 1922
- Built Before 1978: Yes
Lot Features
- Lot Size Range: Less than .25 Acre
- Lot Dimensions: 49.49 x 149.9
Financial Considerations
- Parking Included: Yes
- Assessment Year: 1922
- Tax Amount: $7,837.29
- Tax Year: 2024
Disclosures and Reports
- Ownership: Fee Simple
- Property ID: 9202130030000
Listed by @properties Christie's International Real Estate
Sold by Baird & Warner

Get Pre-Approved Today
Schools
Schools serving 1523 Oakwood Ave
School Districts:Des Plaines Community Consolidated School District 62, Maine Township High School District 207
| Name | Grades | Distance |
|---|---|---|
Central Elementary School, Des Plaines, IL 1526 East Thacker Street, Des Plaines, IL 60016 | K-5 | 0.2 mi |
Iroquois Community School 1836 East Touhy Avenue, Des Plaines, IL 60018 | K-8 | 1.7 mi |
Chippewa Middle School, Des Plaines, IL 123 North 8th Avenue, Des Plaines, IL 60016 | 6-8 | 1.8 mi |
Maine West High School 1755 South Wolf Road, Des Plaines, IL 60018 | 9-12 | 1.4 mi |
Disclaimer:
School attendance boundaries provided by ATTOM Data Solutions and are for reference only. Contact the school directly to verify enrollment eligibility.
Price & Sales History for 1523 Oakwood Ave
Date
Details
Price
Change
Source
7/21/2026
Sold
$500,000
6.61%
MLS
6/15/2026
Listed
$469,000
—
MLS
Disclaimer: Historical sales information is derived from public records provided by the county offices. Information is not guaranteed and should be independently verified.
1523 Oakwood Avenue, Des Plaines, IL 60016 (MLS# 12671648) is a Single Family property that was sold at $500,000 on July 21, 2026. Want to learn more about 1523 Oakwood Avenue? Do you have questions about finding other Single Family real estate for sale in Des Plaines? You can browse all Des Plaines real estate or contact a Coldwell Banker agent to request more information.