No photo available
$499,900 Just Listed
Property Description
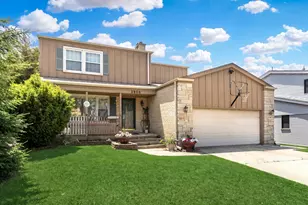
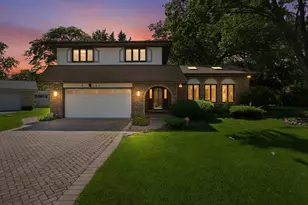
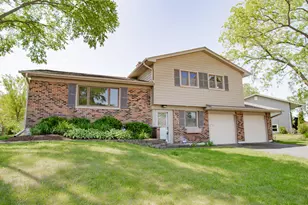
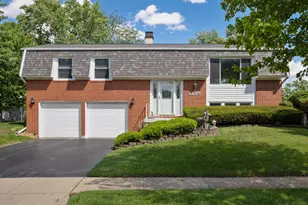
From the moment you arrive, this inviting home welcomes you with attractive curb appeal and plenty of space to make memories! Step inside to an expansive, light-filled living room with soaring vaulted ceilings that create an open, airy feel. Head upstairs to discover four generously sized bedrooms, offering room for everyone. The lower has a spacious family room that opens to a private backyard and patio, perfect for summer gatherings and holiday entertaining. Need even more room? The finished basement with a wet bar and additional sub-basement offer endless possibilities for hosting, relaxing, hobbies, and storage. With so much space to spread out and gather, this could be everyone's favorite house for the holidays! Major updates include roof and siding (2017), windows and sliding door (2019), concrete driveway, sidewalk, and front porch (2024), plus updated appliances and more. Located in the desirable Stevenson Elementary, Meade Junior High, and J.B. Conant High School districts. So much space, so many possibilities, and a home ready for its next chapter. Don't miss this one!
Full Property Details
Full Property Details for 1727 Roosa Ln
General
- Price: $499,900
- Taxes: $7,378 (2025)
- Status: Active
- Type: Single Family
- Source: MRED
- MLS ID: 12780678
Rental Information
- Complex Features: Park, Tennis Court(s), Curbs, Sidewalks, Street Lights, Street Paved
Interior
- Basement: Finished, F
- Interior Features: Vaulted Ceiling(s)
- Appliances: Range, Microwave, Dishwasher, Refrigerator, Washer, Dryer, Disposal, Stainless Steel Appliance(s), Humidifier
Rooms
Bathrooms
- Total Bathrooms: 4
- Full Bathrooms: 2
- Half Bathrooms: 2
- Basement Baths: Yes
- Bathroom Features: Separate Shower
Bedrooms
- Total Bedrooms: 4
Additional Information
- Equipment: Carbon Monoxide Detectors, Ceiling Fan(s), Sump Pump, Water Heater-Gas
- Other Features: School Bus Service
Parking
- Garage: Yes
- Attached garage: Yes
- Garage Spaces: 2
- Total Spaces: 2
- Parking Features: Concrete, Garage Door Opener, Yes, Garage Owned, Attached, Garage
Location
- Area: Elk Grove Village
- County: Cook
- Township: Schaumburg
- Subdivision: Shenandoah
- Driving Directions: Nerge Rd S to Meacham Rd S to Roosa Ln E to 1727.
School Information
- School District: 54
- Elem School District: 54
- Midd School District: 54
- High School District: 211
- Elementary School: Adlai Stevenson Elementary Schoo
- Middle School: Margaret Mead Junior High School
- High School: J B Conant High School
- Private School: J B Conant High School
Community
- Assoc. Fees Include: None
Heating & Cooling
- Cooling Type: Central Air Conditioning
- Heating Type: Natural Gas, Forced Air
Utilities
- Sewer: Public Sewer
- Water: Public
Structural Information
- Model: Whitehall
- Construction: Vinyl Siding, Brick
- Exterior Const.: Vinyl Siding, Brick
- Basement: Yes
- Basement Desc.: Finished, Full
- Foundation: Concrete Perimeter
- Roof: Asphalt
- Windows: Screens, Skylight(s)
- Square Feet: 3,164
- Sq. Ft. Source: Assessor
- Year Built: 1984
Manufactured Home
- Model: Whitehall
Lot Features
- Lot Size (Acres): 0.1855
- Lot Size Range: Less than .25 Acre
- Lot Dimensions: 8079
Financial Considerations
- Parking Included: Yes
- Assessment Year: 1984
- Tax Amount: $7,378.23
- Tax Year: 2025
- Pays Sewer: Public Sewer
Disclosures and Reports
- Ownership: Fee Simple
- Property ID: 7363190160000
Listed by Baird & Warner
Get Pre-Approved Today
Get a Great Insurance Rate
Schools
Schools serving 1727 Roosa Ln
School Districts:Schaumburg Community Consolidated School District 54, Township High School District 211
| Name | Grades | Distance |
|---|---|---|
Adlai Stevenson Elementary School, Elk Grove Village, IL 1414 Armstrong Lane, Elk Grove Village, IL 60007 | K-6 | 0.4 mi |
Lincoln Prairie School 500 Hillcrest Boulevard, Hoffman Estates, IL 60169 | K-8 | 5.3 mi |
Margaret Mead Junior High School 1765 Biesterfield Road, Elk Grove Village, IL 60007 | 7-8 | 1.3 mi |
J B Conant High School 700 East Cougar Trail, Hoffman Estates, IL 60169 | 9-12 | 3.2 mi |
Disclaimer:
School attendance boundaries provided by ATTOM Data Solutions and are for reference only. Contact the school directly to verify enrollment eligibility.
Tax History
Tax History for 1727 Roosa Ln
Year
Property Taxes
Change
Tax Assessment
Change
2023
$10,366
—
$45,000
15%
2023
$10,366
3%
$38,999
—
2022
$10,048
3%
$38,999
15%
2021
$9,727
2%
$33,897
—
2020
$9,549
-1%
$33,897
-11%
2019
$9,677
3%
$38,087
13%
2018
$9,424
1%
$33,604
—
2017
$9,340
4%
$33,604
—
2016
$8,966
1%
$33,604
8%
2015
$8,849
1%
$31,175
—
2014
$8,749
-6%
$31,175
—
2013
$9,290
10%
$31,175
-12%
2012
$8,455
—
$35,271
—
Disclaimer: Historical tax information is derived from public records provided by the county offices. Information is not guaranteed and should be independently verified.
Estimate the Cost
Estimate the Cost for 1727 Roosa Ln
1727 Roosa Lane, Elk Grove Village, IL 60007 (MLS# 12780678) is a Single Family property with 4 bedrooms, 2 full bathrooms and 2 partial bathrooms. 1727 Roosa Lane is currently listed for $499,900 and was received on October 09, 2026. Want to learn more about 1727 Roosa Lane? Do you have questions about finding other Single Family real estate for sale in Elk Grove Village? You can browse all Elk Grove Village real estate or contact a Coldwell Banker agent to request more information.