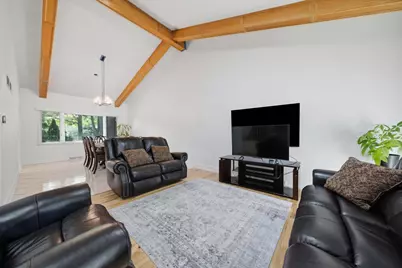
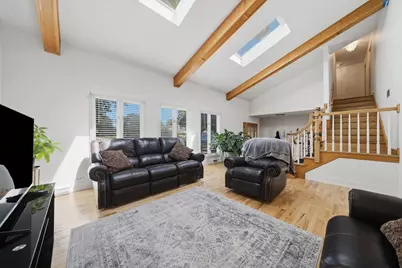
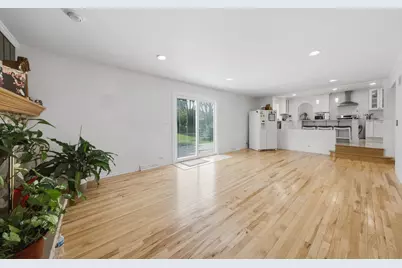
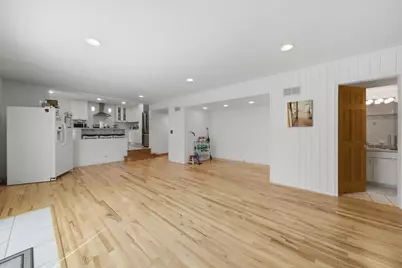
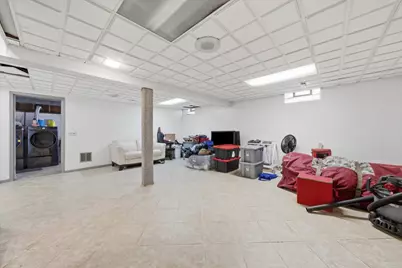
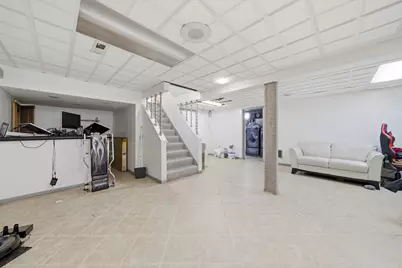
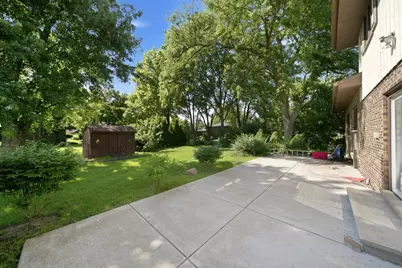
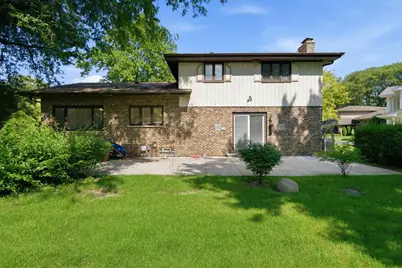
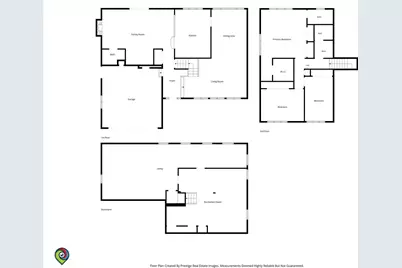
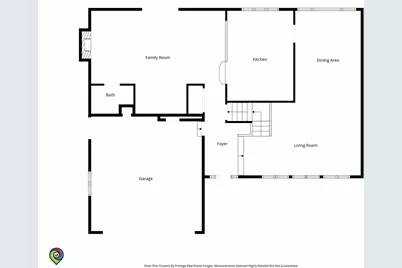
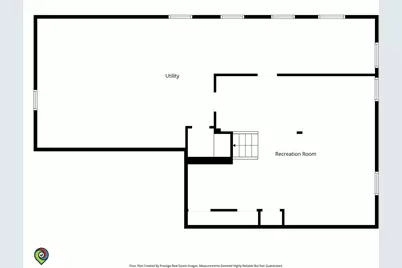
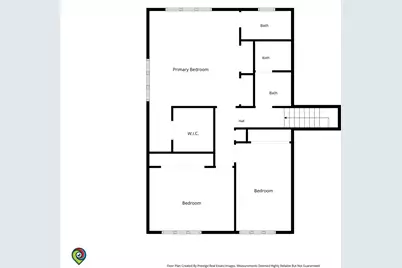
This is a carousel with tiles that activate property listing cards. Use the previous and next buttons to navigate.
1/33
$524,900
This is a carousel with tiles that activate property listing cards. Use the previous and next buttons to navigate.
1/33
Property Description
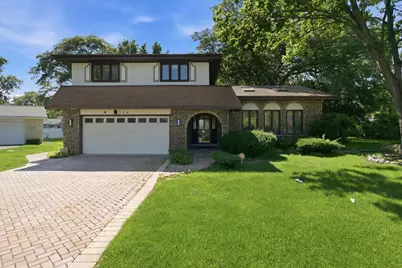
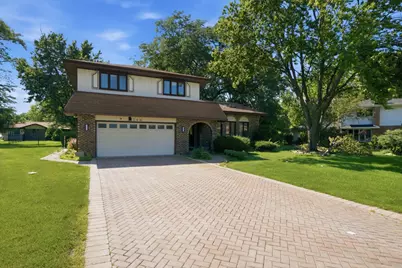
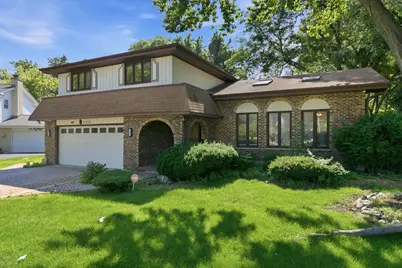
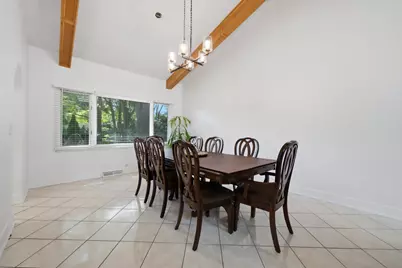
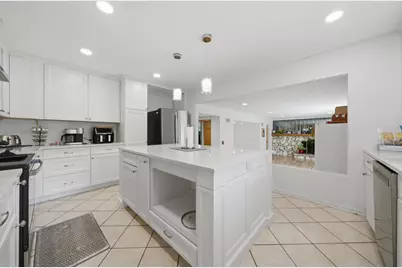
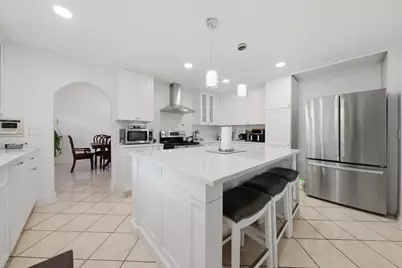
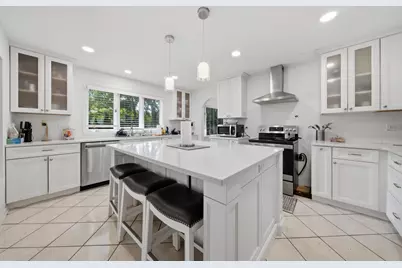
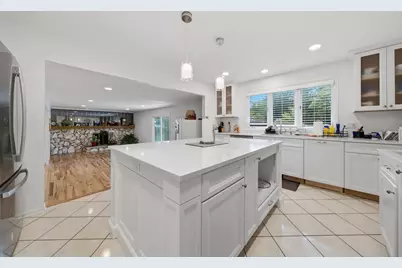
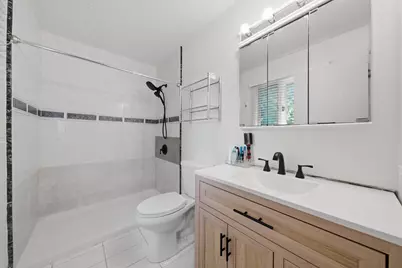
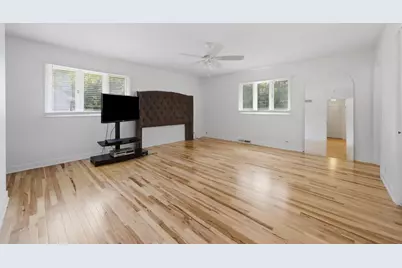
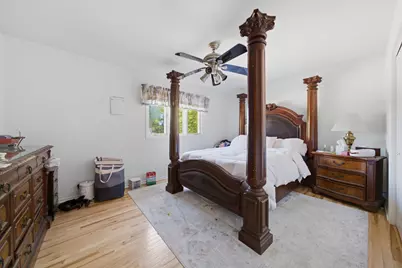
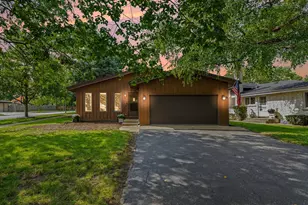
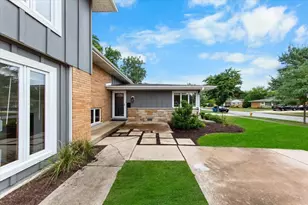
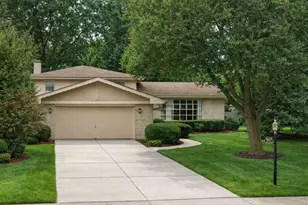
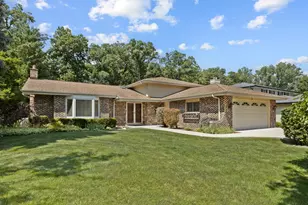
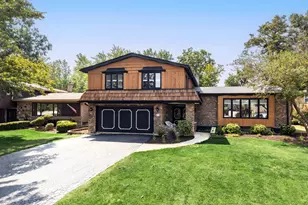
Welcome home to this beautifully updated retreat nestled on a cul-de-sac in South Wood Dale. Hardwood floors, an open floor plan, and a renovated kitchen and baths - complete with a master bathroom - create a space that feels as good as it looks. Enjoy summer evenings in the professionally landscaped backyard, plus the convenience of a 2.5-car garage.
Full Property Details
Full Property Details for 346 Butternut Dr
General
- Price: $524,900
- Taxes: $12,620 (2025)
- Status: Active
- Type: Single Family
- Source: MRED
- MLS ID: 12688875
- Updated: 7/2/2026
- Added to Site: 15 day(s) ago
Interior
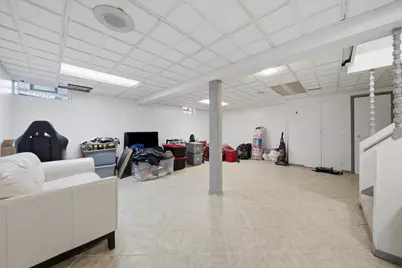
- Basement: Partially
- Interior Features: Cathedral Ceiling(s), Dry Bar
- Fireplace: Yes
- Number of Fireplaces: 1
- Fireplace(s): Family Room, Wood-Burning, Gas Log
- Appliances: Range, Dishwasher, Refrigerator, Washer, Dryer, Disposal
Rooms
Bathrooms
- Total Bathrooms: 3
- Full Bathrooms: 2
- Half Bathrooms: 1
- Bathroom Features: Whirlpool, Double Sink
Bedrooms
- Total Bedrooms: 3
Parking
- Garage: Yes
- Attached garage: Yes
- Garage Spaces: 2.5
- Total Spaces: 2
- Parking Features: Brick Driveway, Garage Door Opener, Yes, Garage Owned, Attached, Garage
Location
- Area: Wood Dale
- County: DuPage
- Township: Addison
- Driving Directions: Route 83 to Oak Meadows Dr, west to Wood side Dr, north to Crest wood, north 2 Butternut, west 2 home
School Information
- School District: 2
- Elem School District: 2
- Midd School District: 2
- High School District: 100
- Elementary School: W A Johnson Elementary School
- Middle School: Blackhawk Middle School
- High School: Fenton High School
- Private School: Fenton High School
Community
- Assoc. Fees Include: None
Heating & Cooling
- Cooling Type: Central Air Conditioning
- Heating Type: Natural Gas, Forced Air
Utilities
- Sewer: Public Sewer
- Water: Public
Structural Information
- Architectural Info: Bi-Level
- Architectural Style: Bi-Level
- Construction: Brick, Cedar
- Exterior Const.: Brick, Cedar
- Basement: Yes
- Basement Desc.: Partially Finished, Full
- Windows: Skylight(s)
- Square Feet: 2,678
- Sq. Ft. Source: Estimated
- Year Built: 1972
- Built Before 1978: Yes
Additional Structures
- Other Structures: Shed(s)
Lot Features
- Lot Size Range: Less than .25 Acre
- Lot Dimensions: 68 x 151
- Lot Features: Cul-De-Sac
Financial Considerations
- Parking Included: Yes
- Assessment Year: 1972
- Tax Amount: $12,620.1
- Tax Year: 2025
- Pays Sewer: Public Sewer
Disclosures and Reports
- Ownership: Fee Simple
- Property ID: 322203007
Listed by Realty ONE Group Karmma

Get Pre-Approved Today
Get a Great Insurance Rate
Schools
Schools serving 346 Butternut Dr
School Districts:Fenton Community High School District 100, Bensenville School District 2
| Name | Grades | Distance |
|---|---|---|
W a Johnson School 252 Ridgewood Avenue, Bensenville, IL 60106 | K-5 | 0.4 mi |
Blackhawk Middle School 250 South Church Road, Bensenville, IL 60106 | 6-8 | 0.7 mi |
Fenton High School 1000 West Green Street, Bensenville, IL 60106 | 9-12 | 0.8 mi |
Disclaimer:
School attendance boundaries provided by ATTOM Data Solutions and are for reference only. Contact the school directly to verify enrollment eligibility.
Price & Sales History for 346 Butternut Dr
Date
Details
Price
Change
Source
6/25/2026
Listed
$524,900
1741.75%
MLS
11/10/2016
Sold
$28,500
—
Public Record
Disclaimer: Historical sales information is derived from public records provided by the county offices. Information is not guaranteed and should be independently verified.
Tax History
Tax History for 346 Butternut Dr
Year
Property Taxes
Change
Tax Assessment
Change
2024
$11,966
18%
$153,793
23%
2022
$10,157
6%
$124,780
4%
2021
$9,624
11%
$119,520
10%
2020
$8,648
10%
$109,110
9%
2019
$7,835
-1%
$99,750
—
2018
$7,950
4%
$99,750
-19%
2017
$7,645
-25%
$122,630
8%
2016
$10,203
3%
$113,220
8%
2015
$9,929
4%
$104,590
5%
2014
$9,528
1%
$99,800
-2%
2013
$9,446
1%
$101,830
-6%
2012
$9,324
—
$108,730
—
Disclaimer: Historical tax information is derived from public records provided by the county offices. Information is not guaranteed and should be independently verified.
Estimate the Cost
Estimate the Cost for 346 Butternut Dr
346 Butternut Drive, Wood Dale, IL 60191 (MLS# 12688875) is a Single Family property with 3 bedrooms, 2 full bathrooms and 1 partial bathroom. 346 Butternut Drive is currently listed for $524,900 and was received on June 25, 2026. Want to learn more about 346 Butternut Drive? Do you have questions about finding other Single Family real estate for sale in Wood Dale? You can browse all Wood Dale real estate or contact a Coldwell Banker agent to request more information.