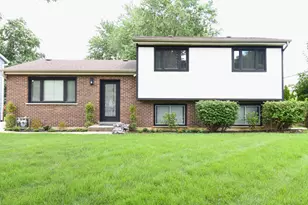
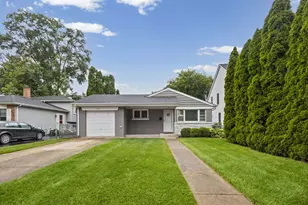
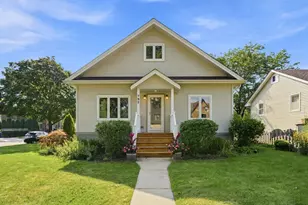
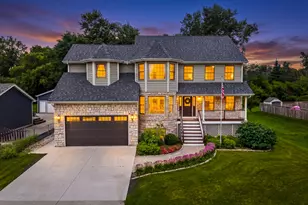
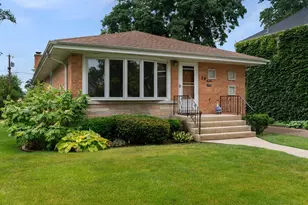
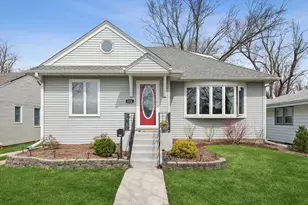
Full Property Details for 1025 S Ardmore Ave
General
- Price: $500,000
- Taxes: $6,091 (2025)
- Status: Active
- Type: Single Family
- Source: MRED
- MLS ID: 12651080
Rental Information
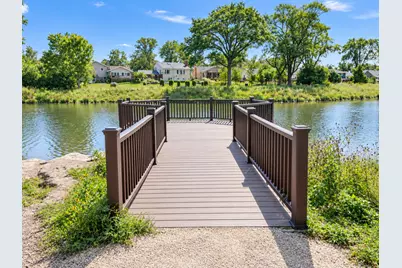
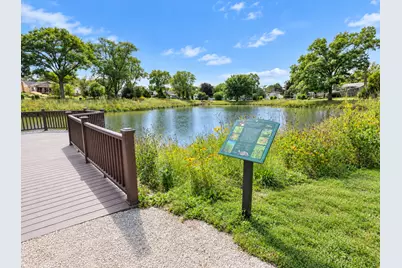
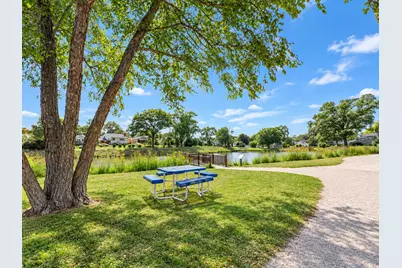
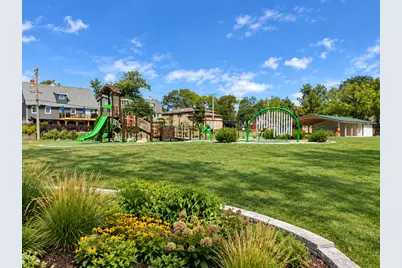
- Complex Features: Park, Curbs, Sidewalks, Street Lights, Street Paved
Interior
- Basement: Crawl Spac
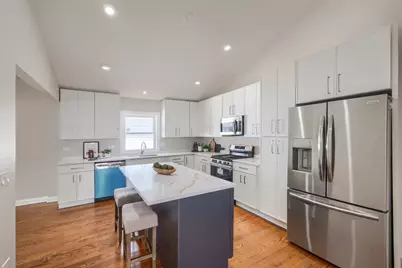
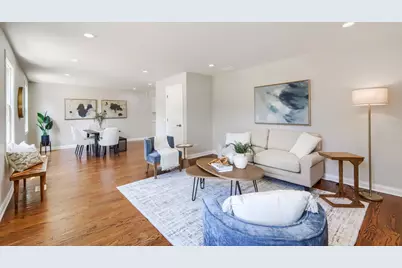
- Interior Features: Vaulted Ceiling(s), 1st-Floor Bedroom, 1st-Floor Bath
- Appliances: Range, Microwave, Dishwasher, Refrigerator, Disposal, Stainless Steel Appliance(s)
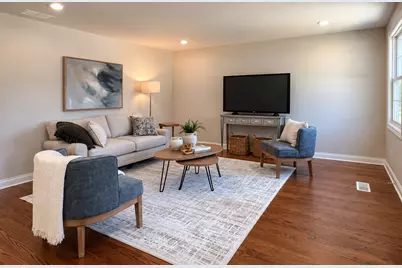
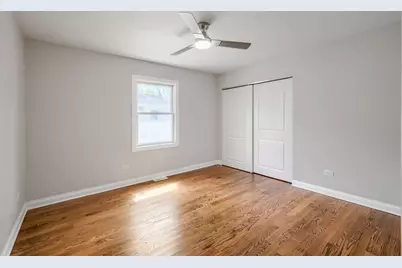
- Flooring: Hardwood
Rooms
- Total Bathrooms: 2
- Full Bathrooms: 2
- Bathroom Features: Double Sink
Additional Information
- Other Features: Interstate Access
Parking
- Total Spaces: 2
- Parking Features: Asphalt, Driveway, Yes, Owned
Location
- Area: Villa Park
- County: DuPage
- Township: York
- Driving Directions: Roosevelt RD (W of RT 83) to Ardmore-N
School Information
- School District: 48
- Elem School District: 48
- Midd School District: 48
- High School District: 88
- Elementary School: Salt Creek Elementary School
- Middle School: John E Albright Middle School
- High School: Willowbrook High School
- Private School: Willowbrook High School
Community
- Assoc. Fees Include: None
Heating & Cooling
- Cooling Type: Central Air Conditioning
- Heating Type: Natural Gas, Forced Air
Utilities
- Sewer: Public Sewer
- Water: Lake Michigan
Structural Information
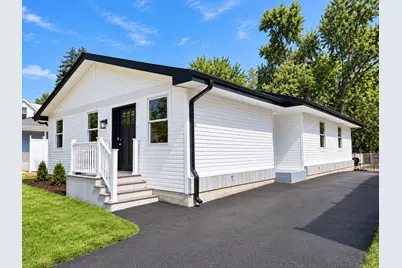
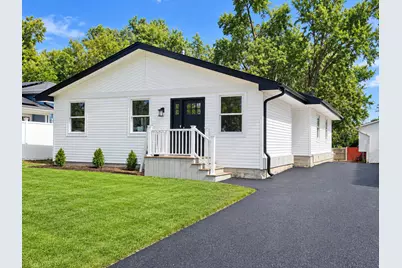
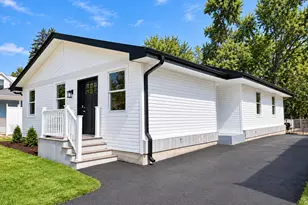
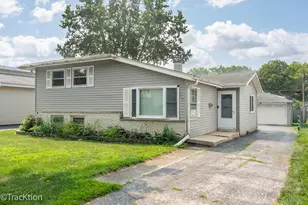
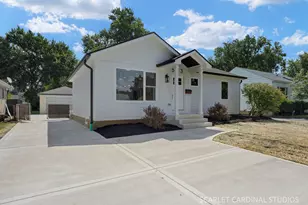
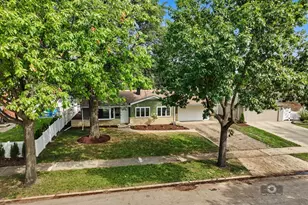
- Architectural Info: Ranch
- Architectural Style: Ranch
- Model: RANCH
- Construction: Frame
- Exterior Const.: Frame
- Basement: Yes
- Basement Desc.: Crawl Space
- Sub-Flooring: Hardwood
- Square Feet: 1,500
- Sq. Ft. Source: Estimated
- Year Built: 1974
- Built Before 1978: Yes
- Remodeled/Updated: 2026
Manufactured Home
Lot Features
- Lot Size (Acres): 0.14
- Lot Size Range: Less than .25 Acre
- Lot Dimensions: 6250
Financial Considerations
- Parking Included: Yes
- Assessment Year: 1974
- Tax Amount: $6,091.24
- Tax Year: 2025
- Pays Sewer: Public Sewer
Disclosures and Reports
- Ownership: Fee Simple
- Special Conditions: Standard
- Property ID: 615103006
Listed by Coldwell Banker Real Estate Group