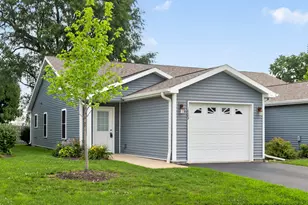
This is a carousel with tiles that activate property listing cards. Use the previous and next buttons to navigate.
1/1
$191,000
This is a carousel with tiles that activate property listing cards. Use the previous and next buttons to navigate.
1/1
Property Description
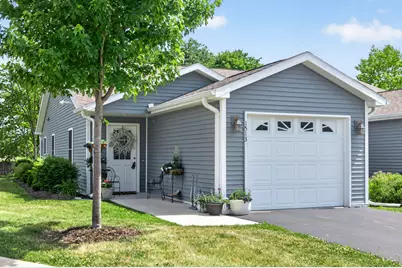
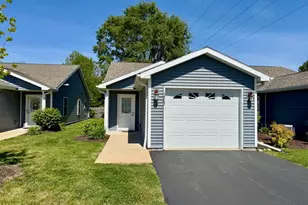
Truly pristine home in lovely turn-key condition with the attention to details and style you will appreciate. This lot was specifically chosen for the incredible riverfront views and maximum exposure. You'll be charmed by the walkway and comfortable living room. Beautiful kitchen with true abundance of cabinets, counters space and bar. Master bedroom is spacious with doors leading to second patio and those river views. Main floor laundry, attached garage and no step entry ways. This home features beautiful upgrades not seen in the neighboring properties. Built in 2020, HOA of $115 covers lawn care and snow removal. This home is not located in a flood plain and does not require flood insurance.
Full Property Details
Full Property Details for 1513 Eadens Pl
General
- Sold For: $191,000
- HOA FEE: $115/month
- Taxes: $5,464 (2025)
- Status: Closed
- Type: Condo
- Source: MRED
- MLS ID: 12658279
- Added to Site: 45 day(s) ago
Rooms
Bathrooms
- Total Bathrooms: 1
- Full Bathrooms: 1
Bedrooms
- Total Bedrooms: 2
Parking
- Garage: Yes
- Attached garage: Yes
- Garage Spaces: 1
- Total Spaces: 1
- Parking Features: Garage Door Opener, Yes, Garage Owned, Attached, Garage
Location
- Area: Dixon / Nelson
- County: Lee
- Driving Directions: Using 1st Street, Turn left at the 1st cross street onto W River St, Turn right destination will be on your left
School Information
- School District: 170
- Midd School District: 170
Community
- Assoc. Fees Include: Lawn Care, Snow Removal
- Pets Allowed: Yes
- Pet Restrictions: Cats OK, Dogs OK, / 99lbs.
Heating & Cooling
- Cooling Type: Central Air Conditioning
- Heating Type: Natural Gas
Utilities
- Water: Public
Structural Information
- Structure Type: Half Duplex, Condo/Duplex
- Construction: Vinyl Siding
- Exterior Const.: Vinyl Siding
- Basement Desc.: None
- Roof: Asphalt
- Entry Floor Number: 1
- Stories/Levels: 1
- Square Feet: 1,023
- Sq. Ft. Source: Assessor
- Year Built: 2020
Unit Information
- Units in Building: 2
Lot Features
- Lot Dimensions: 16 x 106 x 51 x 105
Water Features
- Water Front: Yes
- Water Front Name: ROCK RIVER
- Water Front Desc.: River Front
- Water Front View: Back of Property
Financial Considerations
- Association Fee: $115
- Assoc Fee Freq.: Monthly
- Parking Included: Yes
- Assessment Year: 2020
- Tax Amount: $5,464.8
- Tax Year: 2025
Disclosures and Reports
- Ownership: Fee Simple with Homeowners Association
- Property ID: 7080628902000
Listed by Crawford Realty, LLC
Sold by Crawford Realty, LLC

Get Pre-Approved Today
Schools
Schools serving 1513 Eadens Pl
School District:Dixon Unit School District 170
| Name | Grades | Distance |
|---|---|---|
Lincoln Elementary School, Dixon, IL 800 4th Avenue, Dixon, IL 61021 | 2-3 | 0.8 mi |
Washington Elementary School, Dixon, IL 703 East Morgan Street, Dixon, IL 61021 | PK-1 | 1.5 mi |
Madison School, Dixon, IL 618 Division Street, Dixon, IL 61021 | 4-5 | 1.6 mi |
Reagan Middle School 620 Division Street, Dixon, IL 61021 | 6-8 | 1.5 mi |
Dixon High School 300 Lincoln Statue Drive, Dixon, IL 61021 | 9-12 | 0.7 mi |
Disclaimer:
School attendance boundaries provided by ATTOM Data Solutions and are for reference only. Contact the school directly to verify enrollment eligibility.
Price & Sales History for 1513 Eadens Pl
Date
Details
Price
Change
Source
7/07/2026
Sold
$191,000
-8.61%
MLS
5/29/2026
Listed
$209,000
—
MLS
Disclaimer: Historical sales information is derived from public records provided by the county offices. Information is not guaranteed and should be independently verified.
1513 Eadens Place, Dixon, IL 61021 (MLS# 12658279) is a Condo property that was sold at $191,000 on July 07, 2026. Want to learn more about 1513 Eadens Place? Do you have questions about finding other Condo real estate for sale in Dixon? You can browse all Dixon real estate or contact a Coldwell Banker agent to request more information.