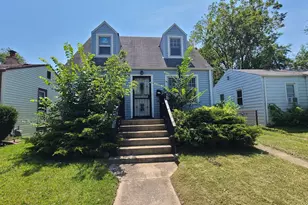
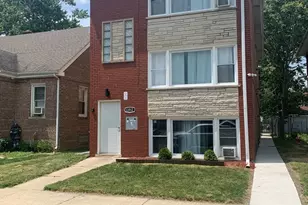
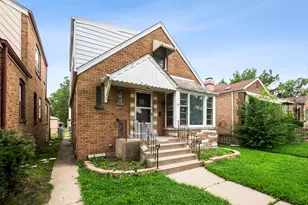
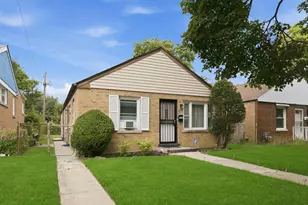
This is a carousel with tiles that activate property listing cards. Use the previous and next buttons to navigate.
1/15
$299,900 Just Listed
This is a carousel with tiles that activate property listing cards. Use the previous and next buttons to navigate.
1/15
Property Description
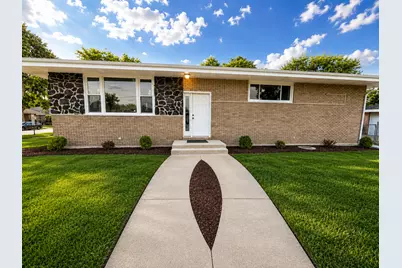
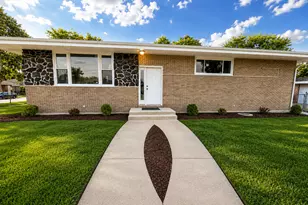
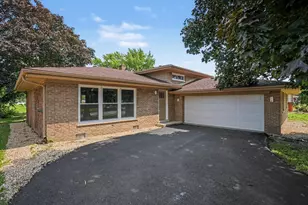
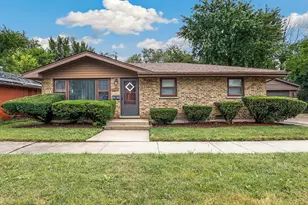
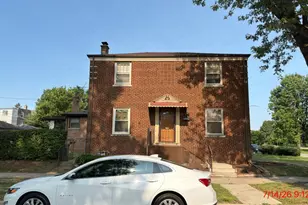
If you're looking for oversized living, look no further! Welcome home to this stunning custom-remodeled corner residence located in one of Dolton's most sought-after neighborhoods. This expansive home offers 5 spacious bedrooms, 3 beautifully appointed bathrooms, a 3-car garage, and an incredible oversized layout designed for both everyday living and entertaining. From the moment you step inside, you'll appreciate the exceptional craftsmanship and attention to detail. Featuring elegant wainscoting, oversized baseboards, rich hardwood floors, recessed lighting, solid-core doors with designer lever hardware, and an abundance of natural light pouring through countless windows, this home truly shows like a model. The massive gourmet kitchen is the heart of the home, showcasing custom cabinetry with crown molding, beautiful countertops, and the perfect space for preparing everything from family dinners to five-star culinary creations. The spacious lower level offers incredible flexibility with a private office or nanny's room, a luxurious spa-inspired bathroom, and a warm, inviting family room highlighted by a fireplace. Just beyond, you'll discover the ultimate cocktail lounge or man cave-an ideal space for entertaining family and friends. Bluetooth surround sound completes the experience, bringing modern convenience and luxury together. Every inch of this remarkable home has been thoughtfully designed with style, comfort, and functionality in mind. From its impressive curb appeal as a large corner property to its exceptional interior finishes, this home truly has it all. This is a perfect 10 and an opportunity you won't want to miss.
Full Property Details
Full Property Details for 14800 Lasalle St
General
- Price: $299,900
- Taxes: $6,670 (2023)
- Status: Active
- Type: Single Family
- Source: MRED
- MLS ID: 12723399
- Updated: 8/5/2026
- Added to Site: 1 day(s) ago
Interior
- Basement: Finished, F
- Interior Features: 1st-Floor Bedroom, 1st-Floor Bath, Open Floorplan, Cocktail Lounge
- Fireplace: Yes
- Number of Fireplaces: 1
- Fireplace(s): Family Room
- Appliances: Range, Microwave, Dishwasher, High-End Refrigerator, Stainless Steel Appliance(s)
Rooms
Bathrooms
- Total Bathrooms: 3
- Full Bathrooms: 3
- Basement Baths: Yes
- Bathroom Features: Soaking Tub
Bedrooms
- Total Bedrooms: 5
- Bedrooms(Blw Grade): 2
Additional Information
- Other Features: School Bus Service, Commuter Bus, Commuter Train, Interstate Access
Parking
- Garage: Yes
- Garage Spaces: 3
- Total Spaces: 3
- Parking Features: Yes, Garage Owned, Detached, Garage
Location
- Area: Dolton
- County: Cook
- Township: Thornton
- Driving Directions: I-57 to 147 to Sibley to La Salle to north to property
School Information
- School District: 149
- Elem School District: 149
- Midd School District: 149
- High School District: 205
- High School: Thornridge High School
- Private School: Thornridge High School
Community
- Assoc. Fees Include: None
Heating & Cooling
- Cooling Type: Central Air Conditioning
- Heating Type: Natural Gas, Forced Air
Utilities
- Sewer: Public Sewer
- Water: Public
Structural Information
- Construction: Brick
- Exterior Const.: Brick
- Basement: Yes
- Basement Desc.: Finished, Full
- Foundation: Concrete Perimeter
- Roof: Asphalt
- Square Feet: 2,856
- Sq. Ft. Source: Estimated
- Year Built: 1968
- Built Before 1978: Yes
- Remodeled/Updated: 2026
Lot Features
- Lot Size (Acres): 0.1515
- Lot Size Range: Less than .25 Acre
- Lot Dimensions: 55 x 150
- Fence: Yes
- Fencing (Description): Fenced
Financial Considerations
- Parking Included: Yes
- Assessment Year: 1968
- Tax Amount: $6,670
- Tax Year: 2023
- Pays Sewer: Public Sewer
Disclosures and Reports
- Ownership: Fee Simple
- Property ID: 29092310240000
Listed by RE/MAX 10 Lincoln Park
Get Pre-Approved Today
Get a Great Insurance Rate
Schools
Schools serving 14800 Lasalle St
School Districts:Dolton School District 148, Thornton Township High School District 205
| Name | Grades | Distance |
|---|---|---|
Roosevelt Elementary School, Dolton, IL 111 W 146th St, Dolton, IL 60419 | K-6 | 0.2 mi |
Roosevelt Junior High School 111 W 146th St, Dolton, IL 60419 | 7-8 | 0.2 mi |
Thornton Township High School 15001 Broadway Avenue, Harvey, IL 60426 | 9-12 | 1.1 mi |
Disclaimer:
School attendance boundaries provided by ATTOM Data Solutions and are for reference only. Contact the school directly to verify enrollment eligibility.
Price & Sales History for 14800 Lasalle St
Date
Details
Price
Change
Source
8/05/2026
Listed
$299,900
172.64%
MLS
12/08/2025
Sold
$110,000
—
Public Record
Disclaimer: Historical sales information is derived from public records provided by the county offices. Information is not guaranteed and should be independently verified.
Tax History
Tax History for 14800 Lasalle St
Year
Property Taxes
Change
Tax Assessment
Change
2023
$6,670
8%
$10,141
39%
2022
$6,197
1%
$7,306
—
2021
$6,124
6%
$7,306
—
2020
$5,787
-3%
$7,306
7%
2019
$5,964
3%
$6,804
—
2018
$5,785
6%
$6,804
—
2017
$5,445
-10%
$6,804
-18%
2016
$6,054
3%
$8,257
—
2015
$5,869
1%
$8,257
—
2014
$5,823
37%
$8,257
-10%
2013
$4,245
2%
$9,176
—
2012
$4,181
—
$9,176
—
Disclaimer: Historical tax information is derived from public records provided by the county offices. Information is not guaranteed and should be independently verified.
Estimate the Cost
Estimate the Cost for 14800 Lasalle St
14800 La Salle Street, Dolton, IL 60419 (MLS# 12723399) is a Single Family property with 5 bedrooms and 3 full bathrooms. 14800 La Salle Street is currently listed for $299,900 and was received on August 05, 2026. Want to learn more about 14800 La Salle Street? Do you have questions about finding other Single Family real estate for sale in Dolton? You can browse all Dolton real estate or contact a Coldwell Banker agent to request more information.