No photo available
$305,000 Just Listed
Property Description
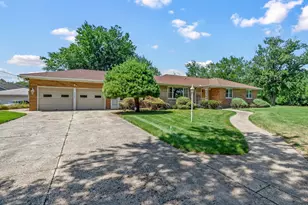
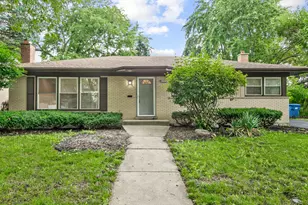
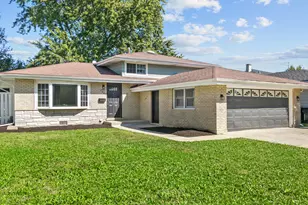
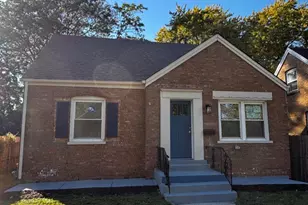
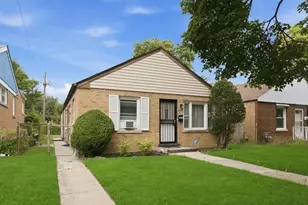
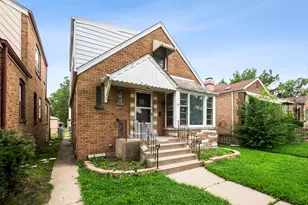
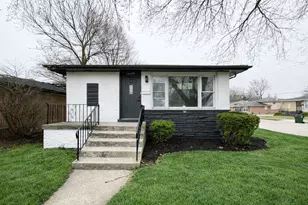
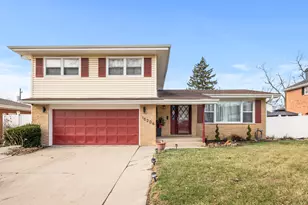
Gorgeous Rehab - Welcome Home! Welcome home to this beautifully renovated 4-bedroom, 2-bath ranch that's perfect for first-time homebuyers, growing families, downsizers, or anyone looking for a truly move-in-ready home. Completely remodeled from top to bottom, every detail has been thoughtfully updated to provide modern style, comfort, and peace of mind. Step inside to a bright and inviting open-concept floor plan featuring a spacious living room that flows seamlessly into the dining area and stunning kitchen, creating the perfect space for entertaining family and friends. Beautiful, durable laminate flooring extends throughout the home, offering a clean, modern look with easy maintenance. The gorgeous kitchen is the heart of the home, featuring crisp white cabinetry, sleek countertops, modern fixtures, ample cabinet space, and an efficient layout designed for both everyday living and entertaining. The home offers four generously sized bedrooms, including a spacious primary suite with a walk-in closet and a private full bathroom. Both bathrooms have been tastefully updated with modern vanities, stylish fixtures, and contemporary finishes. Major improvements provide years of worry-free ownership, including a new furnace, central air conditioning, water heater, plumbing, electrical system, roof, siding, and much more. Additional features include a dedicated enclosed laundry area, a clean and well-maintained crawl space, updated lighting throughout, and energy-efficient windows. Step outside to a huge backyard that's ideal for summer barbecues, family gatherings, gardening, or simply relaxing outdoors. The side driveway provides convenient off-street parking. Conveniently located near schools, parks, shopping, restaurants, and major expressways, this home combines modern updates with everyday convenience. With nothing left to do but unpack, this exceptional home is ready for its new owners. Schedule your private showing today-you won't be disappointed!
Full Property Details
Full Property Details for 14940 Oak St
General
- Price: $305,000
- Taxes: $10,523 (2023)
- Status: Active
- Type: Single Family
- Source: MRED
- MLS ID: 12702083
- Updated: 7/10/2026
- Added to Site: 4 day(s) ago
Interior
- Basement: Finished, F
- Interior Features: Wet Bar, Open Floorplan, Granite Counters
- Fireplace: Yes
- Number of Fireplaces: 1
- Fireplace(s): Living Room, Electric
- Appliances: Range, Microwave, Dishwasher, High-End Refrigerator, Bar Fridge, Washer, Dryer
- Flooring: Laminate
Rooms
Bathrooms
- Total Bathrooms: 2
- Full Bathrooms: 2
Bedrooms
- Total Bedrooms: 3
Parking
- Garage: Yes
- Attached garage: Yes
- Garage Spaces: 2.5
- Total Spaces: 2
- Parking Features: Concrete, Yes, Garage Owned, Attached, Garage
Location
- Area: Dolton
- County: Cook
- Township: Thornton
- Driving Directions: Sibley Blvd West of 94 or East of Dr MLK Jr Dr to Oak St (Baba's and Gas station at Oak and Sibley). Go south and property is on your left
School Information
- School District: 142
- Elem School District: 142
- Midd School District: 142
- High School District: 205
Community
- Assoc. Fees Include: None
Heating & Cooling
- Cooling Type: Central Air Conditioning
- Heating Type: Natural Gas, Forced Air
Utilities
- Sewer: Public Sewer
- Water: Lake Michigan
Structural Information
- Construction: Brick
- Exterior Const.: Brick
- Basement: Yes
- Basement Desc.: Finished, Full
- Foundation: Concrete Perimeter
- Roof: Rubber
- Sub-Flooring: Laminate
- Square Feet: 1,728
- Sq. Ft. Source: Assessor
- Year Built: 1962
- Built Before 1978: Yes
- Remodeled/Updated: 2025
Lot Features
- Lot Size Range: Less than .25 Acre
- Lot Dimensions: 7132
- Fence: Yes
- Lot Features: Corner Lot
- Fencing (Description): Fenced
Financial Considerations
- Parking Included: Yes
- Assessment Year: 1962
- Tax Amount: $10,523
- Tax Year: 2023
- Pays Sewer: Public Sewer
Disclosures and Reports
- Ownership: Fee Simple
- Property ID: 29102280330000
Listed by Upscale Realty Management Inc
Get Pre-Approved Today
Get a Great Insurance Rate
Schools
Schools serving 14940 Oak St
School Districts:Thornton Township High School District 205, Dolton School District 148
| Name | Grades | Distance |
|---|---|---|
Franklin Elementary School, Dolton, IL 14701 Chicago Rd, Dolton, IL 60419 | K-6 | 0.4 mi |
Lincoln Junior High School, Dolton, IL 14151 Lincoln Avenue, Dolton, IL 60419 | 7-8 | 1.1 mi |
Thornridge High School 15000 Cottage Grove Avenue, Dolton, IL 60419 | 9-12 | 0.3 mi |
Disclaimer:
School attendance boundaries provided by ATTOM Data Solutions and are for reference only. Contact the school directly to verify enrollment eligibility.
Price & Sales History for 14940 Oak St
Date
Details
Price
Change
Source
7/10/2026
Listed
$305,000
269.7%
MLS
1/29/2024
Sold
$82,500
—
Public Record
Disclaimer: Historical sales information is derived from public records provided by the county offices. Information is not guaranteed and should be independently verified.
Tax History
Tax History for 14940 Oak St
Year
Property Taxes
Change
Tax Assessment
Change
2023
$10,524
—
$16,000
—
2023
$10,524
-4%
$15,999
24%
2022
$10,970
1%
$12,933
—
2021
$10,841
6%
$12,933
—
2020
$10,244
-18%
$12,933
-9%
2019
$12,501
36%
$14,262
—
2018
$9,205
6%
$14,262
—
2017
$8,712
21%
$14,262
16%
2016
$7,202
4%
$12,320
—
2015
$6,892
—
$12,320
—
2014
$6,877
1%
$12,320
-6%
2013
$6,813
2%
$13,137
—
2012
$6,660
—
$13,137
—
Disclaimer: Historical tax information is derived from public records provided by the county offices. Information is not guaranteed and should be independently verified.
Estimate the Cost
Estimate the Cost for 14940 Oak St
14940 Oak Street, Dolton, IL 60419 (MLS# 12702083) is a Single Family property with 3 bedrooms and 2 full bathrooms. 14940 Oak Street is currently listed for $305,000 and was received on July 10, 2026. Want to learn more about 14940 Oak Street? Do you have questions about finding other Single Family real estate for sale in Dolton? You can browse all Dolton real estate or contact a Coldwell Banker agent to request more information.