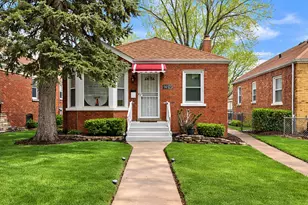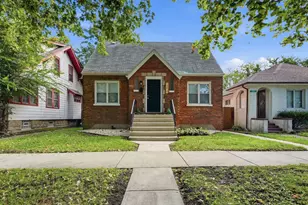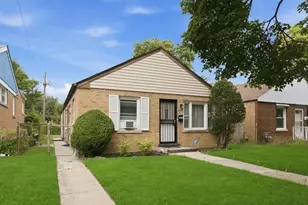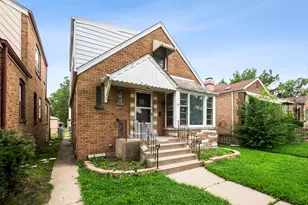
This is a carousel with tiles that activate property listing cards. Use the previous and next buttons to navigate.
1/27
$80,000 Just Listed
This is a carousel with tiles that activate property listing cards. Use the previous and next buttons to navigate.
1/27
Property Description
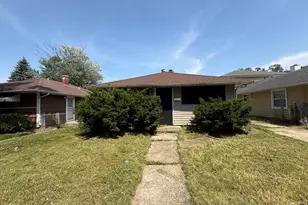
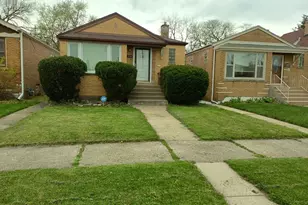
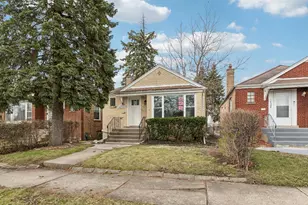
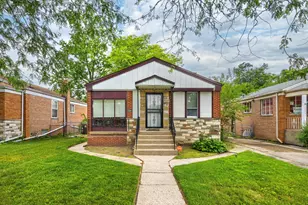
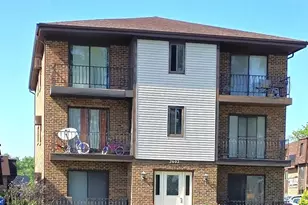
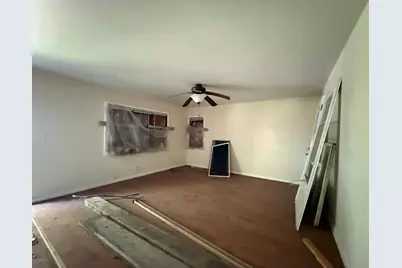
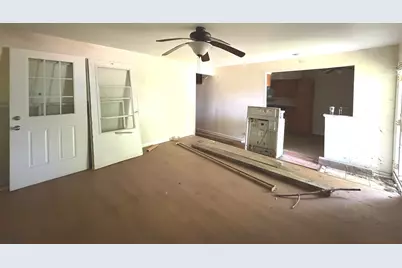
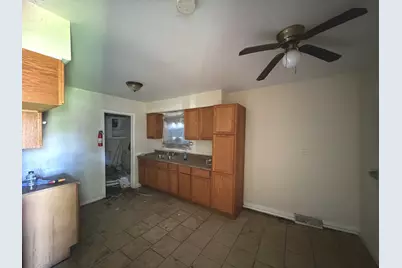
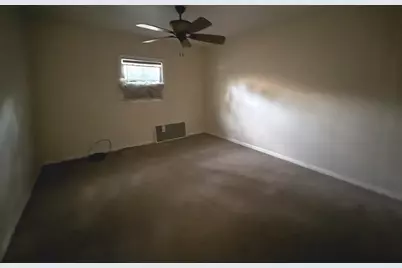
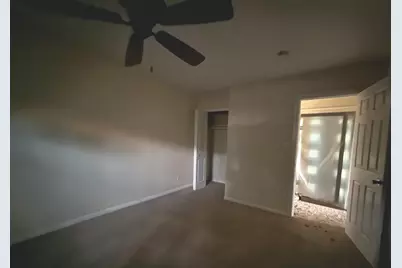
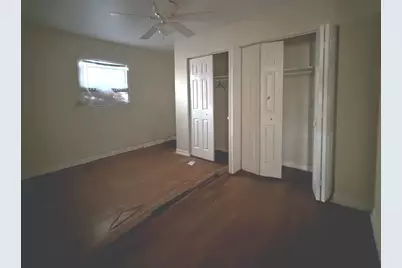
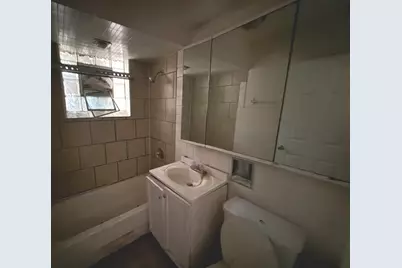
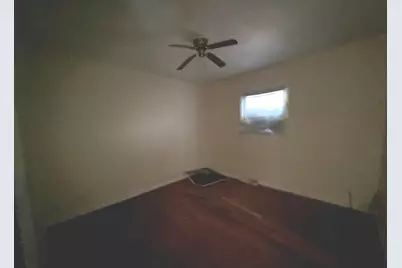
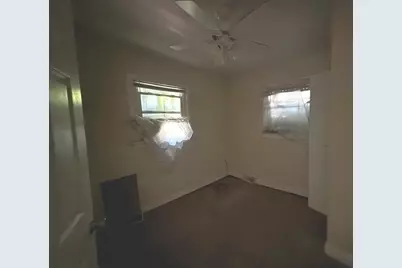
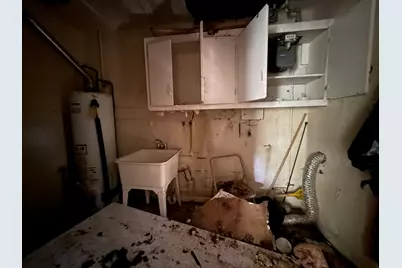
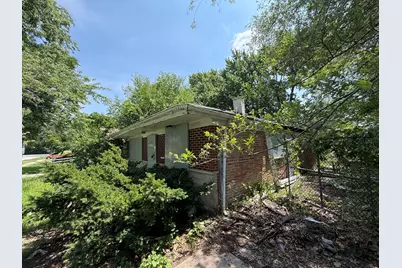
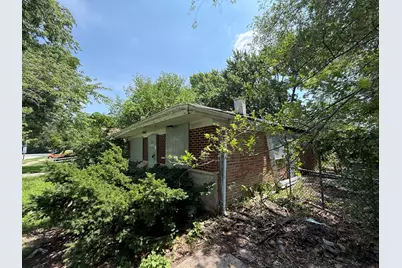
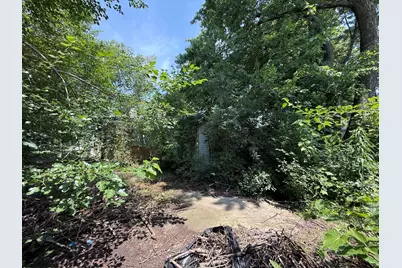
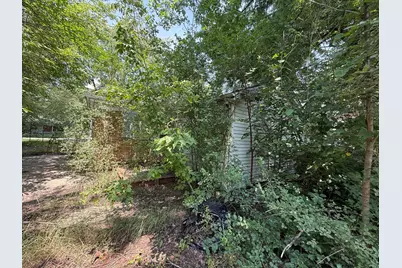
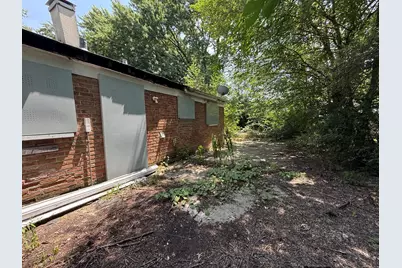
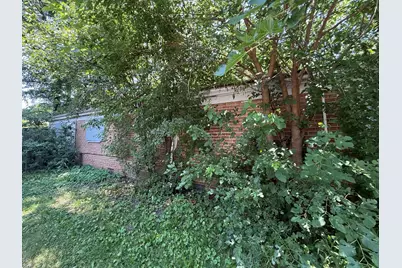
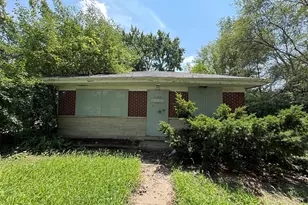
Great investment opportunity in the Dolton area! Situated on a double lot, this 4-bedroom, 1-bath brick home offers approximately 1,335 square feet of living space and is ready for its next chapter. The home features a single-level layout with no basement, providing a solid foundation for renovation. This property is being sold AS-IS and requires significant repairs and updating, making it an excellent opportunity for investors, rehabbers, or buyers looking to renovate and customize a home to their preferences. The spacious lot offers additional outdoor potential and possibilities for future improvements, subject to local regulations. Bring your vision and don't miss the chance to unlock the potential of this property. Schedule your showing today!**Buyer to take the property subject required city repairs, if any.**
Full Property Details
Full Property Details for 1513 Kasten Dr
General
- Price: $80,000
- Taxes: $5,714 (2024)
- Status: Active
- Type: Single Family
- Source: MRED
- MLS ID: 12707175
Interior
- Basement: None
Rooms
Bathrooms
- Total Bathrooms: 1
- Full Bathrooms: 1
Bedrooms
- Total Bedrooms: 4
Location
- Area: Dolton
- County: Cook
- Township: Thornton
- Driving Directions: DORCHESTER TO KASTEN, E TO ADDRESS
School Information
- School District: 149
- Elem School District: 149
- Midd School District: 149
- High School District: 205
Community
- Assoc. Fees Include: None
Heating & Cooling
- Cooling Type: None
- Heating Type: Natural Gas
Utilities
- Sewer: Public Sewer
- Water: Public
Structural Information
- Construction: Brick
- Exterior Const.: Brick
- Basement Desc.: None
- Square Feet: 1,335
- Sq. Ft. Source: Assessor
- Year Built: 1958
- Built Before 1978: Yes
Lot Features
- Lot Size Range: Less than .25 Acre
- Lot Dimensions: 51 x 104
Financial Considerations
- Assessment Year: 1958
- Tax Amount: $5,714.68
- Tax Year: 2024
- Pays Sewer: Public Sewer
Disclosures and Reports
- Ownership: Fee Simple
- Property ID: 29024320250000
Listed by RE/MAX Mi Casa
Get Pre-Approved Today
Get a Great Insurance Rate
Schools
Schools serving 1513 Kasten Dr
School Districts:Dolton School District 149, Thornton Township High School District 205
| Name | Grades | Distance |
|---|---|---|
Berger-Vandenberg Elementary School 14833 Avalon Avenue, Dolton, IL 60419 | K-5 | 0.5 mi |
School Of Fine Arts 1650 Pulaski Road, Calumet City, IL 60409 | 6-8 | 1.2 mi |
Creative Communications Academy 1650 Pulaski Road, Calumet City, IL 60409 | 6-8 | 1.2 mi |
S T E M Academy 1650 Pulaski Road, Calumet City, IL 60409 | 6-8 | 1.2 mi |
Thornridge High School 15000 Cottage Grove Avenue, Dolton, IL 60419 | 9-12 | 1.2 mi |
Disclaimer:
School attendance boundaries provided by ATTOM Data Solutions and are for reference only. Contact the school directly to verify enrollment eligibility.
Tax History
Tax History for 1513 Kasten Dr
Year
Property Taxes
Change
Tax Assessment
Change
2023
$5,359
—
$9,500
—
2023
$5,359
-16%
$9,499
7%
2022
$6,410
5%
$8,854
—
2021
$6,098
7%
$8,854
—
2020
$5,696
12%
$8,854
27%
2019
$5,076
—
$6,960
—
2018
$5,054
6%
$6,960
—
2017
$4,782
8%
$6,960
—
2016
$4,439
66%
$6,963
—
2015
$2,672
—
$6,963
—
2014
$2,672
4%
$6,963
-2%
2013
$2,571
1%
$7,137
—
2012
$2,544
—
$7,137
—
Disclaimer: Historical tax information is derived from public records provided by the county offices. Information is not guaranteed and should be independently verified.
Estimate the Cost
Estimate the Cost for 1513 Kasten Dr
1513 Kasten Drive, Dolton, IL 60419 (MLS# 12707175) is a Single Family property with 4 bedrooms and 1 full bathroom. 1513 Kasten Drive is currently listed for $80,000 and was received on August 25, 2026. Want to learn more about 1513 Kasten Drive? Do you have questions about finding other Single Family real estate for sale in Dolton? You can browse all Dolton real estate or contact a Coldwell Banker agent to request more information.