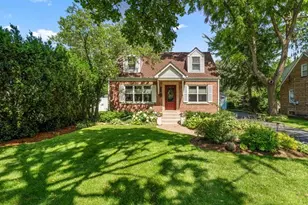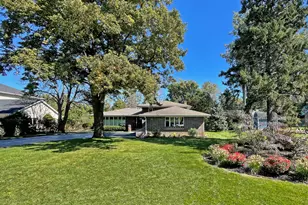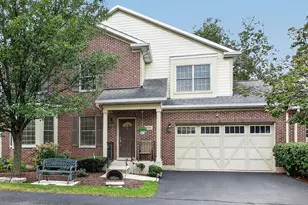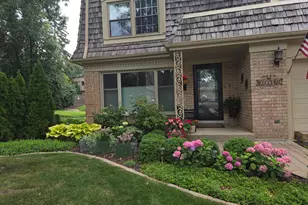
This is a carousel with tiles that activate property listing cards. Use the previous and next buttons to navigate.
1/28
$710,000 Just Listed
This is a carousel with tiles that activate property listing cards. Use the previous and next buttons to navigate.
1/28
Property Description
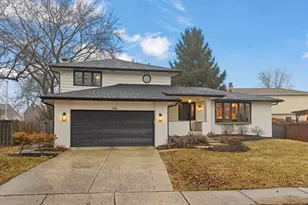
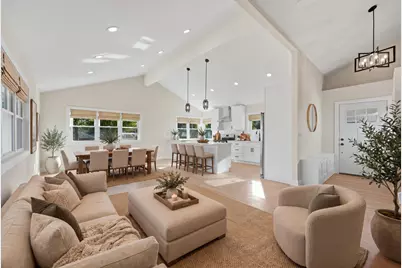
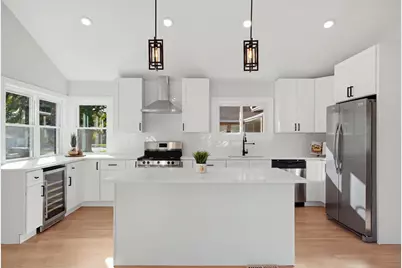
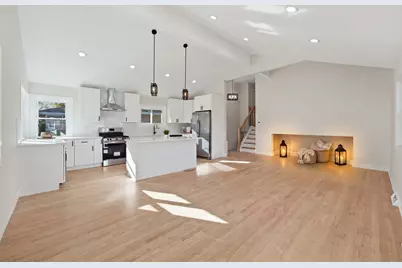
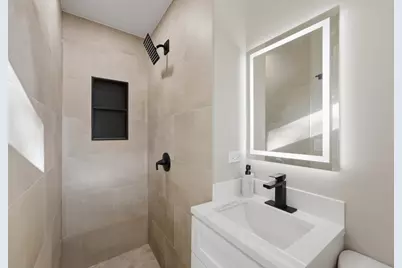
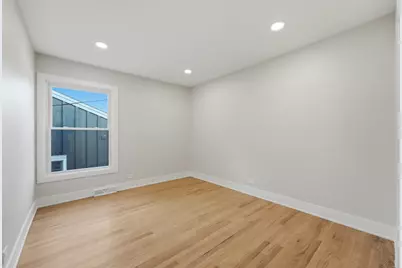
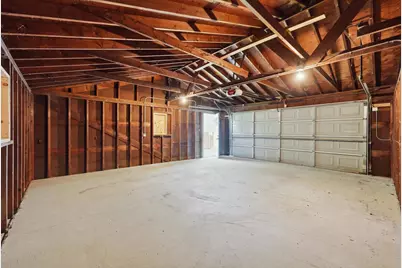
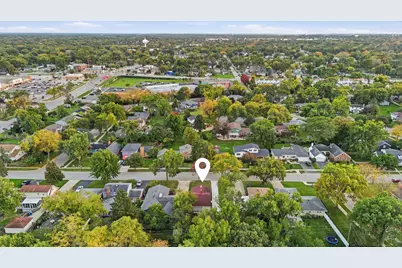
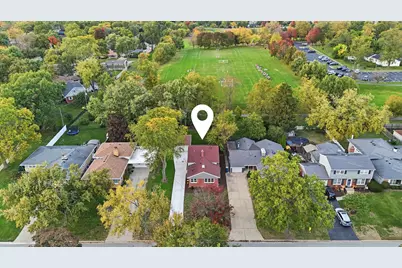
Welcome to 1032 61st Street, a beautifully renovated 3-bedroom, 2.5-bath home offering over 2,500 square feet of living space, including the basement. Completely transformed through an extensive gut renovation, this home combines contemporary design, quality updates, and a spacious, thoughtfully designed layout. Step inside to discover impressive vaulted ceilings, abundant natural light, oversized brand-new windows throughout, and hardwood flooring across the main and upper levels. Modern recessed lighting adds a clean, sophisticated touch, while the open living and dining areas create an inviting setting for everyday living and entertaining. The stunning, fully renovated kitchen serves as the heart of the home, featuring custom soft-close cabinetry, elegant quartz countertops, contemporary tile backsplash, and brand-new appliances, including a wine refrigerator, dishwasher, refrigerator, built-in microwave concealed within the island, oven, and range hood. Thoughtful details and generous workspace make this kitchen as functional as it is beautiful. The home offers three bedrooms with closets featuring custom shelving, along with 2.5 beautifully updated bathrooms. Additional living space extends into the basement and sub-basement, providing flexibility for recreation, hobbies, storage, or a home gym. A dedicated mudroom adds everyday convenience, while the separate utility room offers additional functionality. Extensive improvements include brand-new windows, doors, siding, plumbing, and electrical halo lighting, wiring, outlets, and switches. The air conditioning condenser is also brand-new, and the furnace was recently updated, with service records available. A spacious, remodeled two-car garage complements the home's refreshed exterior. The location is just as appealing. Enjoy the convenience of being approximately a four-minute drive from downtown Downers Grove, with its charming downtown atmosphere, local dining, shopping, and community amenities. A park directly behind the property offers an especially appealing outdoor setting, with additional parks nearby for recreation and enjoyment. With its extensive renovation, modern finishes, generous living space, and convenient location, this move-in-ready home offers an exceptional opportunity to enjoy the best of contemporary living in Downers Grove. Come experience everything this beautifully updated home has to offer!
Full Property Details
Full Property Details for 1032 61st St
General
- Price: $710,000
- Taxes: $6,925 (2024)
- Status: Active
- Type: Single Family
- Source: MRED
- MLS ID: 12784671
Rental Information
- Complex Features: Park, Sidewalks, Street Lights, Street Paved
Interior
- Basement: Finished, S
- Interior Features: Vaulted Ceiling(s), Open Floorplan, Quartz Counters
- Appliances: Range, Microwave, Dishwasher, Refrigerator, Freezer, Disposal, Trash Compactor, Stainless Steel Appliance(s), Wine Refrigerator, Cooktop, Oven, Range Hood, Gas Cooktop
- Flooring: Hardwood, Laminate
Rooms
Bathrooms
- Total Bathrooms: 3
- Full Bathrooms: 2
- Half Bathrooms: 1
- Basement Baths: Yes
Bedrooms
- Total Bedrooms: 3
Additional Information
- Other Features: School Bus Service, Interstate Access
Parking
- Garage: Yes
- Garage Spaces: 2
- Total Spaces: 2
- Parking Features: Concrete, Yes, Garage Owned, Detached, Garage
Location
- Area: Downers Grove
- County: DuPage
- Township: Downers Grove
- Driving Directions: From Main St, turn onto 61st St between 55th St and 63rd St. Continue to 1032 61st St, Downers Grove, IL 60516.
School Information
- School District: 58
- Elem School District: 58
- Midd School District: 58
- High School District: 99
- Elementary School: Hillcrest Elementary School
- Middle School: O Neill Middle School
- High School: Downers Grove South High School
- Private School: Downers Grove South High School
Community
- Assoc. Fees Include: None
Heating & Cooling
- Cooling Type: Central Air Conditioning
- Heating Type: Natural Gas, Forced Air
Utilities
- Sewer: Public Sewer
- Water: Public
Structural Information
- Model: Split with Sub
- Construction: Vinyl Siding, Brick
- Exterior Const.: Vinyl Siding, Brick
- Basement: Yes
- Basement Desc.: Finished, Sub-Basement, Exterior Entry, Rec/Family Area, Storage Space, Partial
- Sub-Flooring: Hardwood, Laminate
- Square Feet: 2,544
- Sq. Ft. Source: Assessor
- Year Built: 1960
- Built Before 1978: Yes
- Remodeled/Updated: 2026
Manufactured Home
- Model: Split with Sub
Lot Features
- Lot Size Range: Less than .25 Acre
- Lot Dimensions: 150 x 60
Financial Considerations
- Parking Included: Yes
- Assessment Year: 1960
- Tax Amount: $6,925
- Tax Year: 2024
- Pays Sewer: Public Sewer
Disclosures and Reports
- Ownership: Fee Simple
- Property ID: 917306011
Listed by Komar
Get Pre-Approved Today
Get a Great Insurance Rate
Schools
Schools serving 1032 61st St
School Districts:Community High School District 99, Downers Grove Grade School District 58
| Name | Grades | Distance |
|---|---|---|
Hillcrest Elementary School, Downers Grove, IL 1435 Jefferson Avenue, Downers Grove, IL 60516 | K-6 | 0.6 mi |
O Neill Middle School 635 59th Street, Downers Grove, IL 60516 | 7-8 | 0.6 mi |
Community H S Dist 99 - South High School 1436 Norfolk Street, Downers Grove, IL 60516 | 9-12 | 0.6 mi |
Disclaimer:
School attendance boundaries provided by ATTOM Data Solutions and are for reference only. Contact the school directly to verify enrollment eligibility.
Tax History
Tax History for 1032 61st St
Year
Property Taxes
Change
Tax Assessment
Change
2025
$7,465
8%
$147,774
8%
2024
$6,925
7%
$136,954
13%
2022
$6,470
7%
$120,940
1%
2021
$6,052
2%
$119,560
2%
2020
$5,932
4%
$117,190
4%
2019
$5,730
14%
$112,450
13%
2018
$5,035
4%
$99,100
4%
2017
$4,861
2%
$95,370
5%
2016
$4,745
2%
$91,010
6%
2015
$4,668
3%
$85,630
5%
2014
$4,543
2%
$81,470
—
2013
$4,448
1%
$81,090
-4%
2012
$4,389
—
$84,740
—
Disclaimer: Historical tax information is derived from public records provided by the county offices. Information is not guaranteed and should be independently verified.
Estimate the Cost
Estimate the Cost for 1032 61st St
1032 61st Street, Downers Grove, IL 60516 (MLS# 12784671) is a Single Family property with 3 bedrooms, 2 full bathrooms and 1 partial bathroom. 1032 61st Street is currently listed for $710,000 and was received on October 14, 2026. Want to learn more about 1032 61st Street? Do you have questions about finding other Single Family real estate for sale in Downers Grove? You can browse all Downers Grove real estate or contact a Coldwell Banker agent to request more information.