No photo available
$500,000 Just Listed
Property Description
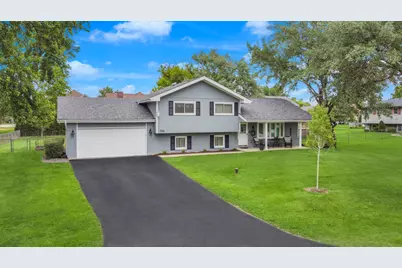
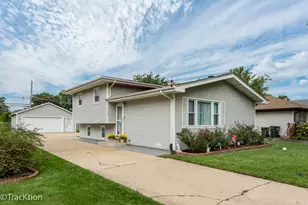
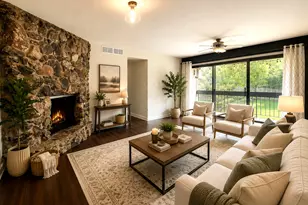
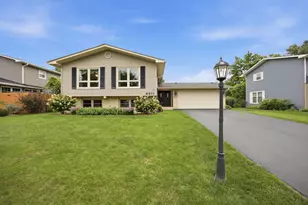
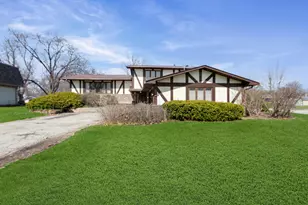
Perfectly positioned on a quiet dead-end street, this beautifully updated home sits on an incredible fenced DOUBLE LOT with additional open green space and Kingsley Elementary's playground just beyond the backyard. From the moment you arrive, you'll appreciate the thoughtful updates, inviting layout, and exceptional outdoor space that make this home truly stand out. Inside, the bright and airy main level features vaulted ceilings, skylights, recessed lighting, updated lighting and gleaming hardwood flooring that flow throughout much of the home. The updated kitchen is designed for both everyday living and entertaining, offering white cabinetry, granite countertops, stainless steel appliances, tile backsplash, and a spacious island with seating. Sliding glass doors off the dining area open to the patio, creating the perfect setup for summer gatherings and relaxing evenings outdoors. Upstairs, you'll find three spacious bedrooms with hardwood flooring and an updated shared bath with direct access from the primary bedroom. The lower level offers a warm and comfortable family room centered around a fireplace, along with a second full bath, laundry room, and mudroom with access to the attached oversized 2-car garage. Recent improvements provide added peace of mind, including professionally painted exterior & some interior (2025), water heater (2025), garage door motor (2025), two newly planted trees (2025), blacktop driveway (2025), microwave (2024), garbage disposal (2023), front porch posts (2023), refrigerator (2022), raised garden beds (2022), Ring doorbell and security system (2020), washer and dryer (2020), and updated sink faucets (2020). Walking distance to multiple parks including McCollum Park with mini-golf, splash pad, pickleball & volleyball! An unbeatable combination of updates, location, and outdoor space makes this home a rare find!
Full Property Details
Full Property Details for 1136 Oxford St
General
- Price: $500,000
- Taxes: $8,547 (2025)
- Status: Active
- Type: Single Family
- Source: MRED
- MLS ID: 12654902
- Updated: 5/28/2026
- Added to Site: 1 day(s) ago
Rental Information
- Complex Features: Park, Sidewalks, Street Paved
Interior
- Basement: Finished, P
- Interior Features: Cathedral Ceiling(s)
- Fireplace: Yes
- Number of Fireplaces: 1
- Fireplace(s): Family Room, Gas Log
- Appliances: Range, Microwave, Dishwasher, Refrigerator, Disposal, Stainless Steel Appliance(s), Humidifier
Rooms
Bathrooms
- Total Bathrooms: 2
- Full Bathrooms: 2
- Basement Baths: Yes
Bedrooms
- Total Bedrooms: 3
Additional Information
- Equipment: Water Softener (Owned), Carbon Monoxide Detectors, Ceiling Fan(s), Sump Pump, Radon Mitigation System
- Other Features: Commuter Bus, Commuter Train, Interstate Access
Parking
- Garage: Yes
- Attached garage: Yes
- Garage Spaces: 2
- Total Spaces: 2
- Parking Features: Asphalt, Garage Door Opener, Yes, Garage Owned, Attached, Garage
Location
- Area: Downers Grove
- County: DuPage
- Township: Downers Grove
- Subdivision: Downers Grove Estates
- Driving Directions: Main St. South of 63rd to Oxford, West to home at end of street.
School Information
- School District: 58
- Elem School District: 58
- Midd School District: 58
- High School District: 99
- Elementary School: Kingsley Elementary School
- Middle School: O Neill Middle School
- High School: South High School
- Private School: South High School
Community
- Assoc. Fees Include: None
Heating & Cooling
- Cooling Type: Central Air Conditioning
- Heating Type: Natural Gas, Forced Air
Utilities
- Sewer: Septic Tank
- Water: Well
Structural Information
- Architectural Info: Split Level
- Architectural Style: Split-Level
- Construction: Brick, Cedar
- Exterior Const.: Brick, Cedar
- Basement: Yes
- Basement Desc.: Finished, Partial, Daylight
- Foundation: Concrete Perimeter
- Roof: Asphalt
- Windows: Skylight(s)
- Square Feet: 1,794
- Sq. Ft. Source: Assessor
- Year Built: 1976
- Built Before 1978: Yes
- Remodeled/Updated: 2013
Additional Structures
- Other Structures: Shed(s)
Lot Features
- Lot Size (Acres): 0.3772
- Lot Size Range: .25 to .49 Acre
- Lot Dimensions: 106 x 155
Financial Considerations
- Parking Included: Yes
- Assessment Year: 1976
- Tax Amount: $8,547
- Tax Year: 2025
- Pays Sewer: Septic Tank
Disclosures and Reports
- Ownership: Fee Simple
- Property ID: 920103019
Listed by Charles Rutenberg Realty of IL
Get Pre-Approved Today
Get a Great Insurance Rate
Schools
Schools serving 1136 Oxford St
School Districts:Community High School District 99, Downers Grove Grade School District 58
| Name | Grades | Distance |
|---|---|---|
Kingsley Elementary School, Downers Grove, IL 6509 Powell Street, Downers Grove, IL 60516 | K-6 | 0.1 mi |
O Neill Middle School 635 59th Street, Downers Grove, IL 60516 | 7-8 | 1 mi |
Community H S Dist 99 - South High School 1436 Norfolk Street, Downers Grove, IL 60516 | 9-12 | 0.4 mi |
Disclaimer:
School attendance boundaries provided by ATTOM Data Solutions and are for reference only. Contact the school directly to verify enrollment eligibility.
Price & Sales History for 1136 Oxford St
Date
Details
Price
Change
Source
5/28/2026
Listed
$500,000
43.27%
MLS
1/20/2020
Sold
$349,000
—
Public Record
Disclaimer: Historical sales information is derived from public records provided by the county offices. Information is not guaranteed and should be independently verified.
Tax History
Tax History for 1136 Oxford St
Year
Property Taxes
Change
Tax Assessment
Change
2024
$7,972
-13%
$147,244
-9%
2022
$9,179
7%
$161,960
1%
2021
$8,592
2%
$160,120
2%
2020
$8,433
3%
$156,950
4%
2019
$8,166
2%
$150,600
3%
2018
$8,026
3%
$146,420
4%
2017
$7,772
2%
$140,900
5%
2016
$7,619
1%
$134,470
6%
2015
$7,538
—
$126,520
3%
2014
$7,543
3%
$123,010
1%
2013
$7,321
12%
$121,360
3%
2012
$6,542
—
$117,390
—
Disclaimer: Historical tax information is derived from public records provided by the county offices. Information is not guaranteed and should be independently verified.
Estimate the Cost
Estimate the Cost for 1136 Oxford St
1136 Oxford Street, Downers Grove, IL 60516 (MLS# 12654902) is a Single Family property with 3 bedrooms and 2 full bathrooms. 1136 Oxford Street is currently listed for $500,000 and was received on May 28, 2026. Want to learn more about 1136 Oxford Street? Do you have questions about finding other Single Family real estate for sale in Downers Grove? You can browse all Downers Grove real estate or contact a Coldwell Banker agent to request more information.