No photo available
$1,200,000
Property Description
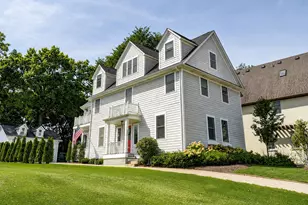
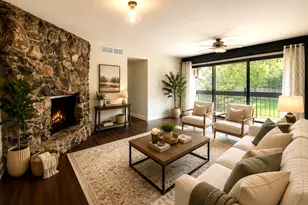
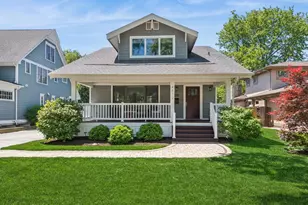
This stunning 5 bedroom, 4.5 bathroom modern farmhouse offers an extraordinary combination of scale, style, and thoughtful upgrades that set it apart from anything else in Downers Grove. From the moment you step inside, rich dark hardwood floors, soaring ceilings, and a striking cage pendant light in the foyer signal the caliber of finishes found throughout. The home flows naturally into the expansive living room where an exposed dark wood ceiling beam anchors the space and a shiplap surround linear gas fireplace creates a dramatic focal point, with custom built in shelving framing both sides and dual ceiling fans and oversized windows filling the room with light and warmth. From the living room, the layout moves effortlessly into the chef's kitchen, a true showpiece featuring white shaker cabinetry with black hardware, gleaming quartz countertops, a white subway tile backsplash, glass front upper cabinets, a dedicated kitchen desk nook, and a full suite of stainless steel appliances including a recently replaced refrigerator. Newly installed designer geometric wallpaper in the kitchen adds a layer of bespoke elegance that elevates the entire space. A large walk in pantry provides excellent day to day storage and organization. The kitchen flows seamlessly into the formal dining area, anchored by a sophisticated chandelier and framed by elegant glass panel French doors, creating a natural and gracious progression through the main living spaces. A beautifully appointed butler's pantry connects the kitchen and dining areas with refined ease, featuring white cabinetry, quartz countertops, a bar sink, glass front wine storage shelving, and a newly added wine fridge and beverage refrigerator. The main floor is further enhanced by a stylish powder room with a patterned tile floor and dark wood vanity, a spacious bedroom currently used as a private home office, a second main floor bedroom, a full bathroom, and an incredible combined mudroom and laundry room with a barn door entry. The staircase, adorned with newly installed designer geometric wallpaper, leads to the exceptional upper level. The primary suite impresses with rare scale and thoughtful design, anchored by a tray ceiling and ceiling fan, with a generous sitting area perfect for unwinding at the end of the day and two spacious walk in closets. The spa caliber primary bath stuns with floor to ceiling marble tile, an oversized walk in shower with dual rain head and handheld fixtures, a deep soaking tub, and a double vanity with marble countertops and a dedicated makeup counter, all finished with dark wood flooring and designer sconce lighting. Two additional well proportioned upper level bedrooms each showcase beautifully updated accent walls, one with a stunning custom dark millwork panel treatment and one with a tailored navy wallpaper accent and generous closet space. A well appointed shared full bathroom with dual separate vanity areas and white hex tile serves the secondary bedrooms. The lower level offers an impressive recreation room and a full bathroom. The fully fenced backyard is a private outdoor sanctuary, the result of a $60,000 plus investment in fencing, professionally landscaped grounds, and more than 20 mature trees. A large paver patio, an outdoor dining area, and a dedicated fire pit lounge create wonderful space for outdoor living in every season. This home places you within walking distance of vibrant downtown Downers Grove dining and shops, just one block from the Belmont Metra station for an easy express commute to the city, and within the boundaries of top rated District 58 and District 99 schools. With effortless access to I355 and I88 and acclaimed park district amenities, this is a rare opportunity to own one of Downers Grove's most desirable homes.
Full Property Details
Full Property Details for 1937 Hitchcock Ave
General
- Sold For: $1,200,000
- Taxes: $16,123 (2025)
- Status: Closed
- Type: Single Family
- Source: MRED
- MLS ID: 12644229
- Added to Site: 18 day(s) ago
Interior
- Interior Features: Cathedral Ceiling(s), Wet Bar, 1st-Floor Bedroom, In-Law Floorplan, 1st-Floor Bath, Built-in Features, Walk-In Closet(s), Bookcases, Historic/Period Mlwk, Open Floorplan, Special Millwork, Granite Counters, Separate Dining Room
- Fireplace: Yes
- Fireplace(s): Family Room, Electric, Gas Log, Gas Starter
- Appliances: Range, Microwave, Dishwasher, Refrigerator, Bar Fridge, Washer, Dryer, Stainless Steel Appliance(s), Wine Refrigerator, Range Hood, Gas Oven, Humidifier
- Flooring: Hardwood, Wood
Rooms
Bathrooms
- Total Bathrooms: 5
- Full Bathrooms: 4
- Half Bathrooms: 1
- Basement Baths: Yes
- Bathroom Features: Whirlpool, Double Sink, European Shower, Full Body Spray Shower, Double Shower, Soaking Tub
Bedrooms
- Total Bedrooms: 5
Additional Information
- Equipment: Cable TV, Radon Mitigation System
- Other Features: School Bus Service, Commuter Bus, Commuter Train, Interstate Access
Exterior
- Exterior Features: Lighting
Parking
- Garage: Yes
- Attached garage: Yes
- Garage Spaces: 2.5
- Total Spaces: 2
- Parking Features: Concrete, Garage Door Opener, Heated Garage, Garage, Yes, Garage Owned, Attached
Location
- Area: Downers Grove
- County: DuPage
- Driving Directions: 355 to Butterfield. Head East to Finley. South on Finley to Hitchcock Ave. East to Home.
School Information
- School District: 58
- Midd School District: 58
- Elementary School: Henry Puffer Elementary School
- Middle School: Herrick Middle School
- High School: North High School
- Private School: North High School
Community
- Assoc. Fees Include: None
Heating & Cooling
- Cooling Type: Central Air Conditioning, Zoned
- Heating Type: Natural Gas, Forced Air, Steam, Radiant Floor
Utilities
- Water: Lake Michigan
Structural Information
- Architectural Style: Farmhouse
- Construction: Vinyl Siding, Concrete
- Exterior Const.: Vinyl Siding, Concrete
- Basement Desc.: Finished, Unfinished, Egress Window, Rec/Family Area, Storage Space, Full
- Foundation: Block, Concrete Perimeter
- Roof: Asphalt
- Windows: Window Treatments, Drapes
- Sub-Flooring: Hardwood, Wood
- Square Feet: 3,294
- Sq. Ft. Source: Plans
- Year Built: 1924
- Built Before 1978: Yes
Additional Structures
- Other Structures: None
Lot Features
- Lot Size (Acres): 0.3717
- Lot Size Range: .25 to .49 Acre
- Lot Dimensions: 55 x 267
- Fence: Yes
- Lot Features: Corner Lot, Landscaped, Mature Trees
- Fencing (Description): Chain Link, Partial
Financial Considerations
- Assessment Year: 1924
- Tax Amount: $16,123.74
- Tax Year: 2025
Disclosures and Reports
- Ownership: Fee Simple
- Property ID: 812403001
Listed by Platinum Partners Realtors
Sold by L.W. Reedy Real Estate
Get Pre-Approved Today
Schools
Schools serving 1937 Hitchcock Ave
School Districts:Downers Grove Grade School District 58, Community High School District 99
| Name | Grades | Distance |
|---|---|---|
Henry Puffer School 2220 Haddow Avenue, Downers Grove, IL 60515 | K-6 | 0.4 mi |
Herrick Middle School 4335 Middaugh Avenue, Downers Grove, IL 60515 | 7-8 | 1.3 mi |
Community H S Dist 99 - North High School 4436 Main Street, Downers Grove, IL 60515 | 9-12 | 1.3 mi |
Disclaimer:
School attendance boundaries provided by ATTOM Data Solutions and are for reference only. Contact the school directly to verify enrollment eligibility.
Price & Sales History for 1937 Hitchcock Ave
Date
Details
Price
Change
Source
8/07/2026
Sold
$1,200,000
—
MLS
Disclaimer: Historical sales information is derived from public records provided by the county offices. Information is not guaranteed and should be independently verified.

1937 Hitchcock Avenue, Downers Grove, IL 60515 (MLS# 12644229) is a Single Family property that was sold at $1,200,000 on August 07, 2026. Want to learn more about 1937 Hitchcock Avenue? Do you have questions about finding other Single Family real estate for sale in Downers Grove? You can browse all Downers Grove real estate or contact a Coldwell Banker agent to request more information.