This is a carousel with tiles that activate property listing cards. Use the previous and next buttons to navigate.
1/62
$1,275,000 Just Listed
This is a carousel with tiles that activate property listing cards. Use the previous and next buttons to navigate.
1/62
Property Description
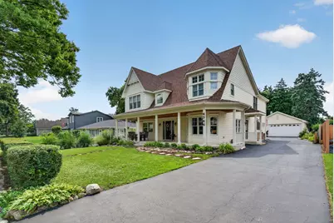
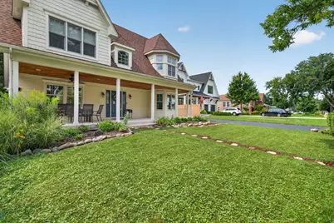
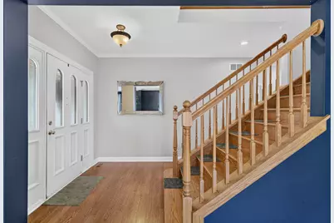
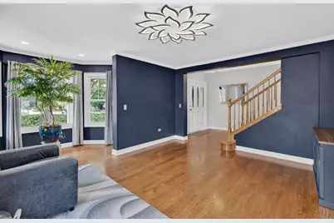
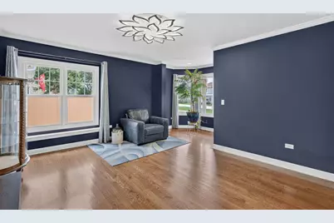
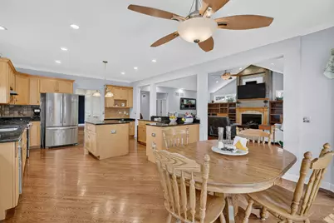
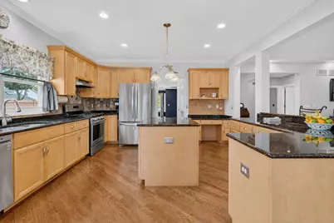
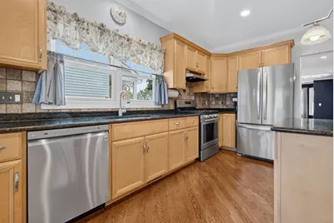
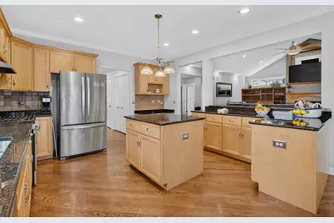
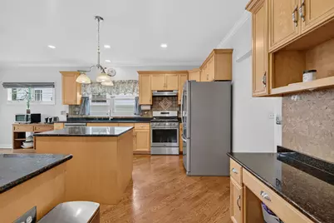
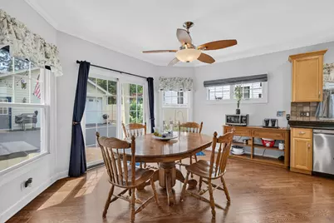
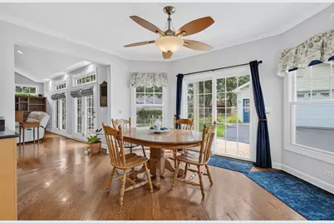
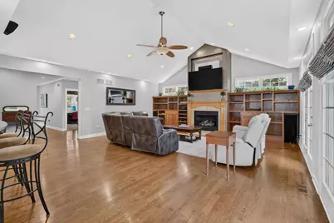
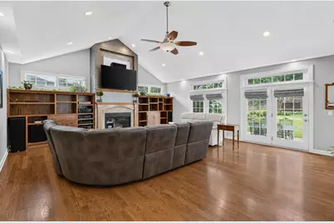
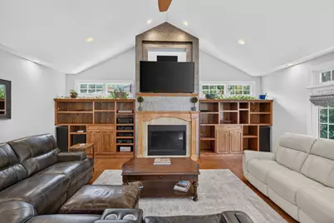
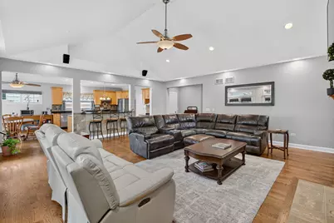
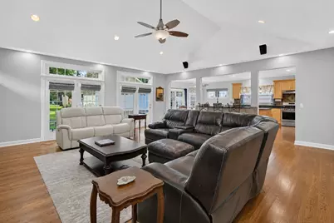
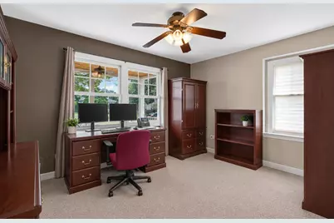
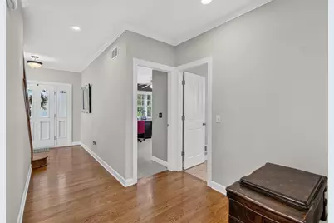
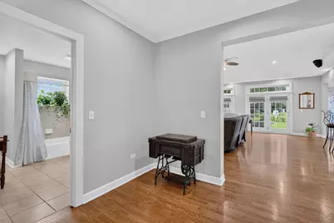
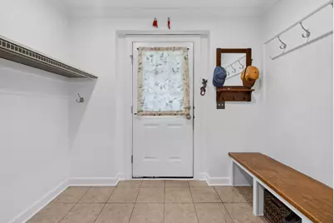
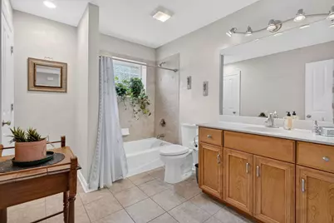
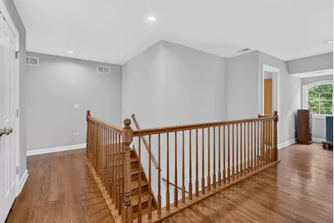
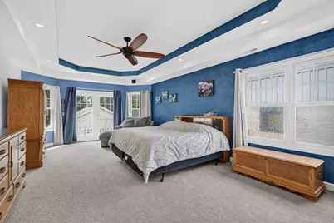
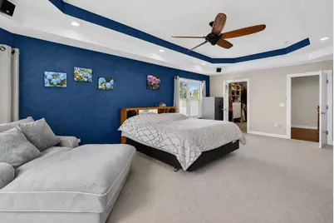
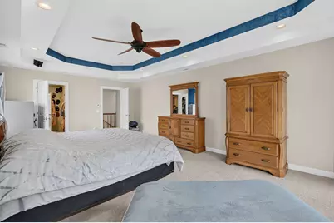
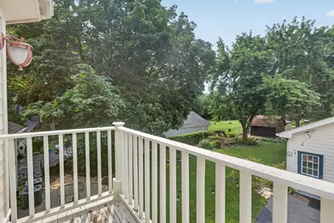
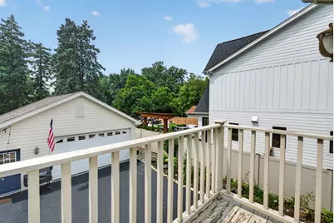
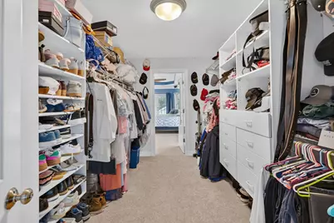
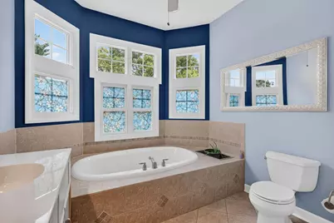
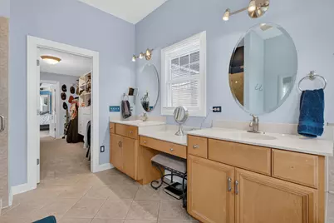
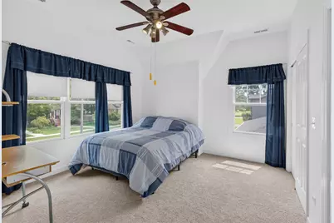
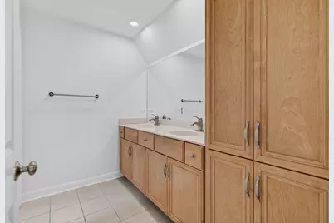
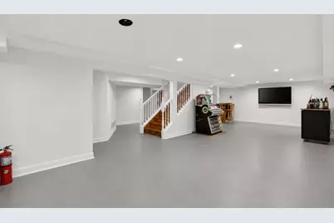
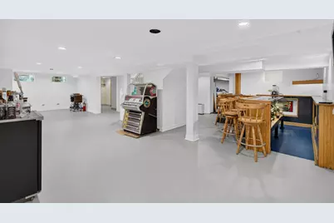
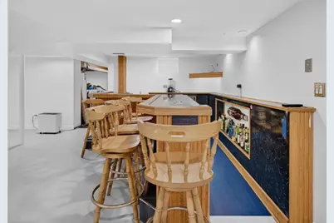
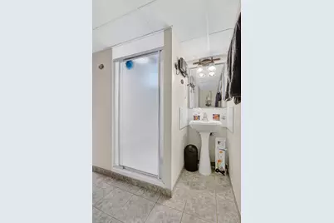
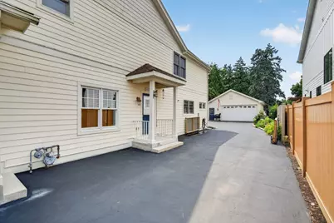
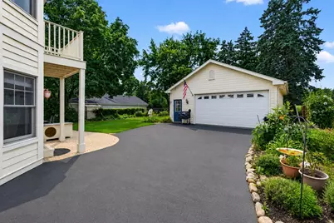
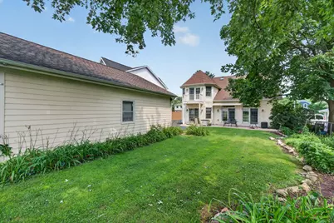
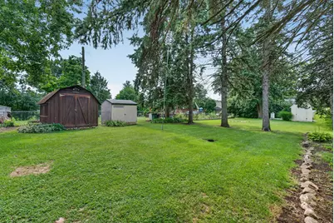
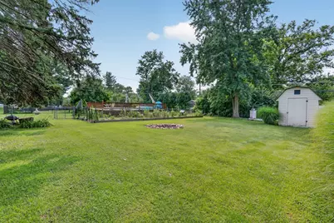
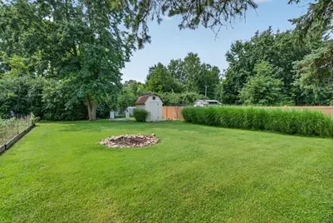
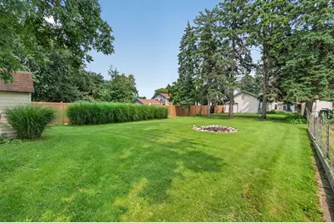
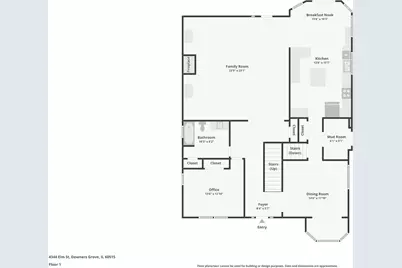
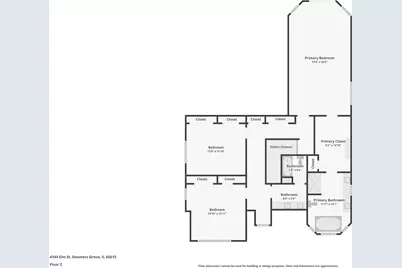
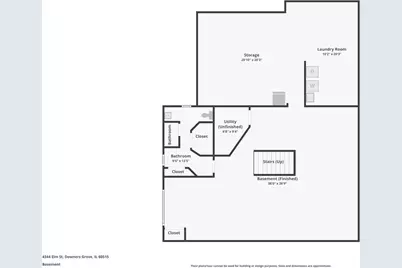
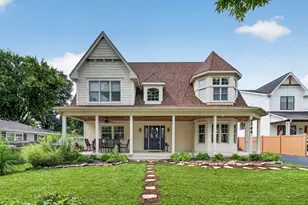
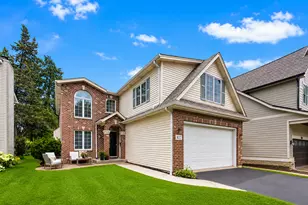
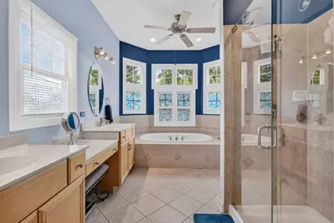
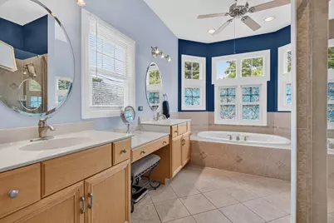
Set in an ideal Downers Grove location, this spacious 4 bedroom, 4 full bath two-story home offers an impressive mix of comfort, character and convenience on a beautifully landscaped double lot with mature trees. A charming wraparound front porch, 2.5-car garage, three storage sheds and a paver patio enhance the exterior, while a new roof adds peace of mind. Inside, hardwood flooring and fresh paint complement the generous living spaces, including a formal dining room with bay window and a dramatic vaulted family room featuring recessed lighting, surround sound wiring, doors to the backyard and a floor-to-ceiling gas log fireplace flanked by built-ins. The huge eat-in kitchen is designed for everyday living and entertaining with granite countertops, stainless steel appliances, tile backsplash, center island, breakfast bar and a slider to the backyard. A first-floor bedroom and full bath offer added flexibility. Upstairs, the spacious primary suite features a cathedral ceiling, surround sound wiring, walk-in closet with custom organizers and a private balcony. The luxurious primary bath includes a double bowl vanity, whirlpool tub and separate shower, while the second-floor hall bath is brightened by a skylight. The finished basement expands the living space with a rec room, wet bar, laundry room and full bathroom. Zoned HVAC and CAT5 wiring add modern functionality, all within walking distance of the train for exceptional commuter convenience.
Full Property Details
Full Property Details for 4344 Elm St
General
- Price: $1,275,000
- Taxes: $20,575 (2025)
- Status: Active
- Type: Single Family
- Source: MRED
- MLS ID: 12706187
Rental Information
- Complex Features: Curbs, Sidewalks, Street Paved
Interior
- Basement: Partially
- Interior Features: Vaulted Ceiling(s), Cathedral Ceiling(s), Wet Bar, 1st-Floor Bedroom, 1st-Floor Bath, Built-in Features, Walk-In Closet(s)
- Fireplace: Yes
- Number of Fireplaces: 1
- Fireplace(s): Family Room, Gas Log, Gas Starter
- Appliances: Range, Microwave, Dishwasher, Refrigerator, Washer, Dryer, Disposal, Stainless Steel Appliance(s), Humidifier
- Flooring: Hardwood
Rooms
Bathrooms
- Total Bathrooms: 4
- Full Bathrooms: 4
- Basement Baths: Yes
- Bathroom Features: Whirlpool, Separate Shower, Double Sink
Bedrooms
- Total Bedrooms: 4
Additional Information
- Equipment: Carbon Monoxide Detectors, Ceiling Fan(s), Sump Pump
- Other Features: School Bus Service, Commuter Train
Parking
- Garage: Yes
- Garage Spaces: 2.5
- Total Spaces: 2
- Parking Features: Asphalt, Garage Door Opener, Yes, Garage Owned, Detached, Garage
Location
- Area: Downers Grove
- County: DuPage
- Township: Downers Grove
- Driving Directions: Ogden E of Main to Elm S
School Information
- School District: 58
- Elem School District: 58
- Midd School District: 58
- High School District: 99
- Elementary School: Lester Elementary School
- Middle School: Herrick Middle School
- High School: Downers Grove North High School
- Private School: Downers Grove North High School
Community
- Assoc. Fees Include: None
Heating & Cooling
- Cooling Type: Central Air Conditioning, Zoned
- Heating Type: Natural Gas, Forced Air, Zoned
Utilities
- Sewer: Public Sewer
- Water: Public
Structural Information
- Construction: Cedar, Fiber Cement
- Exterior Const.: Cedar, Fiber Cement
- Basement: Yes
- Basement Desc.: Partially Finished, Full
- Roof: Asphalt
- Windows: Screens, Skylight(s)
- Sub-Flooring: Hardwood
- Square Feet: 3,400
- Sq. Ft. Source: Estimated
- Year Built: 2017
Additional Structures
- Other Structures: Shed(s)
Lot Features
- Lot Size (Acres): 0.44
- Lot Size Range: .25 to .49 Acre
- Lot Dimensions: 19175
- Lot Features: Landscaped, Mature Trees
Financial Considerations
- Parking Included: Yes
- Assessment Year: 2017
- Tax Amount: $20,575
- Tax Year: 2025
- Pays Sewer: Public Sewer
Disclosures and Reports
- Ownership: Fee Simple
- Property ID: 905311029
Listed by One Source Realty

Get Pre-Approved Today
Get a Great Insurance Rate
Schools
Schools serving 4344 Elm St
School Districts:Downers Grove Grade School District 58, Community High School District 99
| Name | Grades | Distance |
|---|---|---|
Lester Elementary School 236 Indianapolis Avenue, Downers Grove, IL 60515 | K-6 | 0.7 mi |
Herrick Middle School 4335 Middaugh Avenue, Downers Grove, IL 60515 | 7-8 | 0.6 mi |
Community H S Dist 99 - North High School 4436 Main Street, Downers Grove, IL 60515 | 9-12 | 0.4 mi |
Disclaimer:
School attendance boundaries provided by ATTOM Data Solutions and are for reference only. Contact the school directly to verify enrollment eligibility.
Tax History
Tax History for 4344 Elm St
Year
Property Taxes
Change
Tax Assessment
Change
2024
$19,237
11%
$344,017
15%
2022
$17,271
7%
$299,450
1%
2021
$16,169
2%
$296,050
2%
2020
$15,877
3%
$290,190
4%
2019
$15,386
5%
$278,440
6%
2018
$14,602
3%
$261,480
4%
2017
$14,150
2%
$251,610
5%
2016
$13,885
1%
$240,130
6%
2015
$13,755
3%
$225,920
6%
2014
$13,400
2%
$213,880
—
2013
$13,129
3%
$212,880
-4%
2012
$12,713
—
$222,470
—
Disclaimer: Historical tax information is derived from public records provided by the county offices. Information is not guaranteed and should be independently verified.
Estimate the Cost
Estimate the Cost for 4344 Elm St
4344 Elm Street, Downers Grove, IL 60515 (MLS# 12706187) is a Single Family property with 4 bedrooms and 4 full bathrooms. 4344 Elm Street is currently listed for $1,275,000 and was received on August 12, 2026. Want to learn more about 4344 Elm Street? Do you have questions about finding other Single Family real estate for sale in Downers Grove? You can browse all Downers Grove real estate or contact a Coldwell Banker agent to request more information.