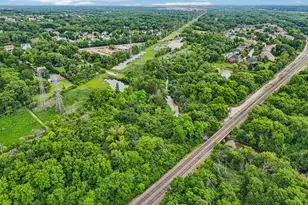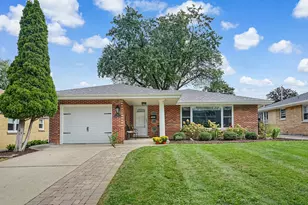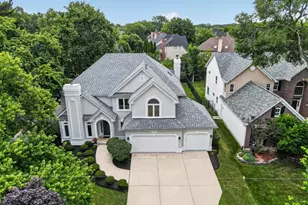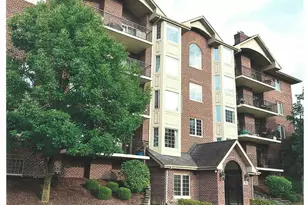
This is a carousel with tiles that activate property listing cards. Use the previous and next buttons to navigate.
1/40
$1,299,000 Just Listed
This is a carousel with tiles that activate property listing cards. Use the previous and next buttons to navigate.
1/40
Property Description
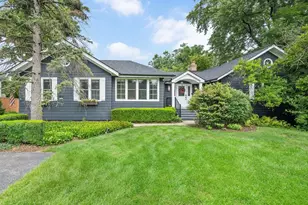
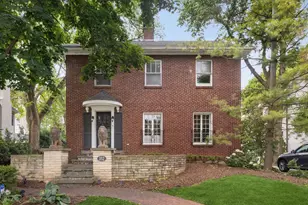
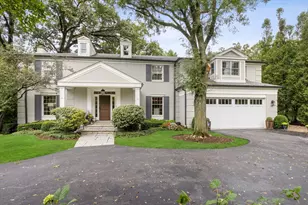
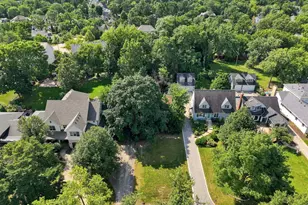
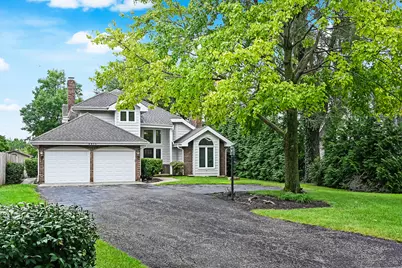
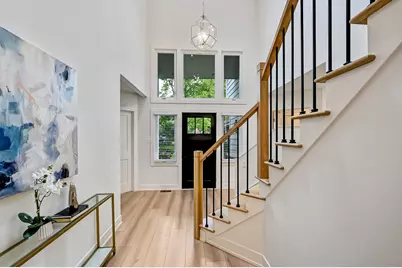
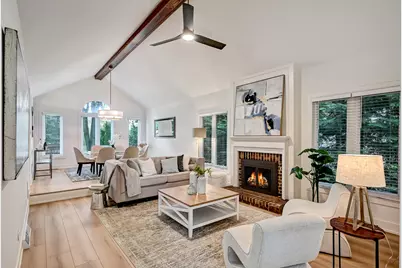
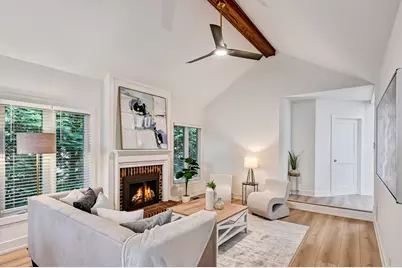
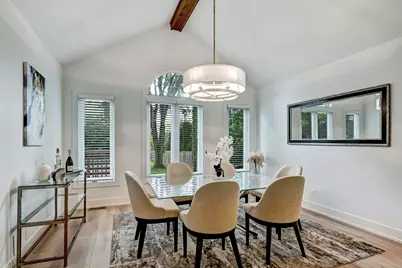
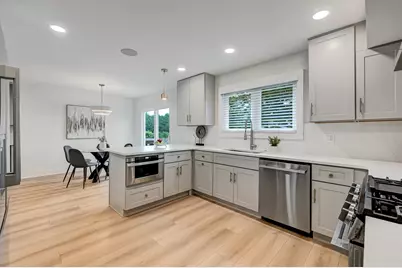
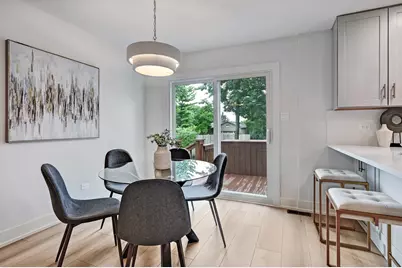
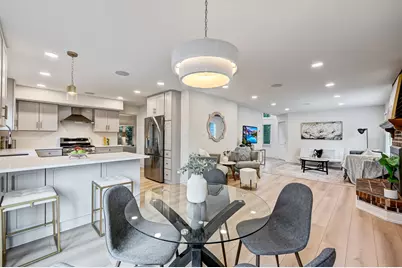
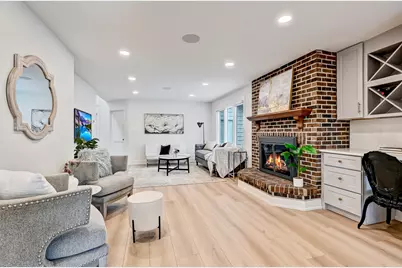
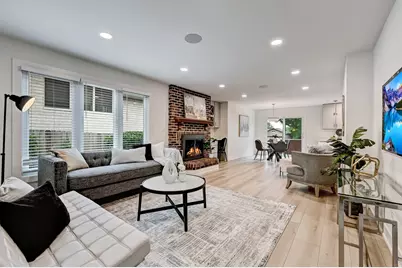
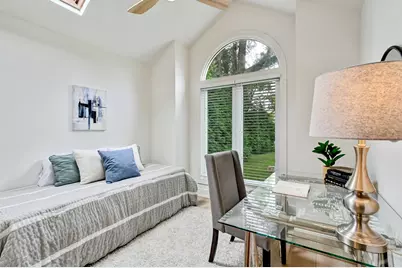
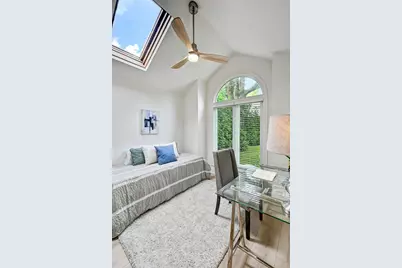
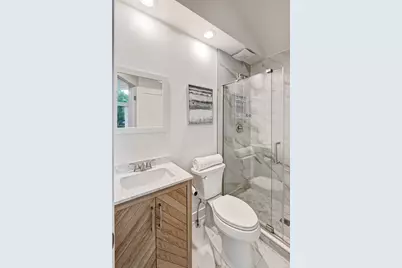
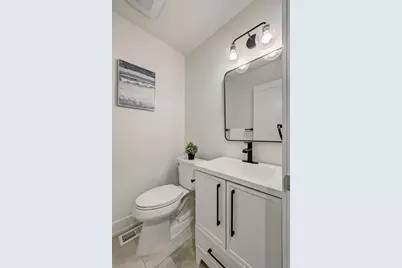
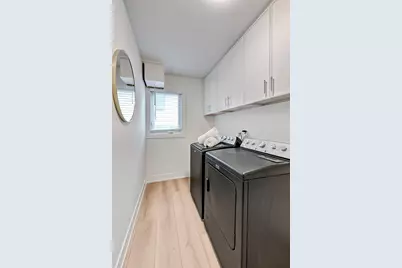
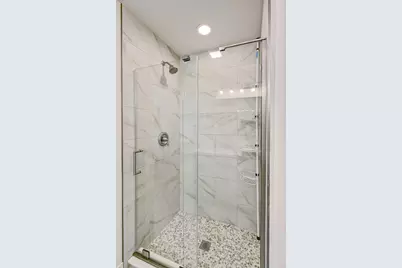
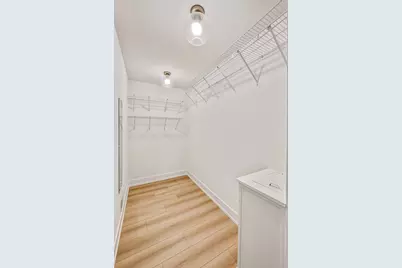
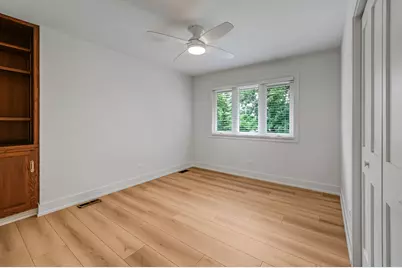
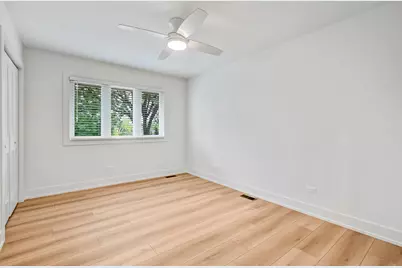
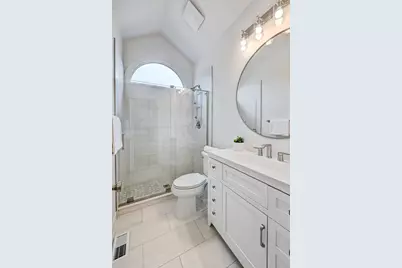
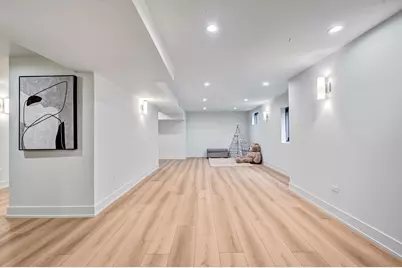
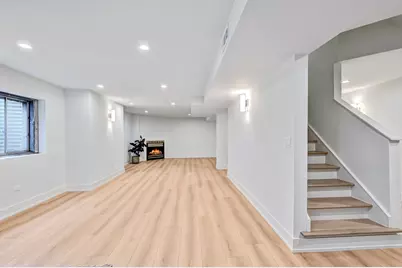
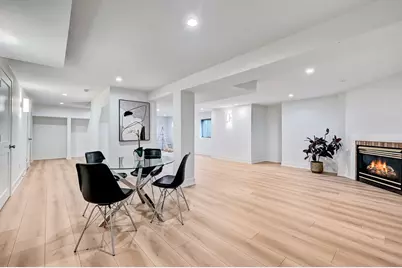
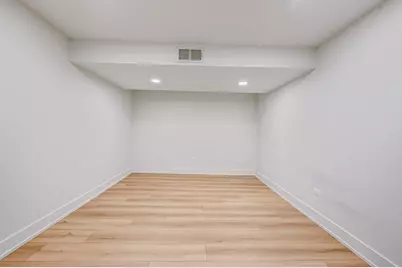
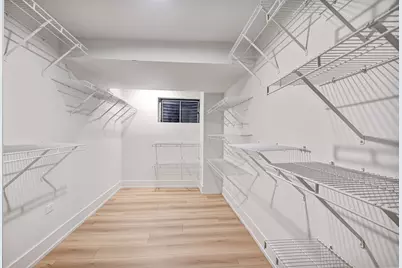
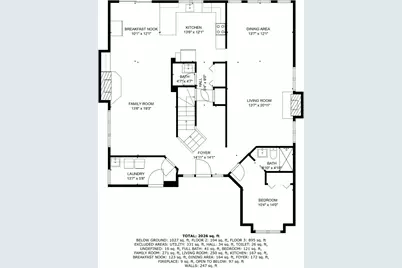
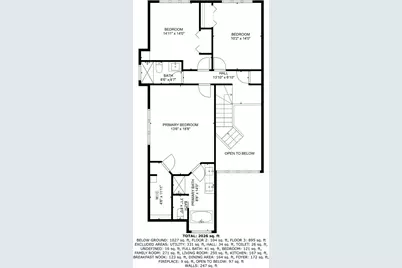
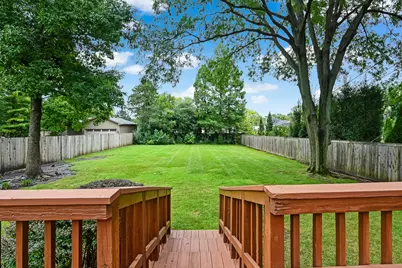
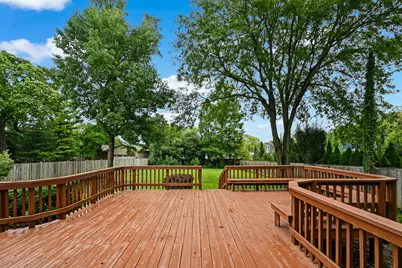
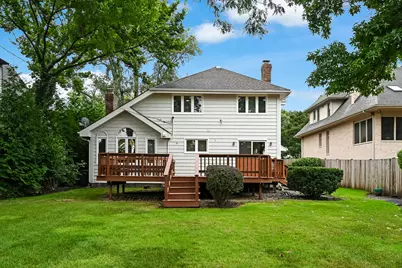
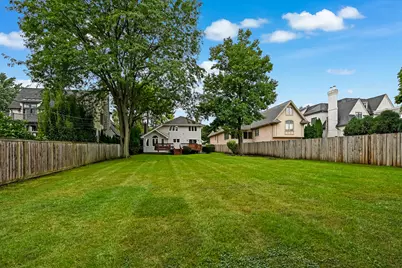
This beautifully updated, move-in-ready home perfectly captures modern style with a fresh, on-trend aesthetic. Every detail has been thoughtfully addressed, featuring brand-new windows, sleek flooring, contemporary lighting, and updated cabinetry throughout. The heart of the home is a bright kitchen equipped with stainless steel appliances and a charming breakfast room, where a sliding glass door opens to the expansive, fenced backyard. The main level offers a sophisticated layout designed for both daily living and effortless hosting. Gather in the formal living room anchored by a classic fireplace, or enjoy the adjacent dining room for more structured meals. A separate living space includes a second fireplace and a dedicated desk area, perfect for a home office setup. Convenience is key with a desirable first-floor bedroom suite, a dedicated laundry room, and an attached garage. Upstairs, the primary suite serves as a true retreat, complete with a large walk-in closet and a clever laundry chute. Two additional spacious bedrooms and a well-appointed hall bath round out the second floor. The living space continues in the finished basement, providing flexible zones for recreation, workouts, and extra storage with a separate walk-in closet. Outside, the large yard offers endless possibilities, with ample room to dream up a private pool, a sport court, or a custom outdoor oasis. With its proximity to Elm Elementary and Hinsdale Central High School and its extensive list of recent upgrades, this home is a rare find that combines style, space, and a premier location.
Full Property Details
Full Property Details for 5615 S Elm St
General
- Price: $1,299,000
- Taxes: $13,990 (2025)
- Status: Active
- Type: Single Family
- Source: MRED
- MLS ID: 12761730
Rental Information
- Complex Features: Park, Pool, Tennis Court(s), Curbs, Sidewalks, Street Lights, Street Paved
Interior
- Basement: Finished, F
- Fireplace: Yes
- Number of Fireplaces: 3
- Fireplace(s): Family Room, Living Room, Basement
- Appliances: Range, Microwave, Dishwasher, Refrigerator, Washer, Dryer, Disposal, Stainless Steel Appliance(s), Range Hood, Gas Cooktop, Humidifier
Rooms
Bathrooms
- Total Bathrooms: 4
- Full Bathrooms: 3
- Half Bathrooms: 1
- Bathroom Features: Separate Shower, Double Sink, Soaking Tub
Bedrooms
- Total Bedrooms: 4
Additional Information
- Equipment: Carbon Monoxide Detectors, Ceiling Fan(s), Sump Pump, Water Heater-Gas
- Other Features: School Bus Service, Commuter Train
Parking
- Garage: Yes
- Attached garage: Yes
- Garage Spaces: 2
- Total Spaces: 2
- Parking Features: Asphalt, Garage Door Opener, Yes, Garage Owned, Attached, Garage
Location
- Area: Hinsdale
- County: DuPage
- Township: Downers Grove
- Driving Directions: 55th Street to Elm, South to home
School Information
- School District: 181
- Elem School District: 181
- Midd School District: 181
- High School District: 86
- Elementary School: Elm Elementary School
- Middle School: Hinsdale Middle School
- High School: Hinsdale Central High School
- Private School: Hinsdale Central High School
Community
- Assoc. Fees Include: None
Heating & Cooling
- Cooling Type: Central Air Conditioning
- Heating Type: Natural Gas
Utilities
- Sewer: Public Sewer
- Water: Lake Michigan
Structural Information
- Construction: Brick, Cedar
- Exterior Const.: Brick, Cedar
- Basement: Yes
- Basement Desc.: Finished, Full
- Roof: Asphalt
- Square Feet: 4,054
- Sq. Ft. Source: Other
- Year Built: 1988
Lot Features
- Lot Size Range: .25 to .49 Acre
- Lot Dimensions: 60 x 296
Financial Considerations
- Assessment Year: 1988
- Tax Amount: $13,990.94
- Tax Year: 2025
- Pays Sewer: Public Sewer
Disclosures and Reports
- Ownership: Fee Simple
- Property ID: 913206019
Listed by Compass
Get Pre-Approved Today
Get a Great Insurance Rate
Schools
Schools serving 5615 S Elm St
School Districts:Hinsdale Community Consolidated School District 181, Hinsdale Township High School District 86
| Name | Grades | Distance |
|---|---|---|
Elm Elementary School 15W201 60th St, Burr Ridge, IL 60527 | PK-5 | 0.4 mi |
Hinsdale Middle School 100 South Garfield Street, Hinsdale, IL 60521 | 6-8 | 1 mi |
Hinsdale Central High School 5500 South Grant Street, Hinsdale, IL 60521 | 9-12 | 0.6 mi |
Disclaimer:
School attendance boundaries provided by ATTOM Data Solutions and are for reference only. Contact the school directly to verify enrollment eligibility.
Tax History
Tax History for 5615 S Elm St
Year
Property Taxes
Change
Tax Assessment
Change
2025
$13,991
3%
$282,777
8%
2024
$13,586
5%
$262,073
9%
2023
$12,939
2%
$240,920
-1%
2022
$12,747
4%
$243,120
1%
2021
$12,285
2%
$240,350
2%
2020
$12,010
—
$235,590
4%
2019
$12,025
—
$226,050
-3%
2018
$11,970
4%
$233,240
4%
2017
$11,544
2%
$224,440
5%
2016
$11,333
—
$214,200
6%
2015
$11,296
-5%
$201,530
-2%
2014
$11,910
2%
$205,010
—
2013
$11,679
—
$204,050
-4%
2012
$11,639
—
$213,240
—
Disclaimer: Historical tax information is derived from public records provided by the county offices. Information is not guaranteed and should be independently verified.
Estimate the Cost
Estimate the Cost for 5615 S Elm St
5615 S Elm Street, Hinsdale, IL 60521 (MLS# 12761730) is a Single Family property with 4 bedrooms, 3 full bathrooms and 1 partial bathroom. 5615 S Elm Street is currently listed for $1,299,000 and was received on September 23, 2026. Want to learn more about 5615 S Elm Street? Do you have questions about finding other Single Family real estate for sale in Hinsdale? You can browse all Hinsdale real estate or contact a Coldwell Banker agent to request more information.