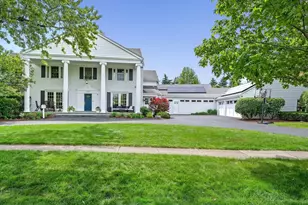
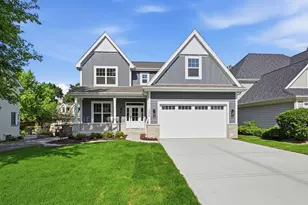
Full Property Details for 434 Traube Ave
General
- Price: $1,899,000
- Taxes: (2025)
- Status: Active
- Type: Single Family
- Source: MRED
- MLS ID: 12736224
Rental Information
- Complex Features: Park, Pool, Tennis Court(s), Street Lights, Street Paved
Interior
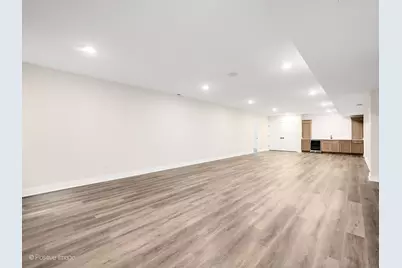
- Basement: Finished, F
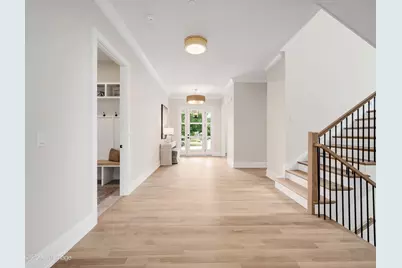
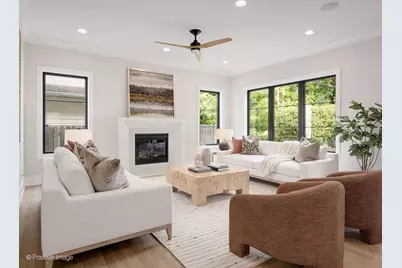
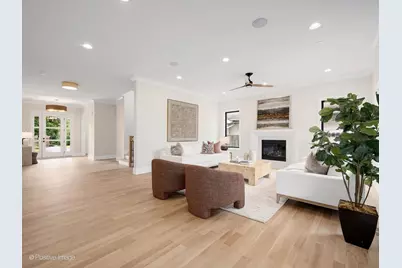
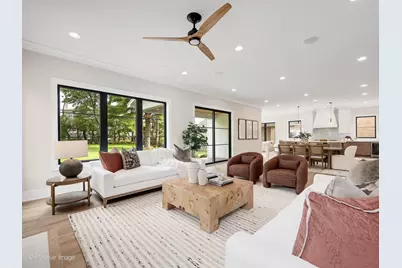
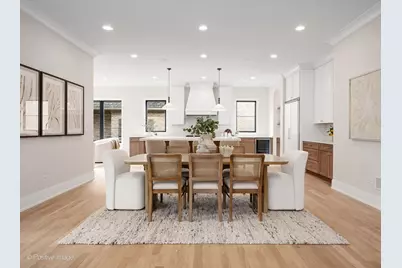
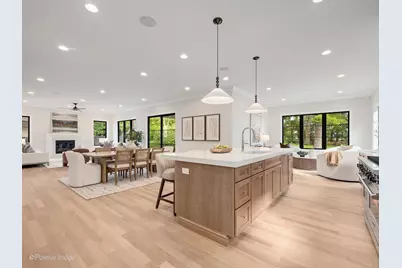
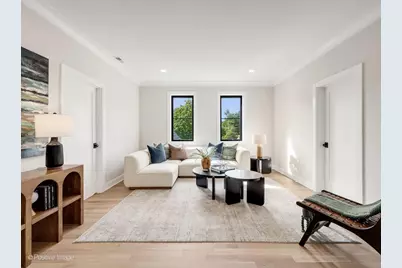
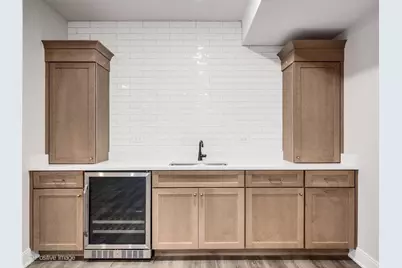
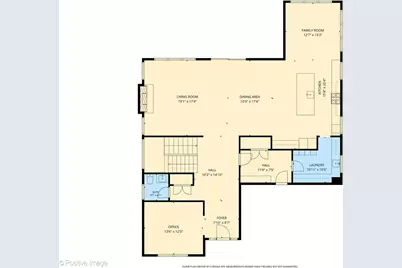
- Interior Features: Dry Bar, High Ceilings, Open Floorplan
- Fireplace: Yes
- Number of Fireplaces: 1
- Fireplace(s): Family Room
- Appliances: Humidifier
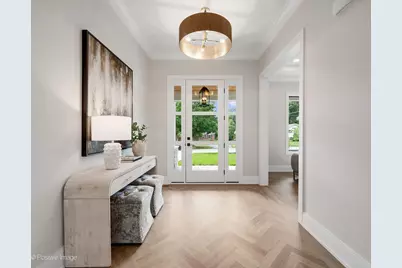
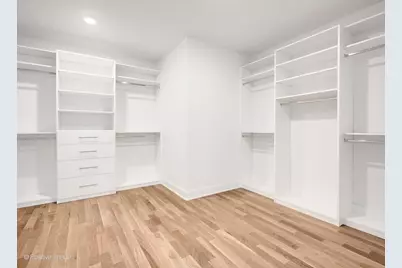
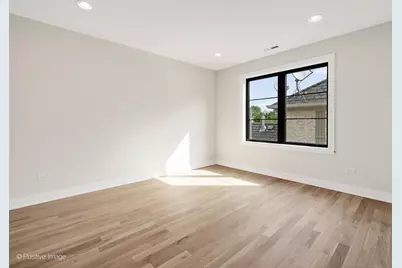
- Flooring: Hardwood
Rooms
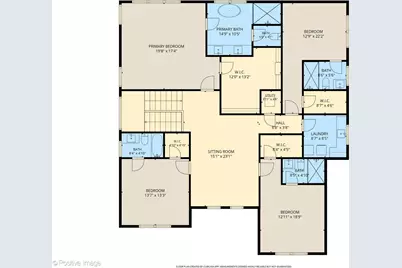
- Total Bathrooms: 6
- Full Bathrooms: 5
- Half Bathrooms: 1
- Basement Baths: Yes
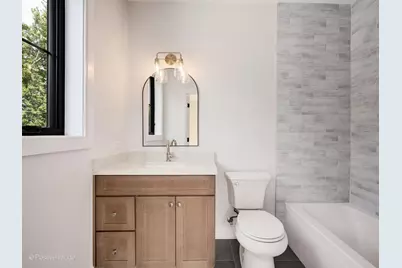
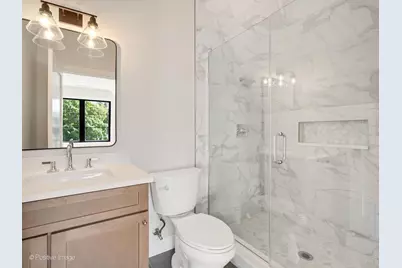
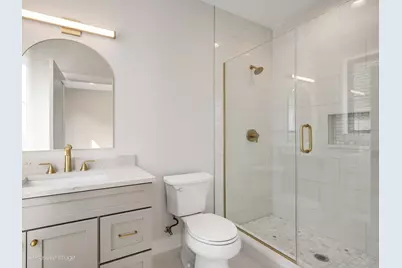
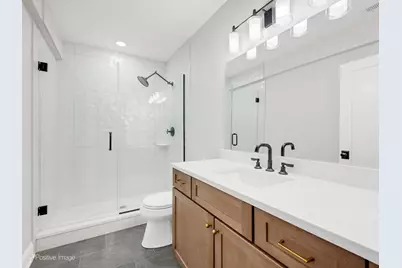
- Bathroom Features: Separate Shower, Double Sink, Soaking Tub
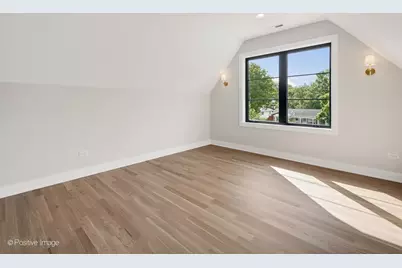
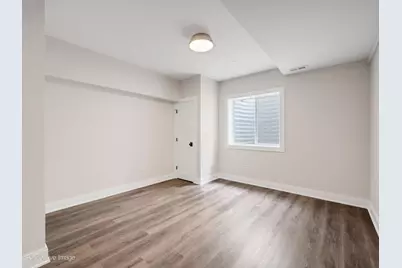
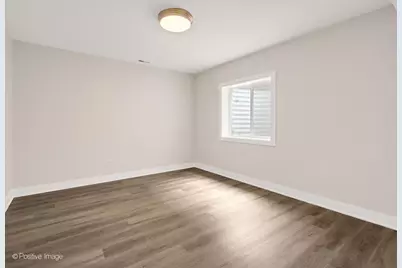
- Total Bedrooms: 5
- Bedrooms(Blw Grade): 1
Additional Information
- Equipment: Fire Sprinklers, Carbon Monoxide Detectors, Ceiling Fan(s), Sump Pump
- Other Features: School Bus Service, Commuter Train
Parking
- Garage: Yes
- Attached garage: Yes
- Garage Spaces: 2
- Total Spaces: 2
- Parking Features: Concrete, Garage Door Opener, Yes, Garage Owned, Attached, Garage
Location
- Area: Clarendon Hills
- County: DuPage
- Township: Downers Grove
- Driving Directions: Chicago Ave to Woodstock; North to Traube; West to home - North side of street
School Information
- School District: 181
- Elem School District: 181
- Midd School District: 181
- High School District: 86
- Elementary School: Prospect Elementary School
- Middle School: Clarendon Hills Middle School
- High School: Hinsdale Central High School
- Private School: Hinsdale Central High School
Community
- Assoc. Fees Include: None
Heating & Cooling
- Cooling Type: Central Air Conditioning, Zoned
- Heating Type: Natural Gas, Forced Air, Sep Heating Systems - 2+, Zoned
Utilities
- Sewer: Public Sewer
- Water: Lake Michigan, Public
Structural Information
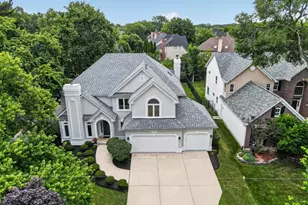
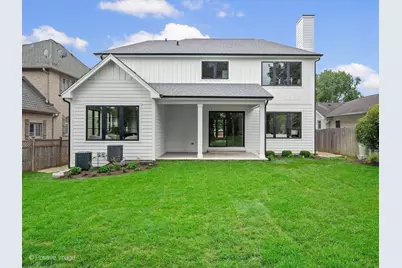
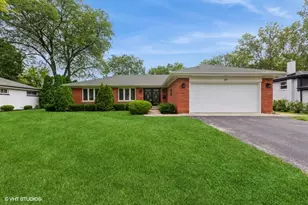
- Architectural Info: Traditional
- Architectural Style: Traditional
- Construction: Stone, Fiber Cement
- Exterior Const.: Stone, Fiber Cement
- Basement: Yes
- Basement Desc.: Finished, Full
- Foundation: Concrete Perimeter
- Roof: Asphalt
- Sub-Flooring: Hardwood
- Square Feet: 4,041
- Sq. Ft. Source: Plans
- Year Built: 2026
Lot Features
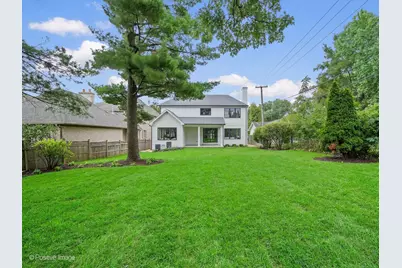
- Lot Size Range: .25 to .49 Acre
- Lot Dimensions: 59 x 206
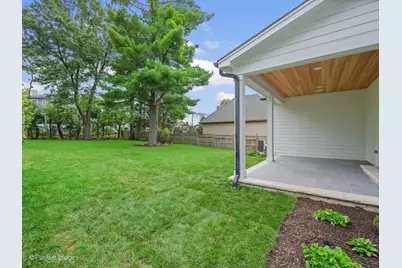
- Lot Features: Landscaped
Water Features
Financial Considerations
- Parking Included: Yes
- Assessment Year: 2026
- Tax Year: 2025
- Pays Sewer: Public Sewer
Disclosures and Reports
- Ownership: Fee Simple
- Property ID: 903400020
Listed by @properties Christie's International Real Estate





















![[Address not provided], Westmont, IL 60559 - Photo 1](https://m.cbhomes.com/p/155/12761317/59718Cc7ca494Ee/s23cc.webp)