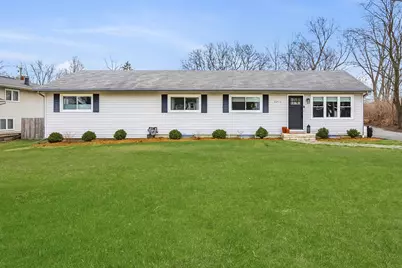
This is a carousel with tiles that activate property listing cards. Use the previous and next buttons to navigate.
1/1
$541,000
This is a carousel with tiles that activate property listing cards. Use the previous and next buttons to navigate.
1/1
Property Description
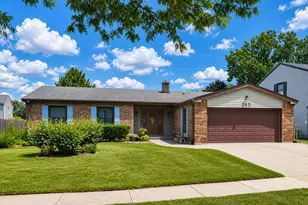
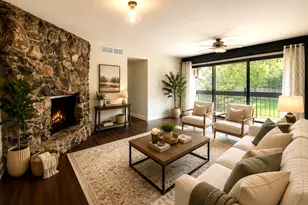
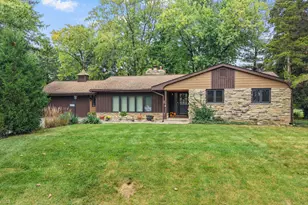
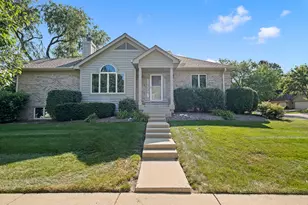
*multiple offers received*Completely reimagined and beautifully remodeled within the last 3 years, this exceptional home blends modern design with warm, livable elegance-offering tremendous square footage and a true West Elm aesthetic throughout. At the heart of the home is a stunning white and bright kitchen that flows seamlessly into the dining and living areas, creating an open-concept layout perfect for everyday living and effortless entertaining. This culinary kitchen features stainless steel appliances, quartz countertops, marble backsplash, and new shaker style cabinetry. The space is enhanced by gorgeous new flooring, designer-inspired finishes, and an abundance of natural light pouring in through expansive windows. The main level features four spacious bedrooms, including a luxurious primary suite designed as a private retreat. Unwind in the spa-like custom bath, complete with an updated vanity , elevated finishes, and a serene ambiance. The primary bedroom is further enhanced with a stylish accent wall and upgraded lighting, creating a true sanctuary. Thoughtful updates continue throughout the home, including new paint in most rooms, updated doors, added built-in shelving in the living room, dimmer lighting, and custom closet organization systems. The fabulous finished basement offers incredible flexibility, with a newly added storage room and endless space for a home theater, playroom, or work-from-home options. Over 3000 sq ft of finished living space for the busiest of families. Step outside to your own private, zen-like retreat. The expansive backyard is fully enclosed with a newer cedar fence and features a newly installed patio feature-perfect for relaxing evenings, entertaining, or enjoying bonfires with neighbors under the stars. Professionally improved landscaping with new mulch beds, trees, and plantings adds to the tranquil setting. Ideally located near major highways including I-355 and I-88, this home offers convenience without compromising privacy. Enjoy close proximity to everything Downers Grove has to offer, including award-winning schools, parks, dining, and shopping. This is a rare opportunity to own a truly turnkey, designer-updated home with space, style, and an unbeatable setting.
Full Property Details
Full Property Details for 6213 Leonard Ave
General
- Sold For: $541,000
- Taxes: $10,772 (2024)
- Status: Closed
- Type: Single Family
- Source: MRED
- MLS ID: 12601666
- Added to Site: 48 day(s) ago
Interior
- Appliances: Humidifier
Rooms
Bathrooms
- Total Bathrooms: 2
- Full Bathrooms: 2
Bedrooms
- Total Bedrooms: 4
Additional Information
- Equipment: Carbon Monoxide Detectors, Sump Pump, Water Heater-Gas
Parking
- Garage: Yes
- Garage Spaces: 2
- Total Spaces: 2
- Parking Features: Asphalt, Garage Door Opener, Yes, Garage Owned, Detached, Garage
Location
- Area: Downers Grove
- County: DuPage
- Driving Directions: E on 63rd, N on Leonard
School Information
- School District: 68
- Midd School District: 68
- Elementary School: Willow Creek Elementary School
- Middle School: Thomas Jefferson Junior High Sch
- High School: South High School
- Private School: South High School
Community
- Assoc. Fees Include: None
Heating & Cooling
- Cooling Type: Central Air Conditioning
- Heating Type: Natural Gas
Utilities
- Water: Public
Structural Information
- Construction: Vinyl Siding
- Exterior Const.: Vinyl Siding
- Basement Desc.: Finished, Full
- Square Feet: 1,612
- Sq. Ft. Source: Assessor
- Year Built: 1966
- Built Before 1978: Yes
- Remodeled/Updated: 2023
Lot Features
- Lot Size Range: .25 to .49 Acre
- Lot Dimensions: 110 x 132
Financial Considerations
- Assessment Year: 1966
- Tax Amount: $10,772
- Tax Year: 2024
Disclosures and Reports
- Ownership: Fee Simple
- Property ID: 813415025
Listed by @properties Christie�s International Real Estate
Sold by Keller Williams Premiere Properties

Get Pre-Approved Today
Schools
Schools serving 6213 Leonard Ave
School Districts:Community High School District 99, Woodridge School District 68
| Name | Grades | Distance |
|---|---|---|
Willow Creek Elementary School 2901 Jackson Drive, Woodridge, IL 60517 | K-6 | 0.7 mi |
Thomas Jefferson Jr High School 7200 Janes Avenue, Woodridge, IL 60517 | 7-8 | 1.3 mi |
Community H S Dist 99 - South High School 1436 Norfolk Street, Downers Grove, IL 60516 | 9-12 | 1 mi |
Disclaimer:
School attendance boundaries provided by ATTOM Data Solutions and are for reference only. Contact the school directly to verify enrollment eligibility.
Price & Sales History for 6213 Leonard Ave
Date
Details
Price
Change
Source
5/15/2026
Sold
$541,000
11.55%
MLS
4/08/2026
Listed
$485,000
—
MLS
Disclaimer: Historical sales information is derived from public records provided by the county offices. Information is not guaranteed and should be independently verified.
6213 Leonard Avenue, Downers Grove, IL 60516 (MLS# 12601666) is a Single Family property that was sold at $541,000 on May 15, 2026. Want to learn more about 6213 Leonard Avenue? Do you have questions about finding other Single Family real estate for sale in Downers Grove? You can browse all Downers Grove real estate or contact a Coldwell Banker agent to request more information.