This is a carousel with tiles that activate property listing cards. Use the previous and next buttons to navigate.
1/28
$295,000 Just Listed
This is a carousel with tiles that activate property listing cards. Use the previous and next buttons to navigate.
1/28
Property Description
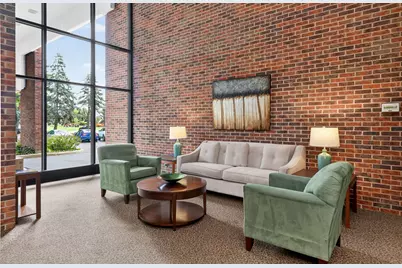
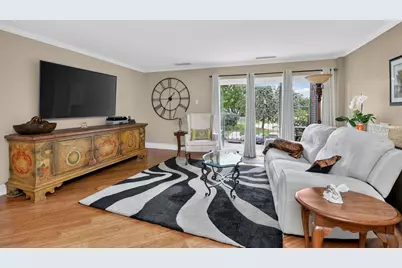
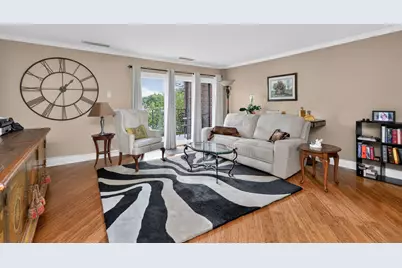
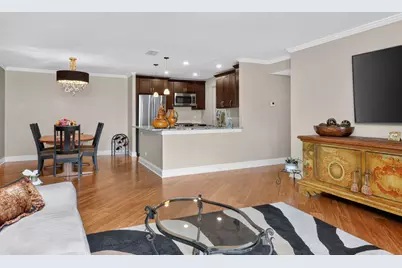
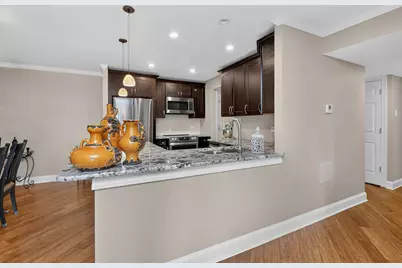
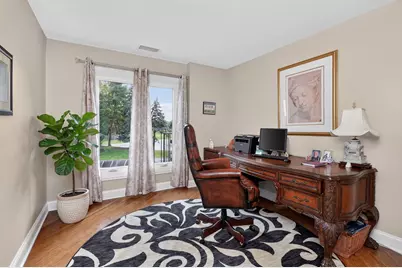
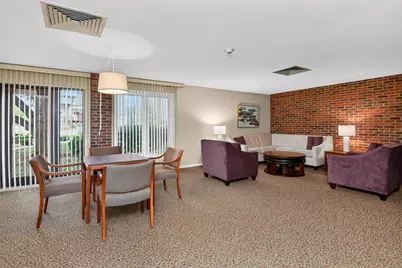
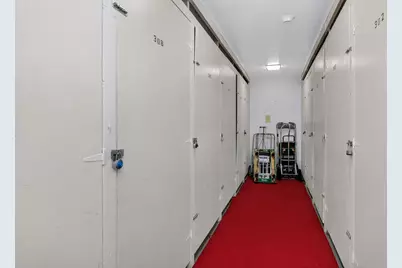
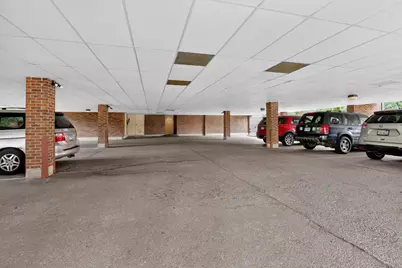
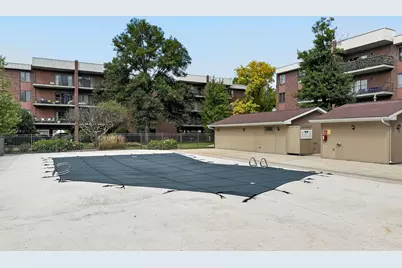
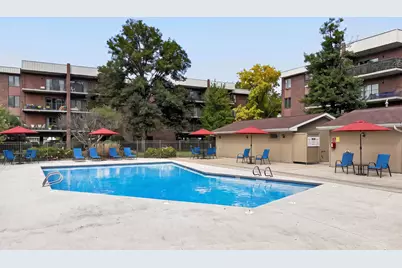
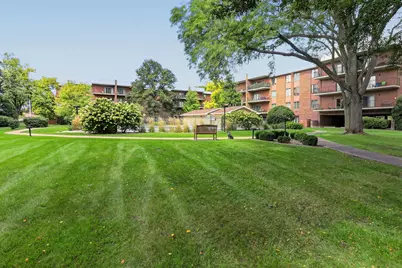
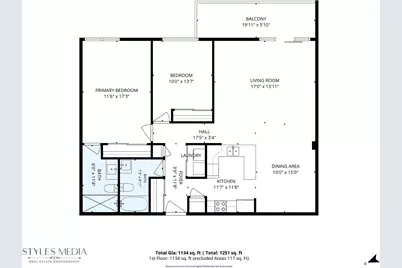
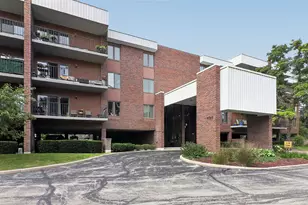
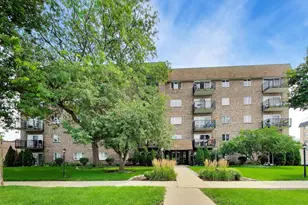
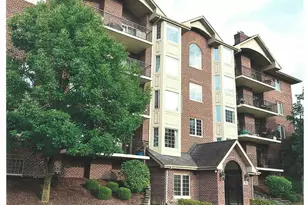
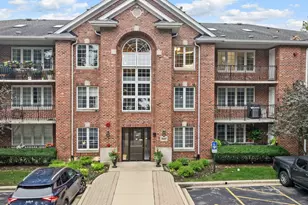
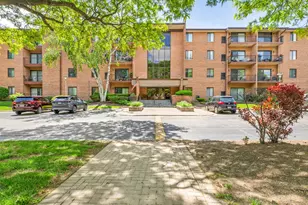
Welcome to easy, comfortable living in this beautifully updated 2-bedroom, 2-bath second-floor condo in Downers Grove! Step inside to a bright, open-concept layout where the kitchen, dining area, and living room flow seamlessly together-perfect for everyday living or entertaining friends and family. Gorgeous hardwood floors extend throughout most of the home, complemented by updated lighting and a warm, inviting feel. The kitchen features granite countertops, newer stainless-steel appliances, plenty of cabinet space, and a convenient pantry. Just beyond the living area, step outside onto the spacious private balcony and enjoy beautiful views overlooking the park. With plenty of room for outdoor furniture, it's the perfect spot for morning tea, an evening glass of wine, or simply relaxing outdoors. The spacious primary suite offers soft carpeting, fabulous custom closet organizers, and a private bath featuring a granite-topped vanity and oversized walk-in shower with a built-in bench and grab bar. The second bedroom features hardwood flooring and additional closet organizers, while the second full bath offers a tub/shower combination with grab bars for added convenience. An in-unit washer and dryer makes everyday living even easier. The building offers even more to enjoy, including a private outdoor pool, party room, personal storage locker, and covered parking. All of this in a fantastic Downers Grove location with easy access to downtown, restaurants, shopping, parks, and everything this vibrant community has to offer. Enjoy the space and comfort of home without the upkeep-this is condo living made easy!
Full Property Details
Full Property Details for 6585 Main St #202
General
- Price: $295,000
- HOA FEE: $468/month
- Taxes: $2,119 (2025)
- Status: Active
- Type: Condo
- Source: MRED
- MLS ID: 12746050
Interior
- Basement: None
- Interior Features: Elevator, 1st-Floor Bedroom, 1st-Floor Bath, Storage
- Appliances: Range, Microwave, Dishwasher, Refrigerator, Washer, Dryer
Rooms
Bathrooms
- Total Bathrooms: 2
- Full Bathrooms: 2
Bedrooms
- Total Bedrooms: 2
Additional Information
- Shared Amenities: Bike Room/Bike Trails, Elevator in Residence, Storage, Party Room, Pool, Security Door Lock(s)
- Other Features: School Bus Service, Commuter Bus, Commuter Train
Parking
- Garage: Yes
- Attached garage: Yes
- Garage Spaces: 1
- Total Spaces: 1
- Parking Features: Yes, Garage Owned, Attached, Garage
Location
- Area: Downers Grove
- County: DuPage
- Township: Downers Grove
- Subdivision: Kensington Courts
- Driving Directions: 63rd Main Street south to 65th east into Kensington Courts, east to 6585 building
School Information
- School District: 58
- Elem School District: 58
- Midd School District: 58
- High School District: 99
- Elementary School: El Sierra Elementary School
- Middle School: O Neill Middle School
- High School: South High School
- Private School: South High School
Community
- Assoc. Fees Include: Water, Insurance, Security, Pool, Exterior Maintenance, Lawn Care, Scavenger, Snow Removal
- Pets Allowed: Yes
- Pets: Cats OK, Dogs OK, Number Limit
- Pet Restrictions: Cats OK, Dogs OK, Number Limit, / 20lbs.
- Mgmt. Company: Hillcrest Management Company
Heating & Cooling
- Cooling Type: Central Air Conditioning
- Heating Type: Natural Gas, Forced Air
Utilities
- Sewer: Public Sewer
- Water: Lake Michigan, Public
Structural Information
- Structure Type: Condo
- Construction: Brick
- Exterior Const.: Brick
- Basement Desc.: None
- Entry Floor Number: 2
- Stories/Levels: 4
- Square Feet: 1,134
- Sq. Ft. Source: Plans
- Year Built: 1973
- Built Before 1978: Yes
Unit Information
- Units in Building: 24
Lot Features
- Lot Dimensions: COMMON
Animals
- Animals Allowed: Cats OK, Dogs OK, Number Limit
Financial Considerations
- Association Fee: $468
- Assoc Fee Freq.: Monthly
- Parking Included: Yes
- Assessment Year: 1973
- Tax Amount: $2,119
- Tax Year: 2025
- Pays Sewer: Public Sewer
Disclosures and Reports
- Ownership: Condo
- Property ID: 920123074
Listed by Keller Williams Infinity

Get Pre-Approved Today
Get a Great Insurance Rate
Schools
Schools serving 6585 Main St #202
School Districts:Community High School District 99, Downers Grove Grade School District 58
| Name | Grades | Distance |
|---|---|---|
El Sierra Elementary School 6835 Fairmount Avenue, Downers Grove, IL 60516 | K-6 | 0.5 mi |
O Neill Middle School 635 59th Street, Downers Grove, IL 60516 | 7-8 | 0.9 mi |
Community H S Dist 99 - South High School 1436 Norfolk Street, Downers Grove, IL 60516 | 9-12 | 0.7 mi |
Disclaimer:
School attendance boundaries provided by ATTOM Data Solutions and are for reference only. Contact the school directly to verify enrollment eligibility.
Tax History
Tax History for 6585 Main St #202
Year
Property Taxes
Change
Tax Assessment
Change
2025
$2,119
-1%
$73,216
8%
2024
$2,142
-4%
$67,856
9%
2023
$2,224
-11%
$62,380
9%
2022
$2,496
6%
$57,440
1%
2021
$2,364
—
$56,790
2%
2020
$2,369
-1%
$55,670
4%
2019
$2,395
-11%
$53,410
14%
2018
$2,678
19%
$46,850
4%
2017
$2,251
3%
$45,080
5%
2016
$2,196
2%
$43,030
6%
2015
$2,157
-1%
$40,480
-9%
2014
$2,174
-4%
$44,720
-5%
2013
$2,275
-10%
$46,850
-4%
2012
$2,523
—
$48,960
—
Disclaimer: Historical tax information is derived from public records provided by the county offices. Information is not guaranteed and should be independently verified.
Estimate the Cost
Estimate the Cost for 6585 Main St #202
6585 Main Street #202, Downers Grove, IL 60516 (MLS# 12746050) is a Condo property with 2 bedrooms and 2 full bathrooms. 6585 Main Street #202 is currently listed for $295,000 and was received on September 26, 2026. Want to learn more about 6585 Main Street #202? Do you have questions about finding other Condo real estate for sale in Downers Grove? You can browse all Downers Grove real estate or contact a Coldwell Banker agent to request more information.