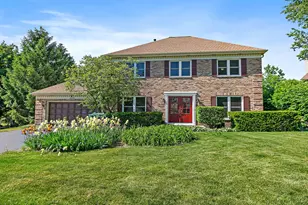
Full Property Details for 2661 Chesire Ct
General
- Sold For: $524,900
- HOA FEE: $150/month
- Taxes: $10,866 (2024)
- Status: Closed
- Type: Single Family
- Source: MRED
- MLS ID: 12679299
- Added to Site: 115 day(s) ago
Interior
- Interior Features: Cathedral Ceiling(s), Solar Tube(s), 1st-Floor Bedroom, In-Law Floorplan, 1st-Floor Bath, Walk-In Closet(s), High Ceilings, Open Floorplan, Special Millwork, Granite Counters, Separate Dining Room
- Fireplace: Yes
- Fireplace(s): Living Room, Gas Log, Gas Starter
- Appliances: Range, Dishwasher, Refrigerator, Washer, Dryer, Disposal, Stainless Steel Appliance(s), Range Hood, Water Purifier Owned, Gas Cooktop, Humidifier
- Flooring: Hardwood, Carpet
Rooms
- Total Bathrooms: 3
- Full Bathrooms: 3
- Basement Baths: Yes
- Bathroom Features: Accessible Shower, Double Sink, Full Body Spray Shower, Soaking Tub
Additional Information
- Equipment: Carbon Monoxide Detectors, Ceiling Fan(s), Sump Pump, Lawn Sprinkler, Radon Mitigation System
- Other Features: School Bus Service
Exterior
- Exterior Features: Outdoor Grill
Parking
- Garage: Yes
- Attached garage: Yes
- Garage Spaces: 2
- Total Spaces: 2
- Parking Features: Asphalt, Concrete, Garage Door Opener, Yes, Garage Owned, Attached, Garage
Location
- Area: Dundee / East Dundee / Sleepy Hollow / West Dundee
- County: Kane
- Driving Directions: Rt 72(E)of Randall to Carrington(S)to Wessex(W)to Chesire.
School Information
- School District: 300
- Midd School District: 300
- Elementary School: Sleepy Hollow Elementary School
- Middle School: Dundee Middle School
- High School: Dundee-Crown High School
- Private School: Dundee-Crown High School
Community
- Assoc. Fees Include: Lawn Care, Snow Removal
Heating & Cooling
- Cooling Type: Central Air Conditioning
- Heating Type: Natural Gas, Forced Air
Utilities
Structural Information
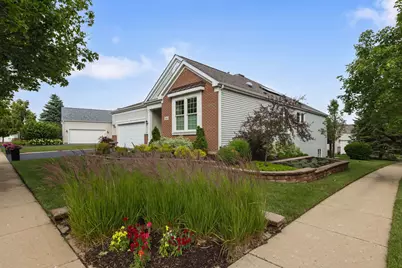
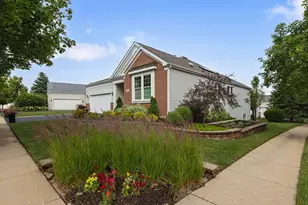
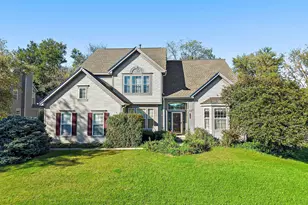
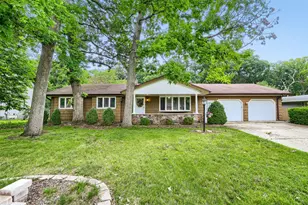
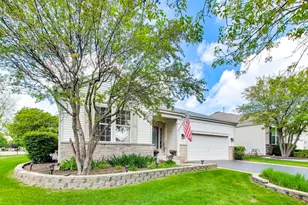
- Architectural Style: Ranch
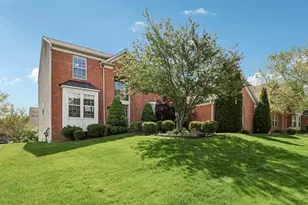
- Construction: Vinyl Siding, Brick
- Exterior Const.: Vinyl Siding, Brick
- Basement Desc.: Finished, Daylight
- Foundation: Concrete Perimeter
- Roof: Asphalt
- Windows: Screens, Drapes
- Sub-Flooring: Hardwood, Carpet
- Square Feet: 4,288
- Sq. Ft. Source: Landlord/Tenant/Seller
- Year Built: 2002
Manufactured Home
Lot Features
- Lot Size (Acres): 0.25
- Lot Size Range: Less than .25 Acre
- Lot Dimensions: 65 x 115 x 70 x 89
- Lot Features: Corner Lot, Cul-De-Sac
Green Features
- Energy Efficient: Photovoltaic/Solar System
Financial Considerations
- Association Fee: $150
- Assoc Fee Freq.: Monthly
- Assessment Year: 2002
- Tax Amount: $10,866
- Tax Year: 2024
Disclosures and Reports
- Ownership: Fee Simple
- Property ID: 320425022
Listed by Coldwell Banker Realty
Sold by Berkshire Hathaway HomeServices Starck Real Estate







![[Address not provided], West Dundee, IL 60118 - Photo 1](https://m1.cbhomes.com/p/155/12691880/61F69bb6B1e24d2/s23cc.webp)