This is a carousel with tiles that activate property listing cards. Use the previous and next buttons to navigate.
1/1
$565,000
This is a carousel with tiles that activate property listing cards. Use the previous and next buttons to navigate.
1/1
Property Description
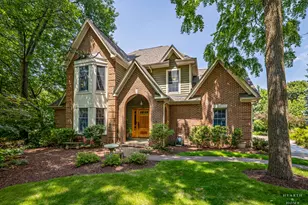
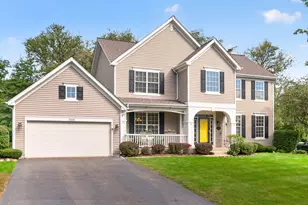
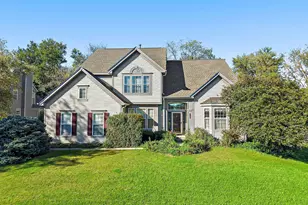
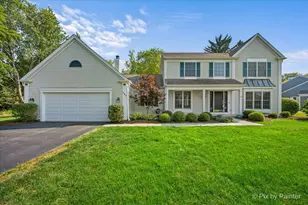
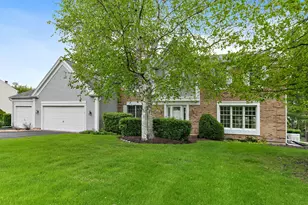
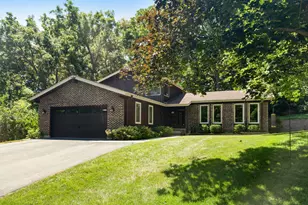
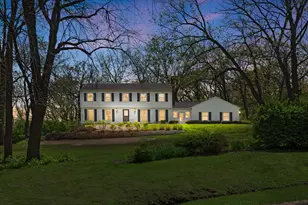
This stunning, custom-built brick-front home in sought-after Hickory Hollow is perfectly situated on a half acre lot in a private, picturesque setting surrounded by towering oaks, and a trickling creek. A grand foyer welcomes you with porcelain tile flooring and a solid wood staircase with a stately banister and railing. Built by the original owner, a master carpenter, the home showcases beautiful custom woodworking and craftsmanship throughout. The formal living room boasts crown molding and a charming bay window. The gourmet kitchen is a chef's dream, featuring rich cherry cabinetry, sleek quartz countertops, stainless steel appliances, recessed lighting, a pantry closet, and an island. It opens to a stunning eating area with vaulted ceilings and an abundance of windows that fill the room with natural light. Adjacent is a formal dining room, also adorned with crown molding and graceful arched entries. The cozy family room is warm and inviting, complete with hand-scraped maple hardwood flooring, a stately brick fireplace, and custom cherry built-in cabinetry. Two sets of French doors lead to a beautifully designed custom deck, perfect for entertaining. The oversized mudroom offers a first-floor laundry area and ample closet space for all your storage needs. A private first-floor office and a fully remodeled half bath complete the main level. Upstairs, the luxurious master bath features a skylight, a double-sink vanity, and a walk-in shower with custom tile work. The hall bath has been beautifully updated with a skylight, a soothing soaker tub, fresh tile, modern fixtures, and a stylish vanity. The finished basement offers a fantastic rec room with a massive built-in entertainment center, a stone-accented bar, an exercise room, potential office space, and a workshop area, providing endless possibilities for relaxation and recreation. The backyard is a true oasis, surrounded by mature trees and lush perennials. The two-car garage includes a large attached shed, providing extra storage for lawn equipment and outdoor toys. The furnace was replaced in 2025, the roof about 5 years ago, and the kitchen appliances were all replaced within the past 5 years. The Culligan water treatment system was replaced 2 years ago, and the well pressure tank was replaced in 2024. This home offers an exceptional blend of luxury, comfort, and functionality - you won't be disappointed!
Full Property Details
Full Property Details for 36W628 Oak Hill Dr
General
- Sold For: $565,000
- Taxes: $9,400 (2024)
- Status: Closed
- Type: Single Family
- Source: MRED
- MLS ID: 12589363
- Added to Site: 120 day(s) ago
Interior
- Interior Features: Vaulted Ceiling(s), Walk-In Closet(s)
- Fireplace: Yes
- Fireplace(s): Family Room, Basement, Gas Log, Gas Starter
- Appliances: Range, Microwave, Dishwasher, Refrigerator, Washer, Dryer, Humidifier
- Flooring: Hardwood
Rooms
Bathrooms
- Total Bathrooms: 4
- Full Bathrooms: 3
- Half Bathrooms: 1
- Basement Baths: Yes
- Bathroom Features: Double Sink
Bedrooms
- Total Bedrooms: 4
Additional Information
- Equipment: Water Softener (Owned), Ceiling Fan(s), Sump Pump
- Other Features: School Bus Service
Parking
- Garage: Yes
- Attached garage: Yes
- Garage Spaces: 2
- Total Spaces: 2
- Parking Features: Brick Driveway, Concrete, Garage Door Opener, Yes, Garage Owned, Attached, Garage
Location
- Area: Dundee / East Dundee / Sleepy Hollow / West Dundee
- County: Kane
- Subdivision: Hickory Hollow
- Driving Directions: RANDALL to RT 72, East to SLEEPY HOLLOW RD, South to HICKORY HOLLOW DR, West to OAK HILL
School Information
- School District: 300
- Midd School District: 300
- Elementary School: Sleepy Hollow Elementary School
- Middle School: Dundee Middle School
- High School: Dundee-Crown High School
- Private School: Dundee-Crown High School
Community
- Assoc. Fees Include: None
Heating & Cooling
- Cooling Type: Central Air Conditioning
- Heating Type: Natural Gas, Forced Air
Utilities
- Water: Well
Structural Information
- Architectural Style: Traditional
- Construction: Brick, Cedar
- Exterior Const.: Brick, Cedar
- Basement Desc.: Finished, Full
- Foundation: Concrete Perimeter
- Roof: Asphalt
- Windows: Screens, Skylight(s)
- Sub-Flooring: Hardwood
- Square Feet: 2,758
- Sq. Ft. Source: Assessor
- Year Built: 1995
Additional Structures
- Other Structures: Shed(s)
Lot Features
- Lot Size (Acres): 0.4973
- Lot Size Range: .25 to .49 Acre
- Lot Dimensions: 52 x 101 x 174 x 99 x 162
- Lot Features: Landscaped, Wooded
Financial Considerations
- Parking Included: Yes
- Assessment Year: 1995
- Tax Amount: $9,400.74
- Tax Year: 2024
Disclosures and Reports
- Ownership: Fee Simple
- Property ID: 329378009
Listed by Keller Williams Success Realty
Sold by eXp Realty

Get Pre-Approved Today
Schools
Schools serving 36W628 Oak Hill Dr
School District:Community Unit School District 300
| Name | Grades | Distance |
|---|---|---|
Sleepy Hollow Elementary School 898 Glen Oak Drive, Sleepy Hollow, IL 60118 | K-5 | 0.8 mi |
Dundee Middle School, Dundee, IL 4200 West Main Street, Dundee, IL 60118 | 6-8 | 1.9 mi |
Oak Ridge School 300 Cleveland Avenue, Carpentersville, IL 60110 | 9-12 | 3.2 mi |
Disclaimer:
School attendance boundaries provided by ATTOM Data Solutions and are for reference only. Contact the school directly to verify enrollment eligibility.
Price & Sales History for 36W628 Oak Hill Dr
Date
Details
Price
Change
Source
5/28/2026
Sold
$565,000
—
MLS
3/12/2026
Listed
$565,000
—
MLS
Disclaimer: Historical sales information is derived from public records provided by the county offices. Information is not guaranteed and should be independently verified.
36W628 Oak Hill Drive, Dundee, IL 60118 (MLS# 12589363) is a Single Family property that was sold at $565,000 on May 28, 2026. Want to learn more about 36W628 Oak Hill Drive? Do you have questions about finding other Single Family real estate for sale in Dundee? You can browse all Dundee real estate or contact a Coldwell Banker agent to request more information.