This is a carousel with tiles that activate property listing cards. Use the previous and next buttons to navigate.
1/78
$499,999
This is a carousel with tiles that activate property listing cards. Use the previous and next buttons to navigate.
1/78
Property Description
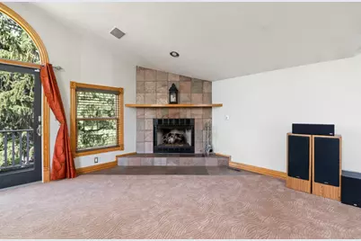
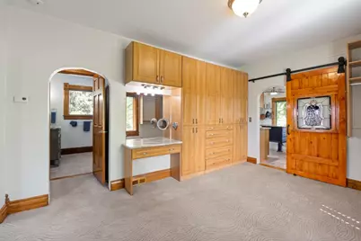
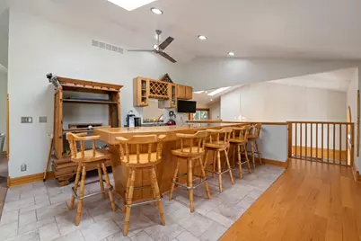
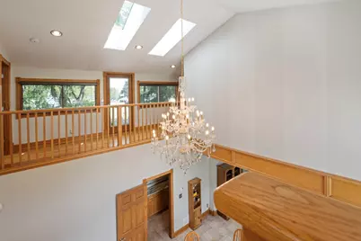
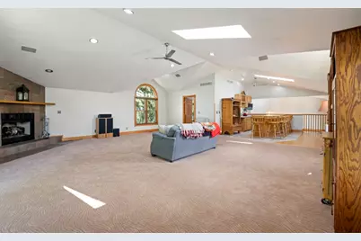
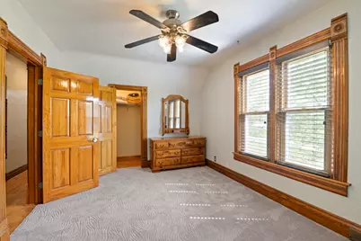
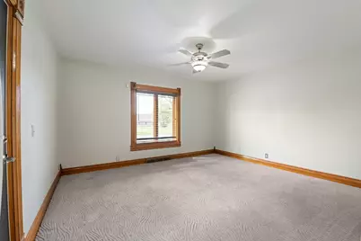
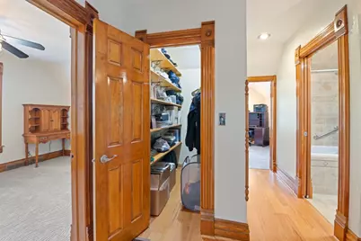
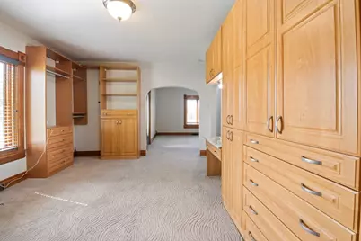
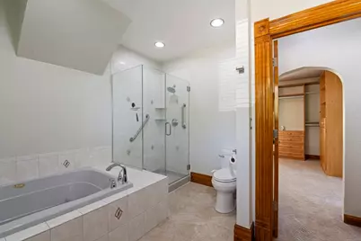
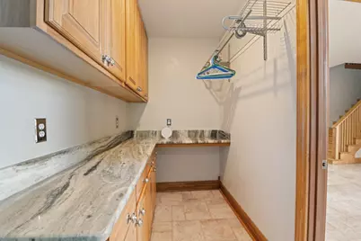
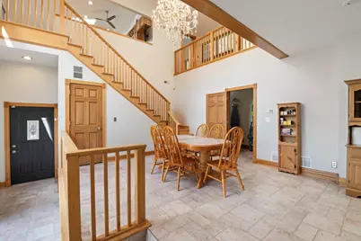
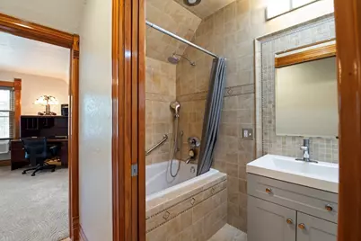
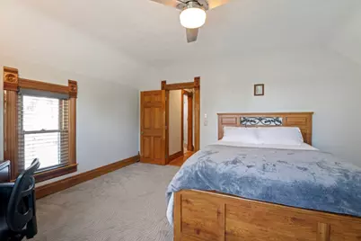
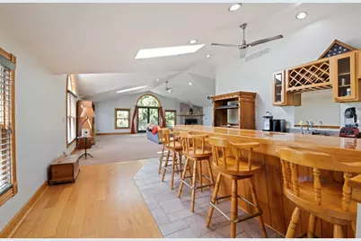
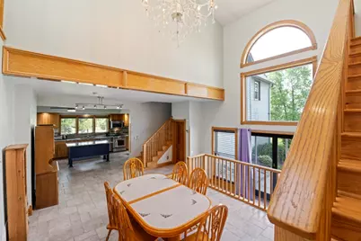
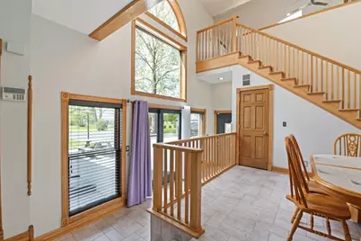
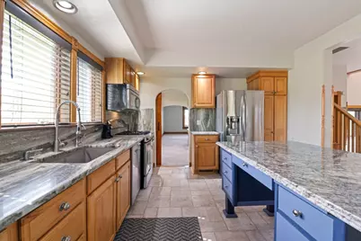
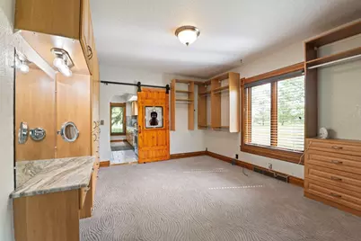
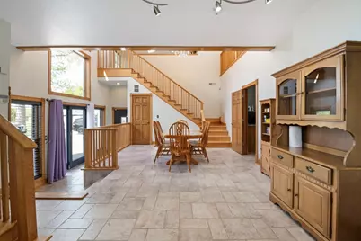
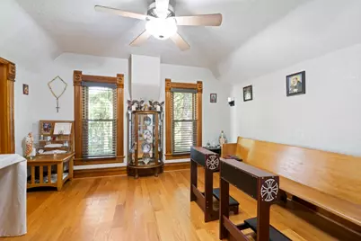
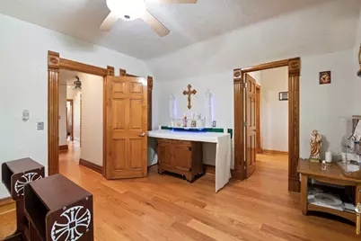
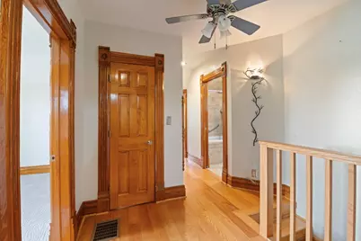
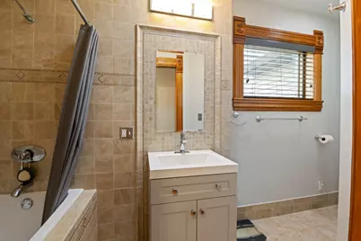
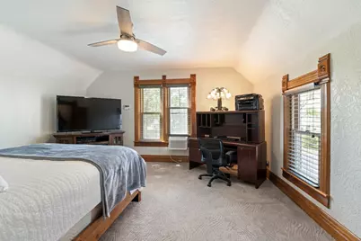
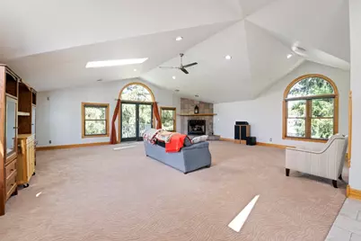
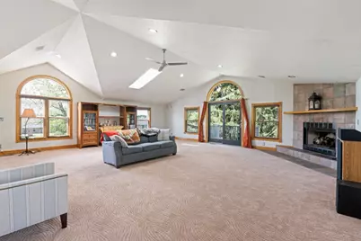
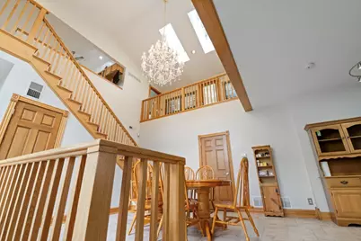
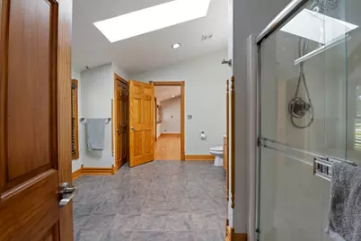
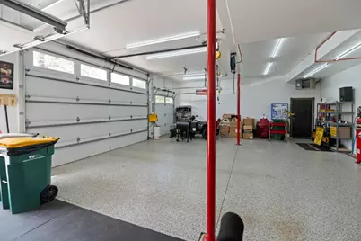
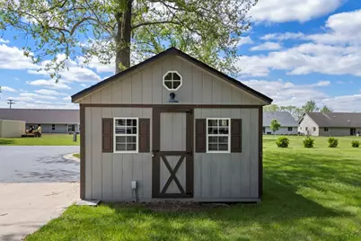
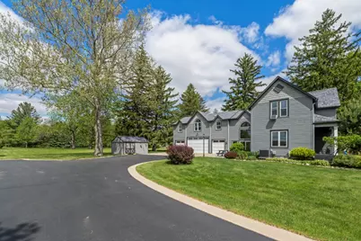
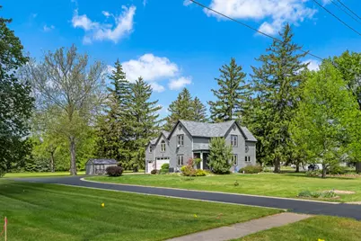
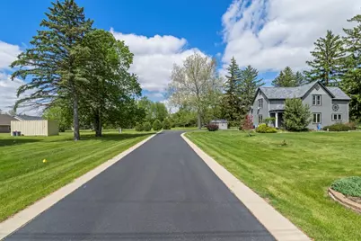
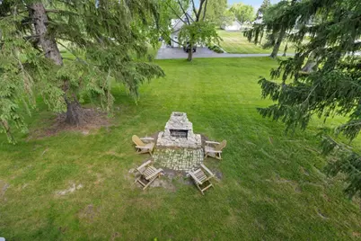
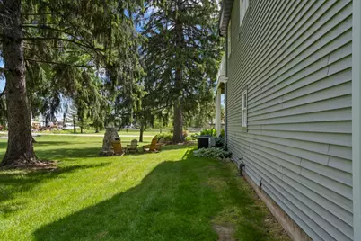
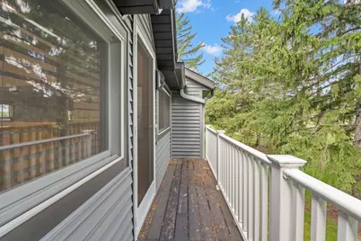
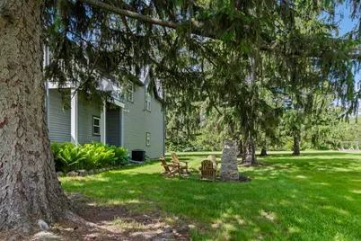
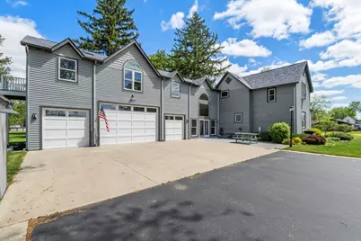
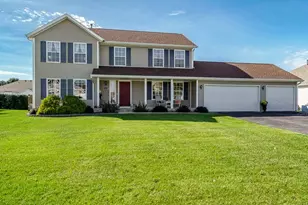
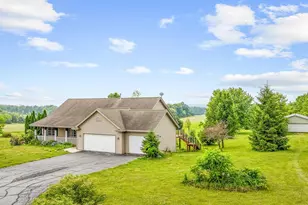
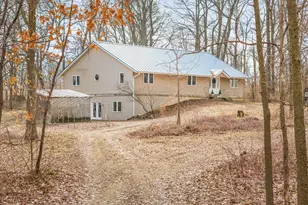
THIS IS THE ONE! Beautiful inside and out. Two- story, four bedrooms, main floor bedroom(located off the kitchen) full bathroom (recently updated- vanity, quartz countertops, light fixtures, paint, tile floor, glass door shower and jetted tub),and a porch to enjoy the morning sunrise or nightly sunsets with a cup of coffee in hand. The kitchen(recently updated- granite countertops) with an added kitchen island(granite countertops) refrigerator, gas stove, microwave, dishwasher (included), extra living space is being used as a dining room, but definitely has plenty of sq ft for dining, and, or living room in that space. Laundry room off the kitchen, cabinets, quartz countertops, (washer, dryer included-2024). Upper level- Living room (cathedral ceilings) with gas fireplace, wet bar, ( tv and chairs included) smaller deck off the living room, full bathroom with shower and double sink vanity, tile floor, a hallway which leads to the three bedrooms, two walk in closets, another full bathroom ,newly updated vanity, shower-tub, tile floors. Oh, did I mention? There are two beautiful wood staircases one that leads you to the upper level bedrooms from the kitchen and then another that leads to the living room and the wet bar. Stunning, to say the least. Attic insulation (2025). Seven skylights throughout the house. Two decks and one porch. Heated four car garage includes 220 v air compressor, 220 v generator hook up, LED lighting, tankless water heater, furnace, epoxy flooring and the garage fridge is included. 12x16 Garden shed with newly installed electricity. Brick fire pit, Picnic table, Sealed driveway(2025) New roof (2026) 50 year warranty with impact resistance shingles that offer insurance discount. Siding(been ordered, scheduled and will be completed soon-2026) Two AC units(2023) Security system, Aprilaire, Water filtration. Home Warranty included. This is literally, a must see kind of house- ASAP. New roof 2026, siding 2026.
Full Property Details
Full Property Details for 204 Freemont St
General
- Price: $499,999
- Taxes: (2025)
- Status: Active
- Type: Single Family
- Source: MRED
- MLS ID: 12652554
- Updated: 8/9/2026
- Added to Site: 85 day(s) ago
Interior
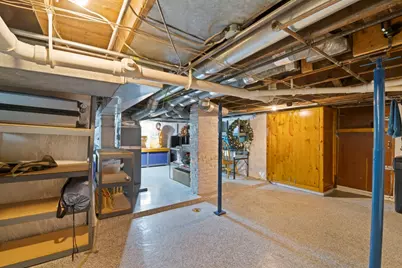
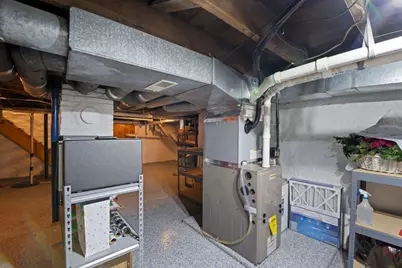
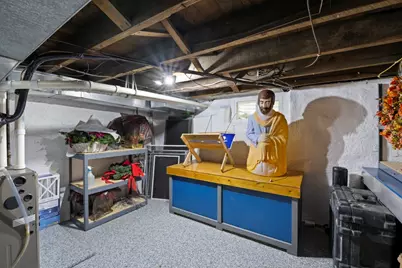
- Basement: Unfinished
- Interior Features: 1st-Floor Bedroom
- Appliances: Range, Microwave, Dishwasher, Refrigerator, Washer, Dryer, Water Softener
Rooms
Bathrooms
- Total Bathrooms: 3
- Full Bathrooms: 3
Bedrooms
- Total Bedrooms: 4
Additional Information
- Other Features: School Bus Service
Parking
- Garage: Yes
- Attached garage: Yes
- Garage Spaces: 4
- Total Spaces: 4
- Parking Features: Yes, Garage Owned, Attached, Garage
Location
- Area: Durand
- County: Winnebago
- Township: Durand
- Driving Directions: CALL LISTING AGENT FOR DIRECTIONS
School Information
- School District: 322
- Elem School District: 322
- Midd School District: 322
- High School District: 322
Community
- Assoc. Fees Include: None
Heating & Cooling
- Cooling Type: Central Air Conditioning
- Heating Type: Natural Gas
Utilities
- Sewer: Public Sewer
- Water: Public
Structural Information
- Construction: Vinyl Siding
- Exterior Const.: Vinyl Siding
- Basement: Yes
- Basement Desc.: Unfinished, Full
- Windows: Skylight(s)
- Square Feet: 3,721
- Sq. Ft. Source: Assessor
- Year Built: 1891
- Built Before 1978: Yes
Lot Features
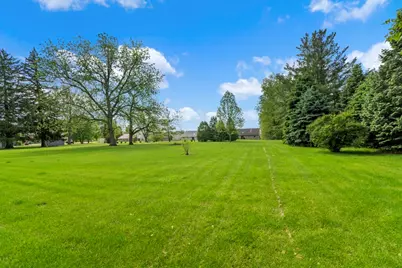
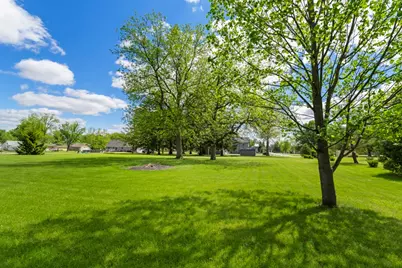
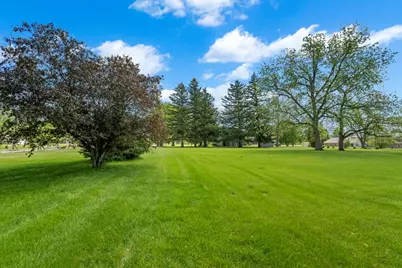
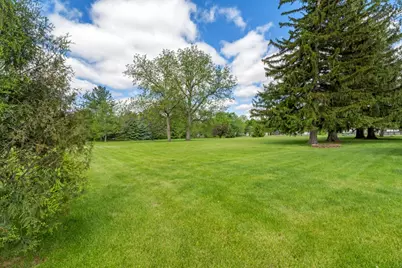
- Lot Size (Acres): 1.94
- Lot Size Range: 1.0 to 1.99 Acres
- Lot Dimensions: 1.94
Financial Considerations
- Assessment Year: 1891
- Tax Year: 2025
- Pays Sewer: Public Sewer
Disclosures and Reports
- Ownership: Fee Simple
- Property ID: 510380004
Listed by Dickerson & Nieman Realtors - Rockford

Get Pre-Approved Today
Get a Great Insurance Rate
Schools
Schools serving 204 Freemont St
School District:Durand Community Unit School District 322
| Name | Grades | Distance |
|---|---|---|
Durand Elementary School 200 West South Street, Durand, IL 61024 | PK-6 | 0.2 mi |
Durand Jr High School 200 West South Street, Durand, IL 61024 | 7-8 | 0.2 mi |
Durand High School 200 West South Street, Durand, IL 61024 | 9-12 | 0.2 mi |
Disclaimer:
School attendance boundaries provided by ATTOM Data Solutions and are for reference only. Contact the school directly to verify enrollment eligibility.
Price & Sales History for 204 Freemont St
Date
Details
Price
Change
Source
8/03/2026
Price Reduced
$499,999
-4.76%
MLS
7/01/2026
Price Reduced
$524,999
-4.55%
MLS
6/01/2026
Listed
$549,999
—
MLS
Disclaimer: Historical sales information is derived from public records provided by the county offices. Information is not guaranteed and should be independently verified.
Estimate the Cost
Estimate the Cost for 204 Freemont St
204 Freemont Street, Durand, IL 61024 (MLS# 12652554) is a Single Family property with 4 bedrooms and 3 full bathrooms. 204 Freemont Street is currently listed for $499,999 and was received on June 01, 2026. Want to learn more about 204 Freemont Street? Do you have questions about finding other Single Family real estate for sale in Durand? You can browse all Durand real estate or contact a Coldwell Banker agent to request more information.