This is a carousel with tiles that activate property listing cards. Use the previous and next buttons to navigate.
1/48
$249,900 Contingent
This is a carousel with tiles that activate property listing cards. Use the previous and next buttons to navigate.
1/48
Property Description
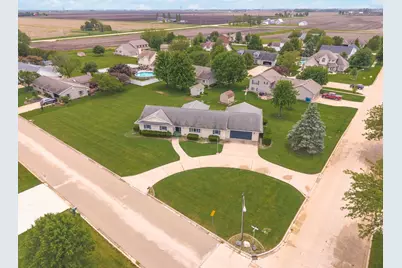
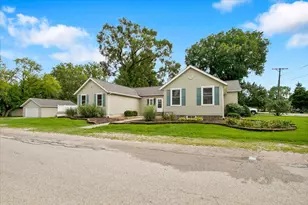
This all-brick, 1990 built ranch home offers over 2,000 sq. feet of living space, including 3 BR's, 3 Full BA, spacious living room, formal dining room, & large family room off the kitchen, leading out to the sunroom in back. 12 x 22 concrete patio outside the sunroom provides outdoor entertaining space. Kitchen features ample cabinetry & counter space, breakfast bar, pantry, & small built-in desk area. Full bath off the kitchen is shower only. Primary BR offers full bath w/tub/shower, & hall bath has tub/shower & double vanity. 2 closets in front entryway & large utility closet off the family room provide great interior storage space. The biggest perk, however, is the approximately 430 sq. ft. storage room/workshop connected to the back of the garage. This space is heated & offers a utility sink & work bench w/cabinetry above. Attached 2-car garage is also heated, has central vac unit, crawl space access, & pull-down ladder for attic access. This spacious ranch w/semi-circle driveway sits on a massive .59 acre, double corner lot in a desirable location! Property is an estate & being sold "As Is."
Full Property Details
Full Property Details for 301 Scott Dr
General
- Price: $249,900
- Taxes: $8,325 (2024)
- Status: Contingent
- Type: Single Family
- Source: MRED
- MLS ID: 12637951
- Updated: 5/26/2026
- Added to Site: 26 day(s) ago
Interior
- Basement: Crawl Spac
- Interior Features: 1st-Floor Bedroom, 1st-Floor Bath, Pantry, Workshop
- Appliances: Microwave, Dishwasher, Refrigerator, Cooktop, Oven, Water Softener Owned
Rooms
Bathrooms
- Total Bathrooms: 3
- Full Bathrooms: 3
- Bathroom Features: Double Sink
Bedrooms
- Total Bedrooms: 3
Parking
- Garage: Yes
- Attached garage: Yes
- Garage Spaces: 2
- Total Spaces: 8
- Parking Features: Concrete, Garage Door Opener, Heated Garage, Yes, Garage Owned, Attached, Driveway, Owned, Garage
Location
- Area: Dwight
- County: Livingston
- Township: Dwight
- Driving Directions: From Rt. 47/S Union St, go west on Andrew St to Chicago St, & south on Chicago to Scott Dr. Home sits on the corner of Chicago & Scott Dr.
School Information
- School District: 232
- Elem School District: 232
- Midd School District: 232
- High School District: 230
- Elementary School: Dwight Common School
- Middle School: Dwight Common School
- High School: Dwight Township High School
- Private School: Dwight Township High School
Community
- Assoc. Fees Include: None
Heating & Cooling
- Cooling Type: Central Air Conditioning
- Heating Type: Natural Gas
Utilities
- Sewer: Public Sewer
- Water: Public
Structural Information
- Architectural Info: Ranch
- Architectural Style: Ranch
- Construction: Brick
- Exterior Const.: Brick
- Basement: Yes
- Basement Desc.: Crawl Space
- Foundation: Block
- Roof: Asphalt
- Windows: Skylight(s)
- Square Feet: 2,056
- Sq. Ft. Source: Assessor
- Year Built: 1990
Lot Features
- Lot Size (Acres): 0.59
- Lot Size Range: .50 to .99 Acre
- Lot Dimensions: 215 x 120
- Lot Features: Corner Lot, Mature Trees
- Zoning: SINGL
Financial Considerations
- Assessment Year: 1990
- Tax Amount: $8,325.16
- Tax Year: 2024
- Pays Sewer: Public Sewer
Disclosures and Reports
- Ownership: Fee Simple
- Property ID: 50509477011
Listed by Eppel Realty
Get Pre-Approved Today
Get a Great Insurance Rate
Schools
Schools serving 301 Scott Dr
School Districts:Dwight Common School District 232, Dwight Township High School District 230
| Name | Grades | Distance |
|---|---|---|
Dwight Common School 801 South Columbia Street, Dwight, IL 60420 | PK-8 | 0.5 mi |
Dwight High School 801 South Franklin Street, Dwight, IL 60420 | 9-12 | 0.3 mi |
Disclaimer:
School attendance boundaries provided by ATTOM Data Solutions and are for reference only. Contact the school directly to verify enrollment eligibility.
Price & Sales History for 301 Scott Dr
Date
Details
Price
Change
Source
5/04/2026
Listed
$249,900
—
MLS
Disclaimer: Historical sales information is derived from public records provided by the county offices. Information is not guaranteed and should be independently verified.
Tax History
Tax History for 301 Scott Dr
Year
Property Taxes
Change
Tax Assessment
Change
2024
$8,325
12%
$90,754
10%
2023
$7,428
2%
$82,880
4%
2022
$7,289
2%
$79,708
3%
2021
$7,113
—
$77,386
1%
2020
$7,114
—
$76,620
5%
2019
$7,115
-1%
$72,764
1%
2018
$7,195
9%
$71,904
9%
2017
$6,608
5%
$66,149
6%
2016
$6,275
7%
$62,464
-1%
2015
$5,865
—
$63,415
—
Disclaimer: Historical tax information is derived from public records provided by the county offices. Information is not guaranteed and should be independently verified.
Estimate the Cost
Estimate the Cost for 301 Scott Dr
301 Scott Drive, Dwight, IL 60420 (MLS# 12637951) is a Single Family property with 3 bedrooms and 3 full bathrooms. 301 Scott Drive is currently listed for $249,900 and was received on May 04, 2026. Want to learn more about 301 Scott Drive? Do you have questions about finding other Single Family real estate for sale in Dwight? You can browse all Dwight real estate or contact a Coldwell Banker agent to request more information.