
This is a carousel with tiles that activate property listing cards. Use the previous and next buttons to navigate.
$1,150,000 Just Listed
This is a carousel with tiles that activate property listing cards. Use the previous and next buttons to navigate.
Full Property Details for 4266 E 1553rd Rd
General
- Price: $1,150,000
- Taxes: $9,130 (2025)
- Status: Active
- Type: Single Family
- Source: MRED
- MLS ID: 12726148
Rental Information
- Complex Features: Street Paved
Interior
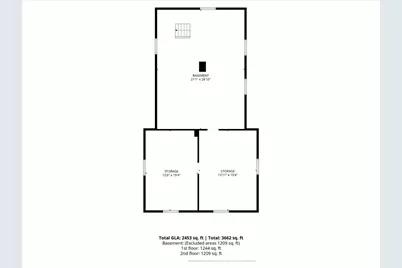
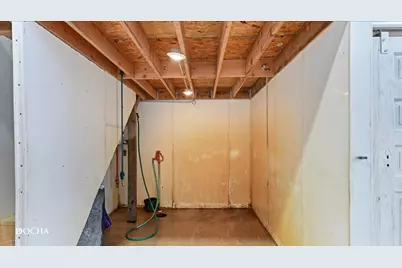
- Basement: Unfinished
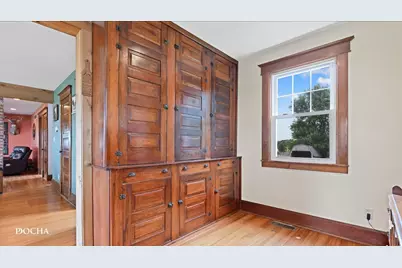
- Interior Features: Built-in Features
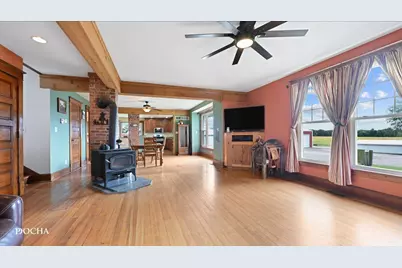
- Fireplace: Yes
- Number of Fireplaces: 1
- Fireplace(s): Living Room, Wood-Burning Stove
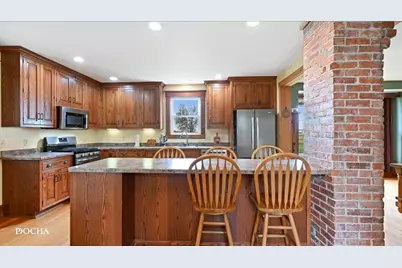
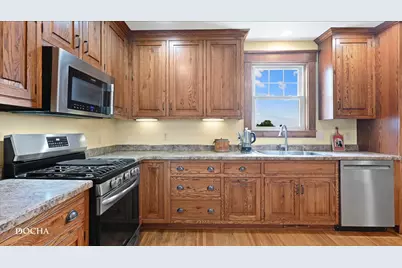
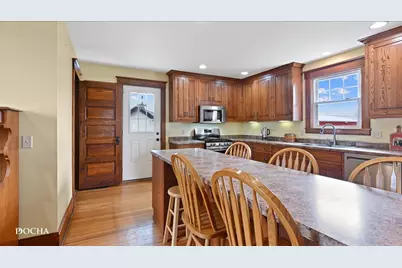
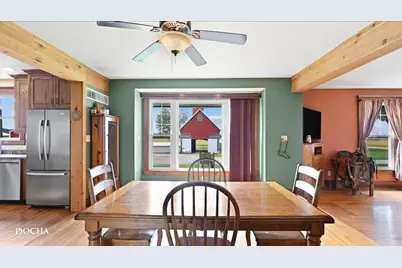
- Appliances: Range, Microwave, Dishwasher, Refrigerator, Washer, Dryer, Water Softener
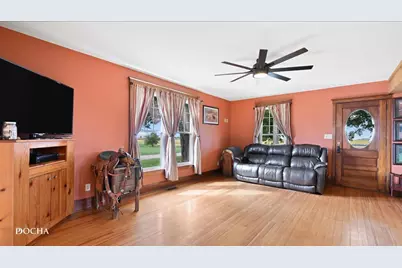
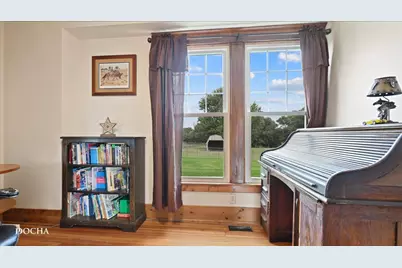
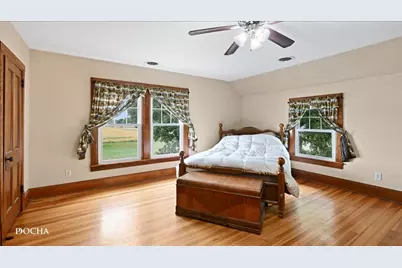
- Flooring: Hardwood
Rooms
Bathrooms
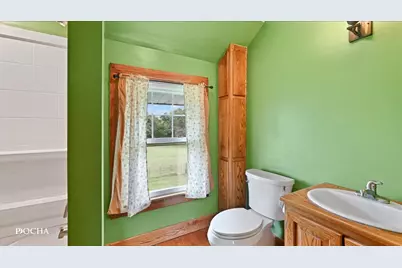
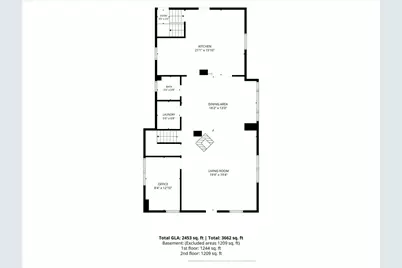
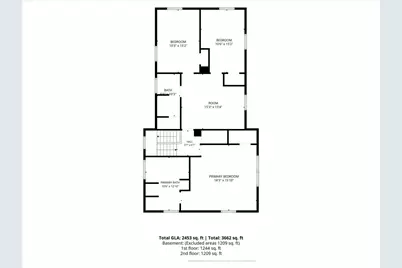
- Total Bathrooms: 3
- Full Bathrooms: 2
- Half Bathrooms: 1
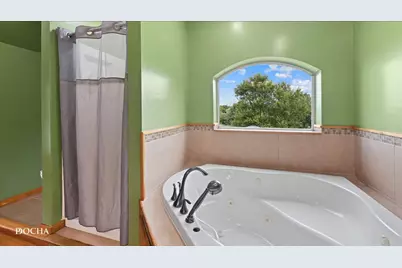
- Bathroom Features: Whirlpool, Separate Shower
Bedrooms
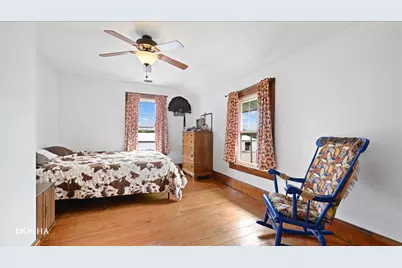
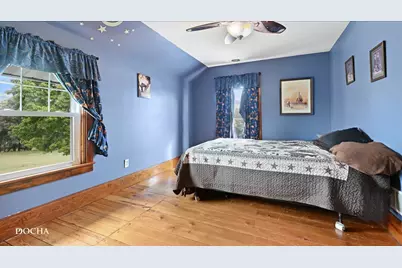
- Total Bedrooms: 3
Exterior
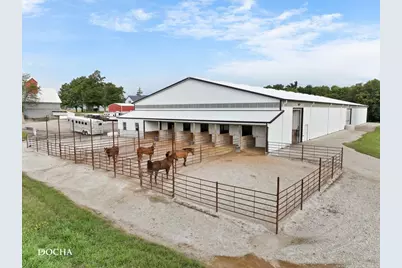
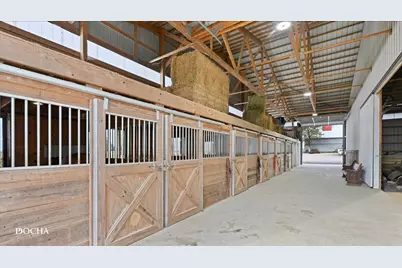
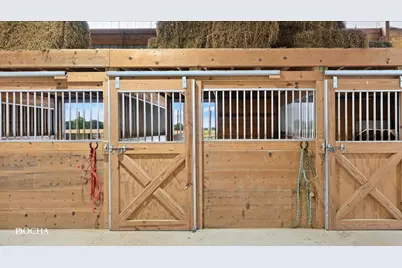
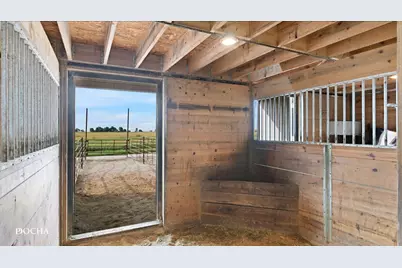
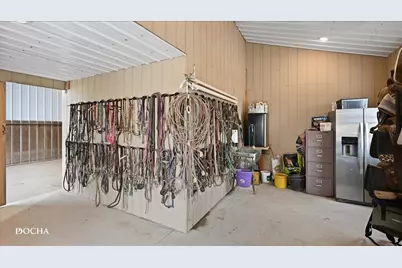
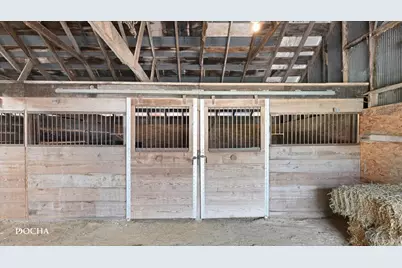
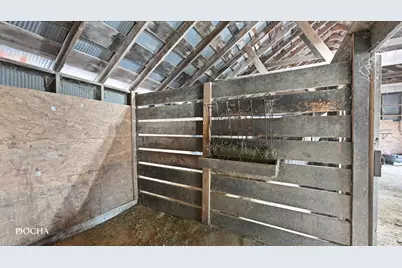
- Exterior Features: Box Stalls
Parking
- Garage: Yes
- Garage Spaces: 2
- Total Spaces: 2
- Parking Features: Gravel, Garage Door Opener, Yes, Garage Owned, Detached, Garage
Location
- Area: Earlville / Harding
- County: LaSalle
- Township: Earl
- Driving Directions: From town take Ottawa St South and continue onto E 1251st Rd, cross US Rte 34 and make a quick left onto E 1553rd Rd (Wesley Freebairn Rd), house is about 3.7 miles and on the left.
School Information
- School District: 9
- Elem School District: 9
- Midd School District: 9
- High School District: 9
Community
- Assoc. Fees Include: None
Heating & Cooling
- Cooling Type: Central Air Conditioning
- Heating Type: Propane
Utilities
- Sewer: Septic Tank
- Water: Well
Structural Information
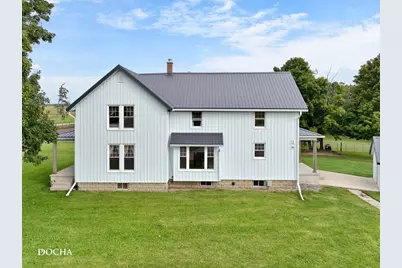
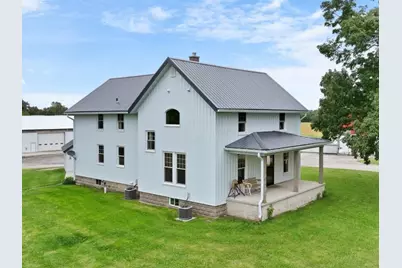
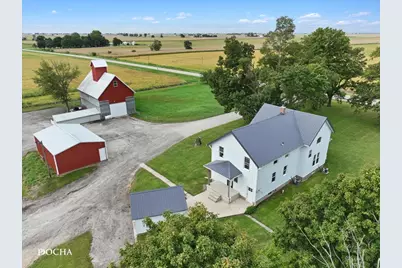
- Architectural Info: Farmhouse
- Architectural Style: Farmhouse
- Construction: Steel Siding
- Exterior Const.: Steel Siding
- Basement: Yes
- Basement Desc.: Unfinished, Full
- Foundation: Block, Concrete Perimeter
- Windows: None
- Doors: Panel Door(s)
- Sub-Flooring: Hardwood
- Square Feet: 2,588
- Sq. Ft. Source: Assessor
- Year Built: 1926
- Built Before 1978: Yes
- Remodeled/Updated: 2013
Additional Structures
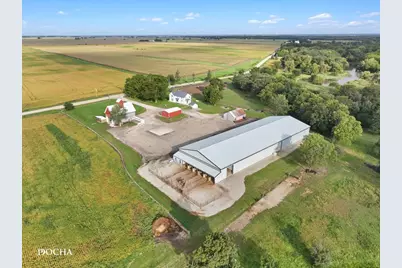
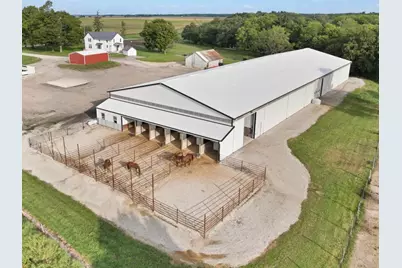
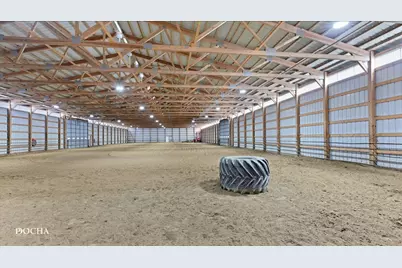
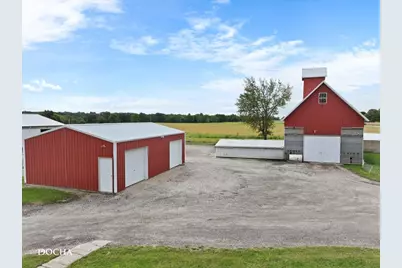
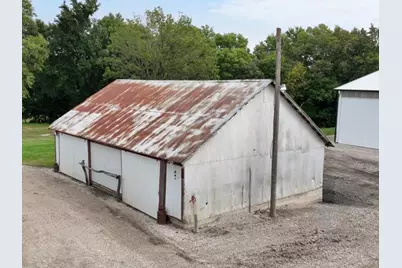
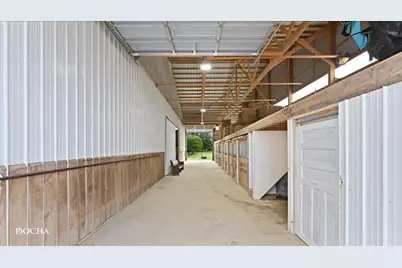
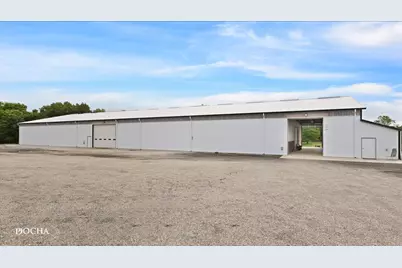
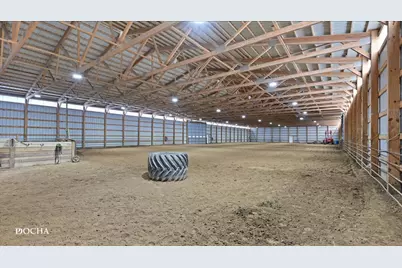
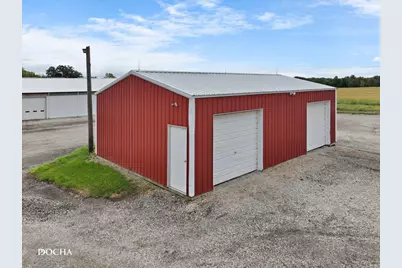
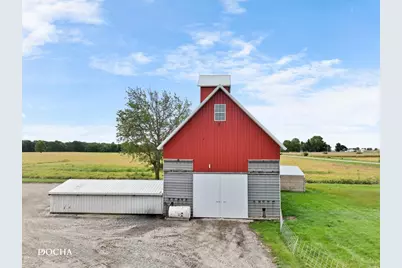
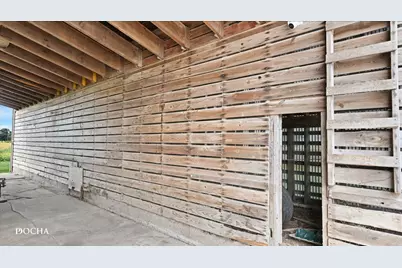
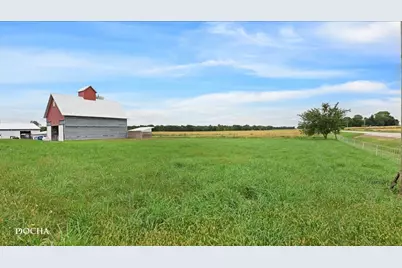
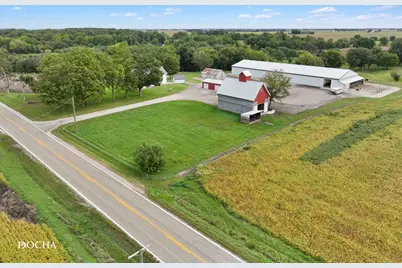
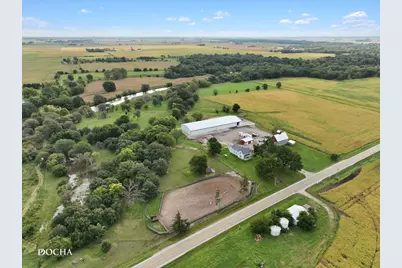
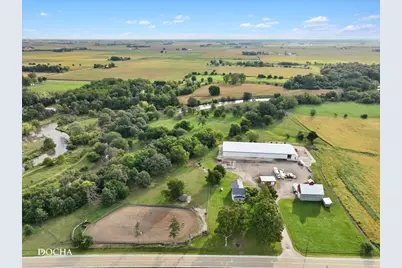
- Other Structures: Barn(s), Outbuilding, Shed(s), Stable(s), Arena, Covered Arena, Indoor Riding Ring, Outdoor Riding Ring
Lot Features
- Lot Size (Acres): 4.34
- Lot Size Range: 4.0 to 4.99 Acres
- Lot Dimensions: 283 x 424 x 157 x 272 x 540
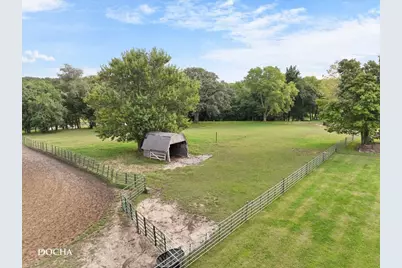
- Lot Features: Irregular Lot, Mature Trees, Pasture
- Potential Use: Horses
Financial Considerations
- Parking Included: Yes
- Assessment Year: 1926
- Tax Amount: $9,130.8
- Tax Year: 2025
- Pays Sewer: Septic Tank
Disclosures and Reports
- Ownership: Fee Simple
- Property ID: 334121000
Listed by Century 21 Integra
Schools serving 4266 E 1553rd Rd
| Name | Grades | Distance |
|---|---|---|
Earlville Elementary School PO Box 539, Earlville, IL 60518 | K-8 | 3.7 mi |
Earlville Jr/Sr High School PO Box 539, Earlville, IL 60518 | 9-12 | 3.7 mi |
Tax History for 4266 E 1553rd Rd
Estimate the Cost for 4266 E 1553rd Rd
4266 E 1553rd Road, Earlville, IL 60518 (MLS# 12726148) is a Single Family property with 3 bedrooms, 2 full bathrooms and 1 partial bathroom. 4266 E 1553rd Road is currently listed for $1,150,000 and was received on September 23, 2026. Want to learn more about 4266 E 1553rd Road? Do you have questions about finding other Single Family real estate for sale in Earlville? You can browse all Earlville real estate or contact a Coldwell Banker agent to request more information.