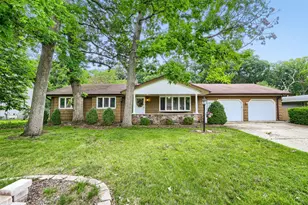
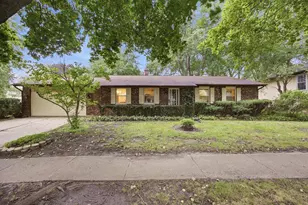
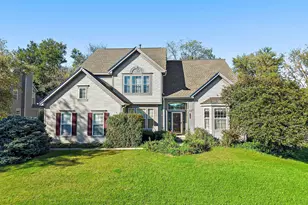
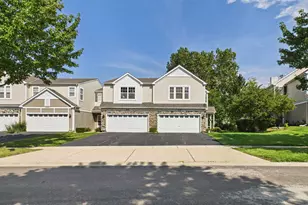
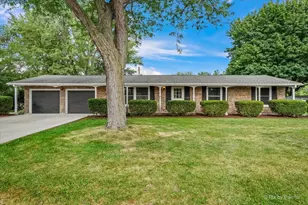
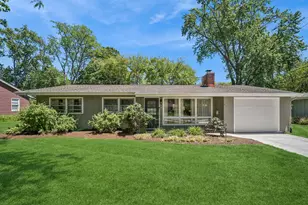
Full Property Details for 132 Scott Dr
General
- Sold For: $390,000
- Taxes: $8,043 (2025)
- Status: Closed
- Type: Single Family
- Source: MRED
- MLS ID: 12736633
- Added to Site: 49 day(s) ago
Interior
- Interior Features: 1st-Floor Bath
- Fireplace: Yes
- Fireplace(s): Other, Wood-Burning
- Appliances: Range, Microwave, Dishwasher, Refrigerator, Washer, Dryer, Water Softener
- Flooring: Hardwood
Rooms
- Total Bathrooms: 3
- Full Bathrooms: 2
- Half Bathrooms: 1
- Basement Baths: Yes
Additional Information
- Equipment: Water Softener (Owned)
- Other Features: School Bus Service
Parking
- Garage: Yes
- Attached garage: Yes
- Garage Spaces: 2
- Total Spaces: 2
- Parking Features: Concrete, Garage Door Opener, Yes, Garage Owned, Attached, Garage
Location
- Area: Dundee / East Dundee / Sleepy Hollow / West Dundee
- County: Kane
- Driving Directions: RTE25 N OF RTE72/S OF DUNDEE TO BALMORAL E TO SCOTT
School Information
- School District: 300
- Midd School District: 300
- Elementary School: Lakewood Elementary School
- Middle School: Carpentersville Middle School
- High School: Dundee-Crown High School
- Private School: Dundee-Crown High School
Community
- Assoc. Fees Include: None
Heating & Cooling
- Cooling Type: Central Air Conditioning
- Heating Type: Natural Gas, Forced Air
Utilities
Structural Information
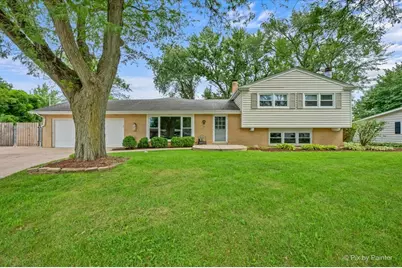
- Architectural Style: Bi-Level
- Construction: Vinyl Siding, Brick
- Exterior Const.: Vinyl Siding, Brick
- Basement Desc.: Finished, Partial, Daylight
- Foundation: Concrete Perimeter
- Roof: Asphalt
- Sub-Flooring: Hardwood
- Square Feet: 2,767
- Sq. Ft. Source: Assessor
- Year Built: 1963
- Built Before 1978: Yes
Manufactured Home
Lot Features
- Lot Size (Acres): 0.273
- Lot Size Range: .25 to .49 Acre
- Lot Dimensions: 62 x 107 x 110 x 130 x 36
- Fence: Yes
- Lot Features: Cul-De-Sac, Mature Trees
- Fencing (Description): Fenced
Financial Considerations
- Parking Included: Yes
- Assessment Year: 1963
- Tax Amount: $8,043.02
- Tax Year: 2025
Disclosures and Reports
- Ownership: Fee Simple
- Property ID: 324301022
Listed by Garry Real Estate
Sold by Village Realty, Inc.