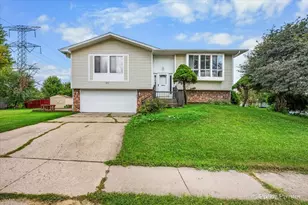
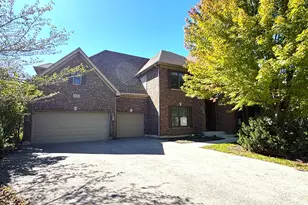
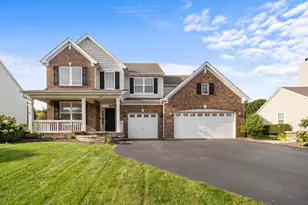
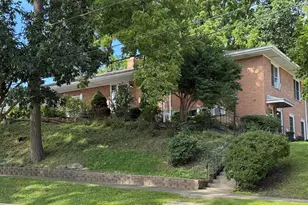
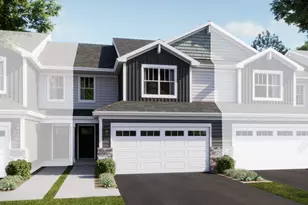
This is a carousel with tiles that activate property listing cards. Use the previous and next buttons to navigate.
1/45
$349,900 Just Listed
This is a carousel with tiles that activate property listing cards. Use the previous and next buttons to navigate.
1/45
Property Description
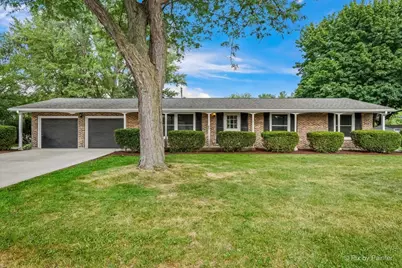
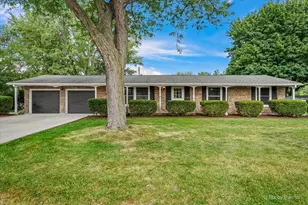
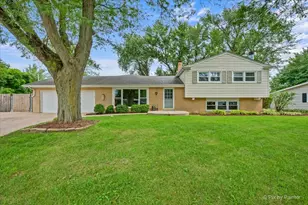
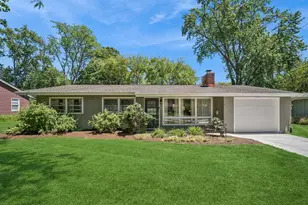
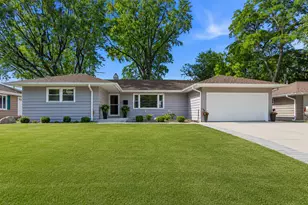
Move in ready brick face ranch home with a full basement in a desirable East Dundee location! Tucked away in a secluded neighborhood with only one way in and one way out, this well maintained home offers excellent curb appeal and comfortable one level living. The main floor features an eat in kitchen with granite countertops and a reverse osmosis drinking water system, a spacious living room, and 3 bedrooms. The primary bedroom includes its own private ensuite bathroom. Sliding glass doors off the kitchen lead to the deck overlooking the flat, fully fenced backyard with no neighbors directly behind, professional landscaping, and fresh mulch, creating a great space for relaxing or entertaining. The full basement offers even more living space with a finished recreation room, an unfinished laundry room, and an additional unfinished area that is perfect for a workshop, home gym, or future expansion if you choose to finish it. A spacious 19' x 8' enclosed room connecting the attached garage to the home provides endless flexibility as a mudroom, drop zone, sitting area, hobby space, or additional storage. Additional improvements include a concrete driveway (2021), mostly fresh interior paint, a new toilet in the hall bathroom, and recently serviced furnace and air conditioner. Conveniently located near downtown East Dundee, the Fox River, parks, shopping, dining, and major roadways, this home offers the perfect combination of thoughtful updates, functional living space, outdoor privacy, and an excellent location.
Full Property Details
Full Property Details for 136 Scott Dr
General
- Price: $349,900
- Taxes: $7,331 (2025)
- Status: Active
- Type: Single Family
- Source: MRED
- MLS ID: 12712196
- Updated: 7/23/2026
- Added to Site: 2 day(s) ago
Interior
- Basement: Partially
- Interior Features: 1st-Floor Bedroom, 1st-Floor Bath, Granite Counters
- Appliances: Range, Microwave, Dishwasher, Refrigerator, Washer, Dryer, Disposal, Water Softener
- Flooring: Hardwood
Rooms
Bathrooms
- Total Bathrooms: 2
- Full Bathrooms: 2
Bedrooms
- Total Bedrooms: 3
Additional Information
- Equipment: Water Softener (Owned), Ceiling Fan(s)
- Other Features: School Bus Service
Parking
- Garage: Yes
- Attached garage: Yes
- Garage Spaces: 2
- Total Spaces: 2
- Parking Features: Concrete, Garage Door Opener, Yes, Garage Owned, Attached, Garage
Location
- Area: Dundee / East Dundee / Sleepy Hollow / West Dundee
- County: Kane
- Township: Dundee
- Subdivision: Bonnie Dundee Terrace
- Driving Directions: Route 25 North to Balmoral East, make a left and round the curve to Scott, home is on the left
School Information
- School District: 300
- Elem School District: 300
- Midd School District: 300
- High School District: 300
- Elementary School: Lakewood Elementary School
- Middle School: Carpentersville Middle School
- High School: Dundee-Crown High School
- Private School: Dundee-Crown High School
Community
- Assoc. Fees Include: None
Heating & Cooling
- Cooling Type: Central Air Conditioning
- Heating Type: Natural Gas, Forced Air
Utilities
- Sewer: Public Sewer
- Water: Public
Structural Information
- Architectural Info: Ranch
- Architectural Style: Ranch
- Model: Ranch
- Construction: Brick, Cedar
- Exterior Const.: Brick, Cedar
- Basement: Yes
- Basement Desc.: Partially Finished, Rec/Family Area, Storage Space, Full
- Foundation: Concrete Perimeter
- Roof: Asphalt
- Sub-Flooring: Hardwood
- Square Feet: 1,500
- Sq. Ft. Source: Assessor
- Year Built: 1967
- Built Before 1978: Yes
Manufactured Home
- Model: Ranch
Lot Features
- Lot Size (Acres): 0.297
- Lot Size Range: .25 to .49 Acre
- Lot Dimensions: 100 x 130
- Fence: Yes
- Lot Features: Mature Trees, Backs to Trees/Woods
- Fencing (Description): Fenced
Financial Considerations
- Parking Included: Yes
- Assessment Year: 1967
- Tax Amount: $7,331.36
- Tax Year: 2025
- Pays Sewer: Public Sewer
Disclosures and Reports
- Ownership: Fee Simple
- Property ID: 324301023
Listed by Garry Real Estate
Get Pre-Approved Today
Get a Great Insurance Rate
Schools
Schools serving 136 Scott Dr
School District:Community Unit School District 300
| Name | Grades | Distance |
|---|---|---|
Parkview Elementary School, Carpentersville, IL 122 Carpenter Blvd, Carpentersville, IL 60110 | K-5 | 1.4 mi |
Oak Ridge School 300 Cleveland Avenue, Carpentersville, IL 60110 | 9-12 | 1.1 mi |
Carpentersville Middle School 100 Cleveland Ave, Carpentersville, IL 60110 | 6-8 | 1.1 mi |
Disclaimer:
School attendance boundaries provided by ATTOM Data Solutions and are for reference only. Contact the school directly to verify enrollment eligibility.
Price & Sales History for 136 Scott Dr
Date
Details
Price
Change
Source
7/23/2026
Listed
$349,900
45.79%
MLS
7/31/2008
Sold
$240,000
—
Public Record
Disclaimer: Historical sales information is derived from public records provided by the county offices. Information is not guaranteed and should be independently verified.
Tax History
Tax History for 136 Scott Dr
Year
Property Taxes
Change
Tax Assessment
Change
2025
$7,331
—
$97,711
9%
2025
$7,331
8%
$89,299
9%
2023
$6,814
3%
$81,986
6%
2022
$6,643
4%
$77,467
6%
2021
$6,407
—
$73,144
2%
2021
$6,407
4%
$71,500
5%
2019
$6,145
14%
$67,875
20%
2017
$5,372
4%
$56,436
10%
2016
$5,168
—
$51,152
7%
2015
$5,166
-1%
$47,931
3%
2014
$5,194
-8%
$46,607
-23%
2018
$5,633
11%
$60,330
26%
2013
$5,093
—
$48,033
—
Disclaimer: Historical tax information is derived from public records provided by the county offices. Information is not guaranteed and should be independently verified.
Estimate the Cost
Estimate the Cost for 136 Scott Dr
136 Scott Drive, East Dundee, IL 60118 (MLS# 12712196) is a Single Family property with 3 bedrooms and 2 full bathrooms. 136 Scott Drive is currently listed for $349,900 and was received on July 23, 2026. Want to learn more about 136 Scott Drive? Do you have questions about finding other Single Family real estate for sale in East Dundee? You can browse all East Dundee real estate or contact a Coldwell Banker agent to request more information.