
This is a carousel with tiles that activate property listing cards. Use the previous and next buttons to navigate.
1/45
$639,999 Just Listed
This is a carousel with tiles that activate property listing cards. Use the previous and next buttons to navigate.
1/45
Property Description
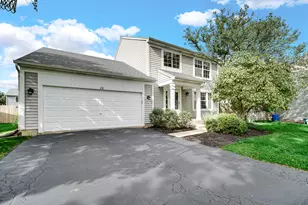
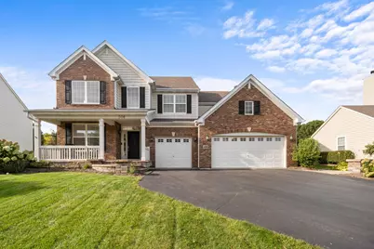
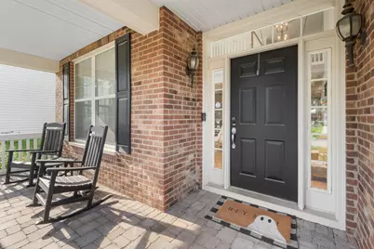
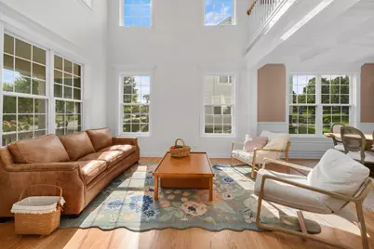
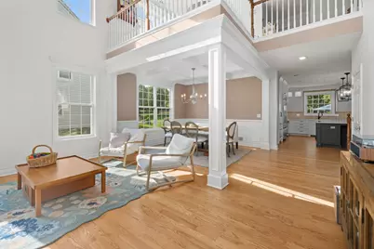
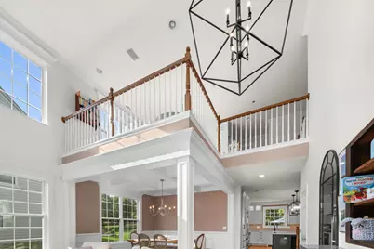
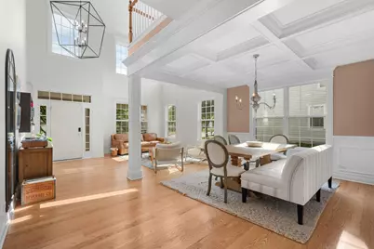
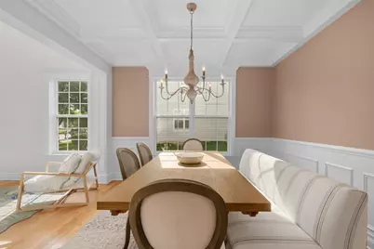
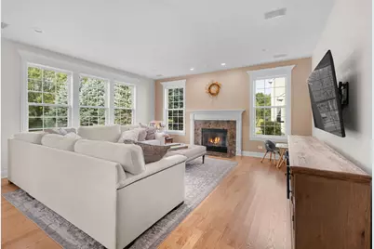
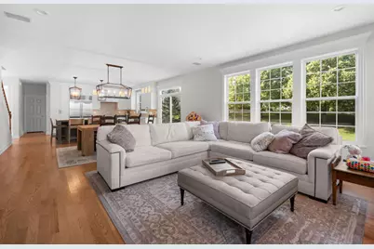
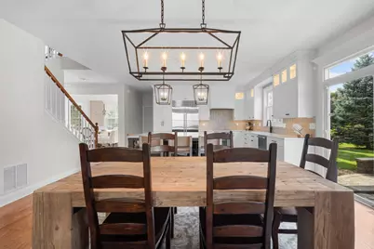
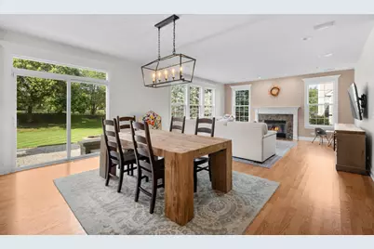
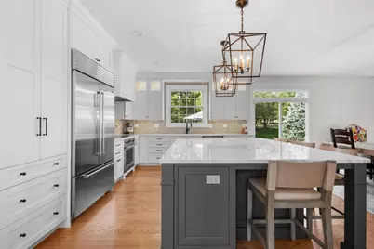
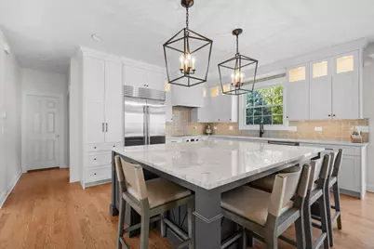
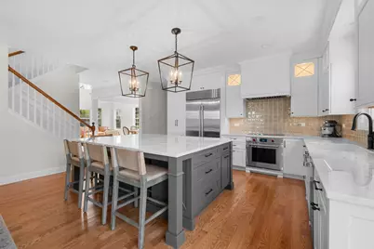
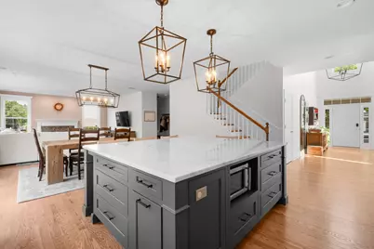
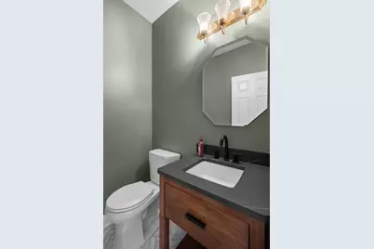
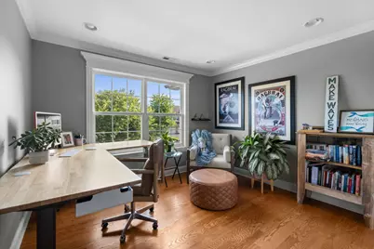
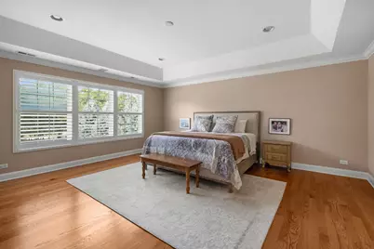
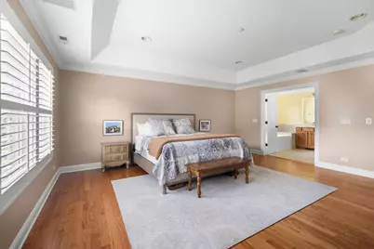
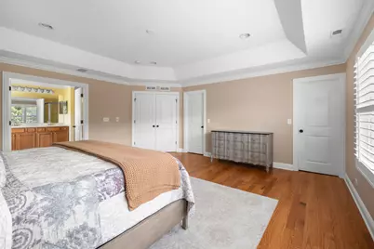
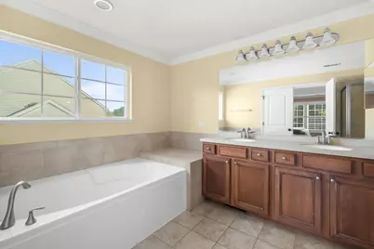
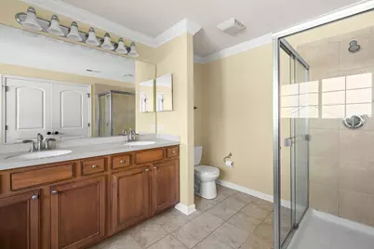
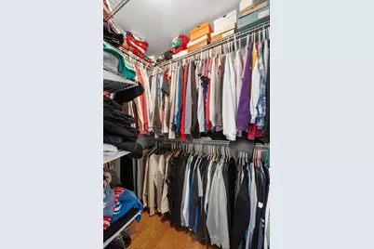
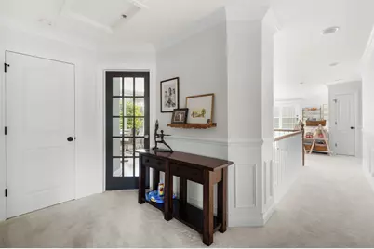
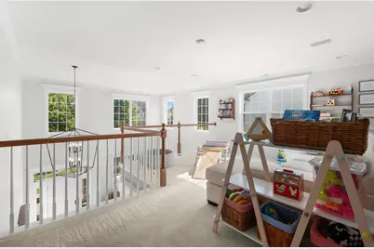
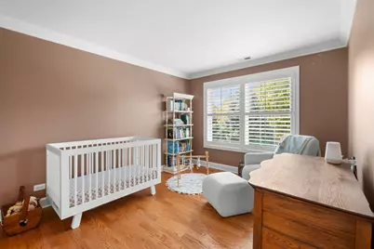
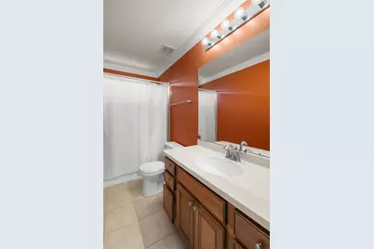
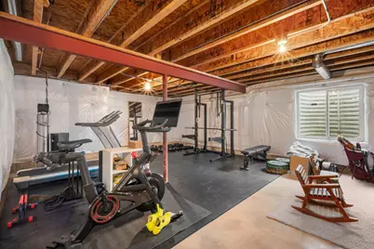
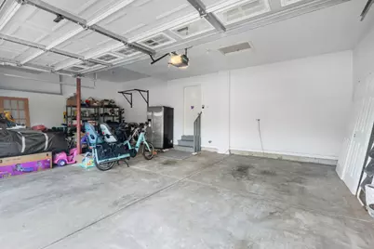
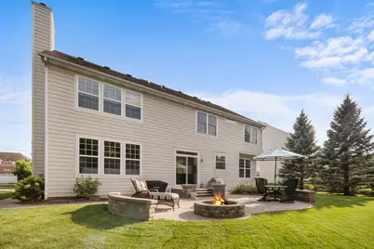
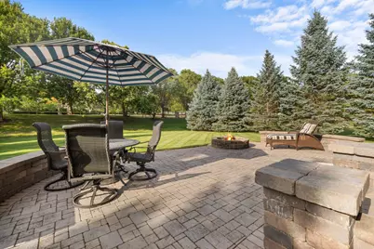
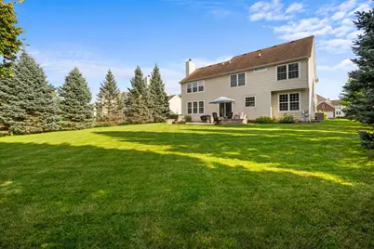
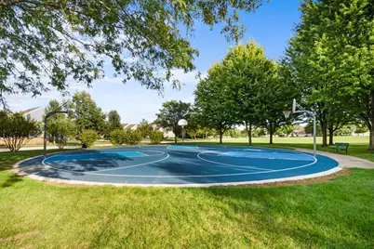
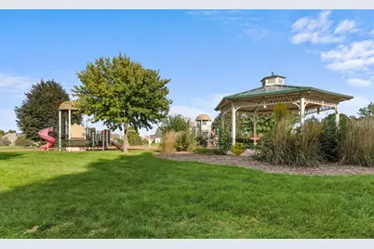
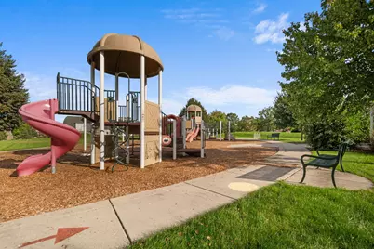
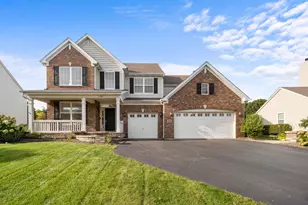
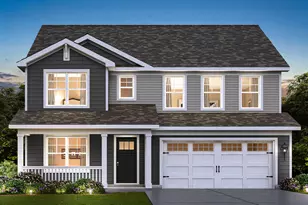
Thoughtful updates and timeless architectural details add warmth and character to this four-bedroom home served by School District 301. Plantation shutters in three of the four bedroom windows, while a light-filled, two-story entry creates a welcoming first impression. New hardwood flooring extends throughout the first floor, complemented by updated trim work. Built-in 3 Zone surround sound ties the entire home together. The dining room features a coffered ceiling, and the first-floor office includes classic wainscoting. Renovated in 2022, the kitchen features Sub-Zero, Wolf, and Cove appliances, an induction cooktop, soft-close drawers, and above- and below-cabinet lighting. A spacious island with seating for four provides space for casual meals and entertaining. The kitchen opens to the family room, where oversized windows provide abundant natural light and a wood-burning fireplace adds warmth. The living and dining areas offer additional gathering space. The first-floor powder room includes herringbone tilework. Upstairs, a versatile loft complements four bedrooms, each with crown molding. The primary suite features a vaulted ceiling, walk-in closet, and private bath with a separate shower, soaking tub, and dual sinks. A stone walkway leads to the backyard, which is framed by mature evergreens for added privacy. The brick paver patio and built-in fire pit provide space for outdoor dining and entertaining. Walking paths are located behind the property, parks are nearby, and Fitchie Creek Forest Preserve is just a few minutes away. The insulated, unfinished basement offers additional space for future customization. A full three-car attached garage provides convenient parking and storage. Mechanical updates include a furnace, coil, air conditioner, and humidifier installed in December 2023, plus a water heater replaced in 2021.
Full Property Details
Full Property Details for 308 Comstock Dr
General
- Price: $639,999
- HOA FEE: $35/month
- Taxes: $12,809 (2025)
- Status: Active
- Type: Single Family
- Source: MRED
- MLS ID: 12771597
- Updated: 10/1/2026
- Added to Site: 3 day(s) ago
Interior
- Basement: Unfinished
- Fireplace: Yes
- Number of Fireplaces: 1
- Fireplace(s): Family Room, Wood-Burning
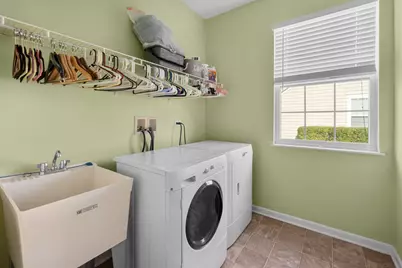
- Appliances: Range, Microwave, Dishwasher, High-End Refrigerator, Washer, Dryer, Stainless Steel Appliance(s), Humidifier
Rooms
Bathrooms
- Total Bathrooms: 3
- Full Bathrooms: 2
- Half Bathrooms: 1
Bedrooms
- Total Bedrooms: 4
Additional Information
- Other Features: School Bus Service
Parking
- Garage: Yes
- Attached garage: Yes
- Garage Spaces: 3
- Total Spaces: 3
- Parking Features: Asphalt, Garage Door Opener, Garage, Yes, Garage Owned, Attached
Location
- Area: Elgin
- County: Kane
- Township: Elgin
- Driving Directions: Take route 20 to Nesler Road, turn left on to South street, then take the first right on to Shadow Hill road, take the first right on to Comstock drive and the home will be on the right hand side.
School Information
- School District: 301
- Elem School District: 301
- Midd School District: 301
- High School District: 301
Community
- Assoc. Fees Include: Other
- Mgmt. Company: Preferred Management - Elgin
Heating & Cooling
- Cooling Type: Central Air Conditioning
- Heating Type: Natural Gas, Forced Air
Utilities
- Sewer: Public Sewer
- Water: Public
Structural Information
- Construction: Vinyl Siding, Brick
- Exterior Const.: Vinyl Siding, Brick
- Basement: Yes
- Basement Desc.: Unfinished, Crawl Space, Partial
- Square Feet: 3,100
- Sq. Ft. Source: Estimated
- Year Built: 2006
- Remodeled/Updated: 2022
Lot Features
- Lot Size Range: .25 to .49 Acre
- Lot Dimensions: 173 x 171 x 65 x 180
Financial Considerations
- Association Fee: $35
- Assoc Fee Freq.: Monthly
- Parking Included: Yes
- Assessment Year: 2006
- Tax Amount: $12,809
- Tax Year: 2025
- Pays Sewer: Public Sewer
Disclosures and Reports
- Ownership: Fee Simple with Homeowners Association
- Property ID: 524279002
Listed by eXp Realty
Get Pre-Approved Today
Get a Great Insurance Rate
Schools
Schools serving 308 Comstock Dr
School District:Central Community Unit School District 301
| Name | Grades | Distance |
|---|---|---|
Prairie View Grade School 10N630 Nesler Rd, Elgin, IL 60124 | K-5 | 0.3 mi |
Prairie Knolls Middle School 225 Nesler Road, Elgin, IL 60124 | 6-7 | 0.5 mi |
Central Middle School, Burlington, IL PO Box 397, Burlington, IL 60109 | 8- | 5.2 mi |
Central High School, Burlington, IL PO Box 68, Burlington, IL 60109 | 9-12 | 5.5 mi |
Disclaimer:
School attendance boundaries provided by ATTOM Data Solutions and are for reference only. Contact the school directly to verify enrollment eligibility.
Price & Sales History for 308 Comstock Dr
Date
Details
Price
Change
Source
9/29/2026
Listed
$639,999
71.58%
MLS
3/20/2020
Sold
$373,000
—
Public Record
Disclaimer: Historical sales information is derived from public records provided by the county offices. Information is not guaranteed and should be independently verified.
Tax History
Tax History for 308 Comstock Dr
Year
Property Taxes
Change
Tax Assessment
Change
2025
$12,809
—
$169,310
4%
2025
$12,809
-4%
$162,467
11%
2023
$13,295
12%
$146,962
16%
2022
$11,833
4%
$126,816
8%
2021
$11,377
—
$117,664
2%
2021
$11,377
-6%
$115,549
1%
2019
$12,085
2%
$114,055
5%
2017
$11,878
-1%
$108,988
7%
2016
$12,002
8%
$101,943
13%
2015
$11,110
-7%
$89,991
-19%
2018
$11,912
7%
$111,301
26%
2014
$11,149
2%
$88,311
-4%
2012
$10,908
—
$91,738
—
Disclaimer: Historical tax information is derived from public records provided by the county offices. Information is not guaranteed and should be independently verified.
Estimate the Cost
Estimate the Cost for 308 Comstock Dr
308 Comstock Drive, Elgin, IL 60124 (MLS# 12771597) is a Single Family property with 4 bedrooms, 2 full bathrooms and 1 partial bathroom. 308 Comstock Drive is currently listed for $639,999 and was received on September 29, 2026. Want to learn more about 308 Comstock Drive? Do you have questions about finding other Single Family real estate for sale in Elgin? You can browse all Elgin real estate or contact a Coldwell Banker agent to request more information.