This is a carousel with tiles that activate property listing cards. Use the previous and next buttons to navigate.
1/33
$663,900 Just Listed
This is a carousel with tiles that activate property listing cards. Use the previous and next buttons to navigate.
1/33
Property Description
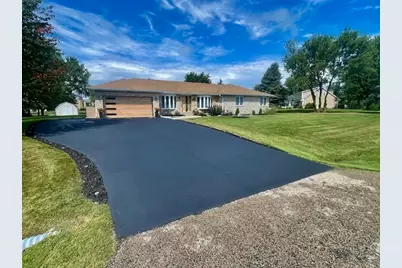
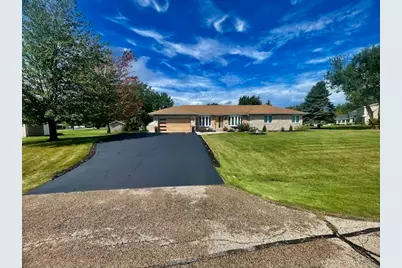
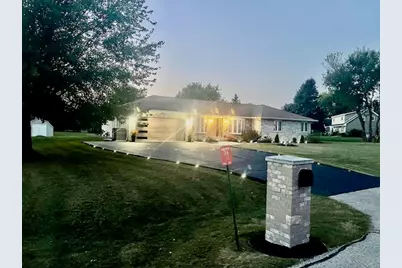
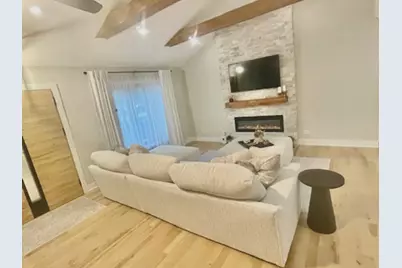
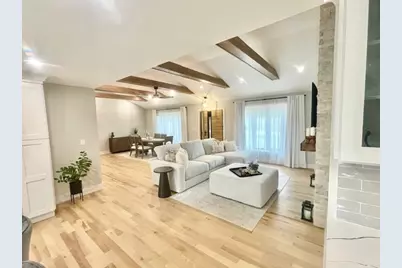
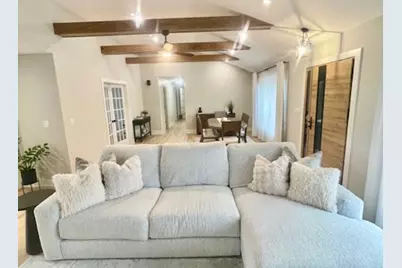
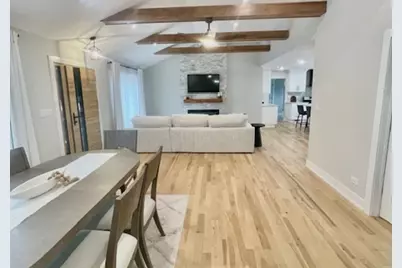
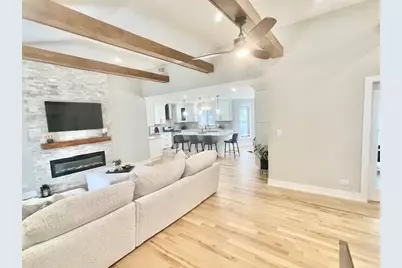
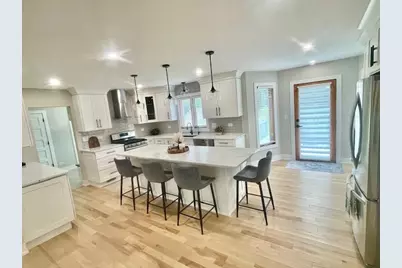
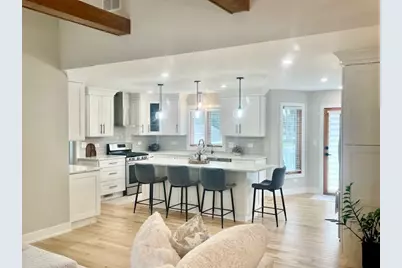
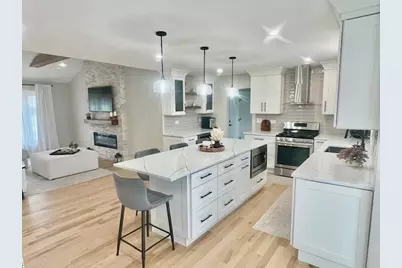
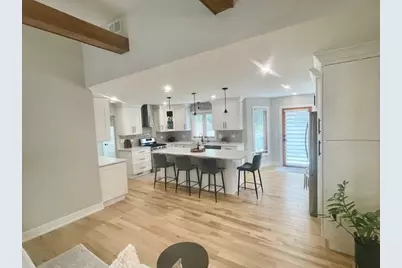
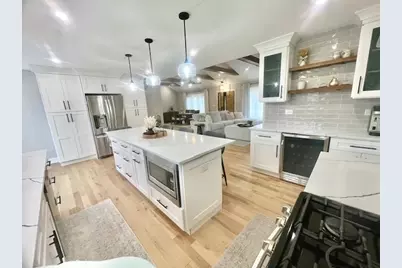
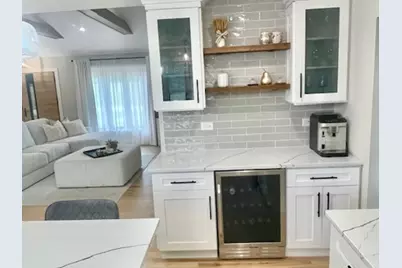
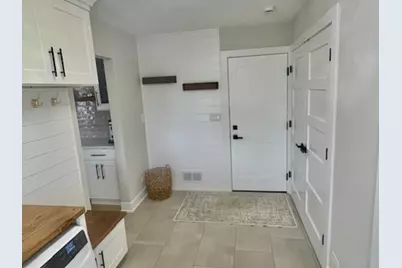
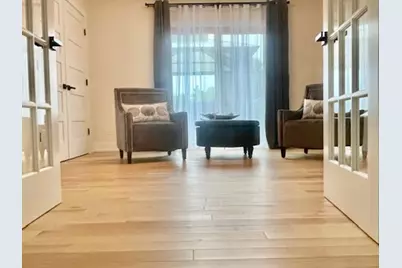
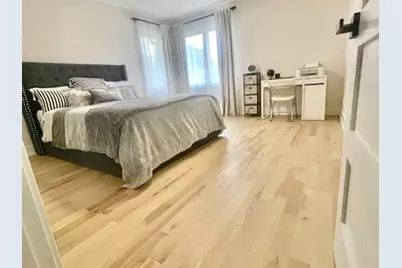
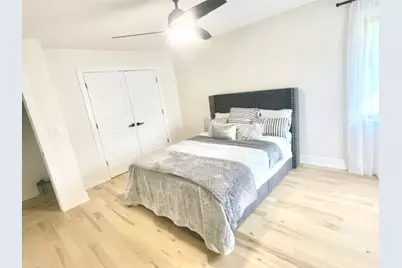
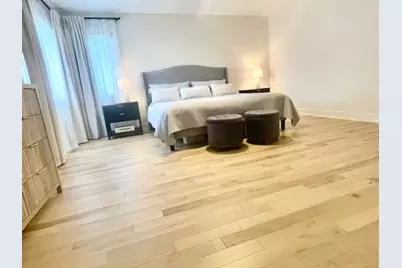
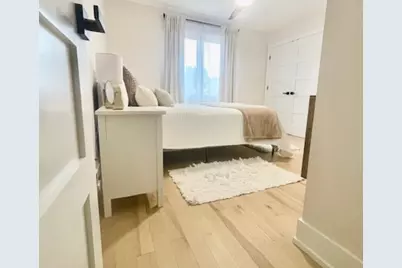
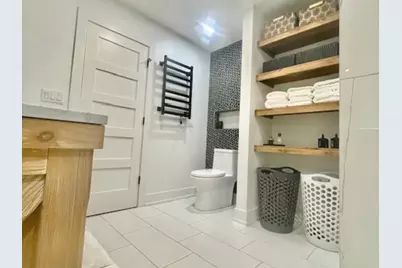
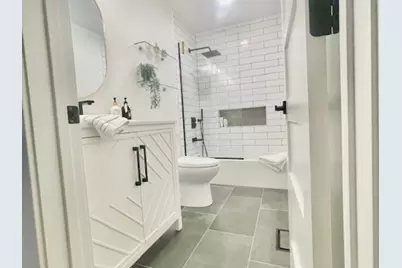
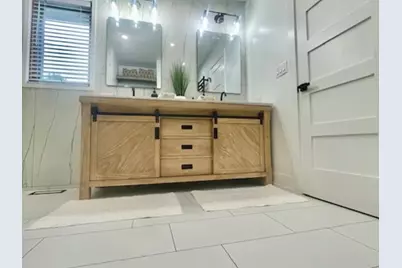
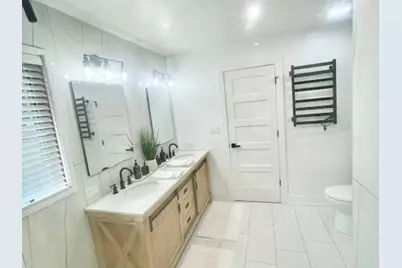
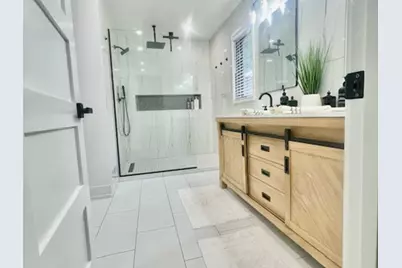
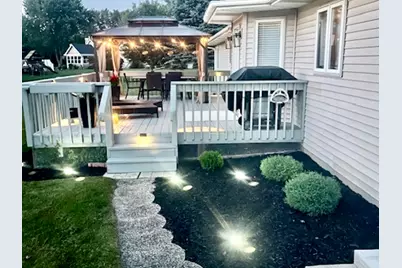
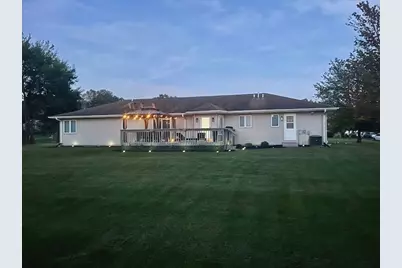
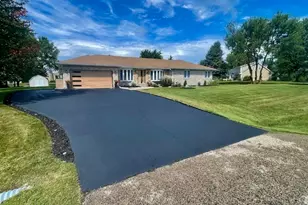
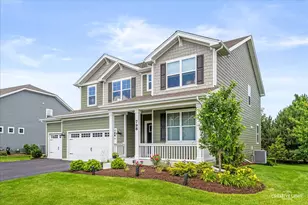
Experience modern luxury and peaceful living in this beautifully renovated custom brick and stone ranch, situated on nearly one acre in a quiet, desirable neighborhood known for its spacious estate-sized lots. Renovated within the past year with permits, all work completed to code, and inspections successfully passed, this home offers exceptional quality and peace of mind. Featuring 4 bedrooms, 3 full bathrooms, and an open-concept design, the home showcases impressive cathedral ceilings with exposed beams, new hardwood flooring throughout, and a stunning stone fireplace feature wall. The designer kitchen includes quartz countertops, custom cabinetry, stainless steel appliances, a wine cooler, and direct access to a large outdoor patio ideal for entertaining. The luxurious primary living spaces are complemented by three beautifully updated bathrooms with contemporary finishes and spacious bedrooms, including a versatile room perfect for a home office. Major improvements include updated electrical and plumbing systems, new insulation, new drywall, recessed lighting, new interior doors, and premium imported European entry and garage doors. Additional highlights include a private well, septic system, owned water softener, fresh landscaping, and a rare 4-foot concrete crawl space offering extensive storage. Conveniently located near I-90 and within a highly rated school district, this turnkey home is ready for its next owner.
Full Property Details
Full Property Details for 13N568 Gunpowder Ln
General
- Price: $663,900
- Taxes: $7,183 (2025)
- Status: Active
- Type: Single Family
- Source: MRED
- MLS ID: 12761071
- Updated: 9/16/2026
- Added to Site: 2 day(s) ago
Rental Information
- Complex Features: Street Paved
Interior
- Basement: Crawl Spac
- Appliances: Range, Microwave, Dishwasher, Refrigerator, Washer, Dryer, Stainless Steel Appliance(s), Wine Refrigerator
Rooms
Bathrooms
- Total Bathrooms: 3
- Full Bathrooms: 3
Bedrooms
- Total Bedrooms: 4
Additional Information
- Equipment: Water Softener (Owned), Central Vacuum, Carbon Monoxide Detectors, Ceiling Fan(s), Sump Pump, Water Heater-Gas
- Other Features: School Bus Service
Parking
- Garage: Yes
- Attached garage: Yes
- Garage Spaces: 2
- Total Spaces: 2
- Parking Features: Asphalt, Garage Door Opener, Yes, Garage Owned, Attached, Garage
Location
- Area: Elgin
- County: Kane
- Township: Plato
- Subdivision: Wildwood West
- Driving Directions: Randall to Highland (W) to Coombs (N) to Chisholm (W) to Gunpowder (R) 2nd house on Left.
School Information
- School District: 301
- Elem School District: 301
- Midd School District: 301
- High School District: 301
- Elementary School: Country Trails Elementary School
- Middle School: Prairie Knolls Middle School
- High School: Central High School
- Private School: Central High School
Community
- Assoc. Fees Include: None
Heating & Cooling
- Cooling Type: Central Air Conditioning
- Heating Type: Natural Gas
Utilities
- Sewer: Septic Tank
- Water: Well
Structural Information
- Architectural Info: Ranch
- Architectural Style: Ranch
- Model: CUSTOM
- Construction: Vinyl Siding, Brick, Stone
- Exterior Const.: Vinyl Siding, Brick, Stone
- Basement: Yes
- Basement Desc.: Crawl Space, None
- Roof: Asphalt
- Square Feet: 2,183
- Sq. Ft. Source: Assessor
- Year Built: 1996
- Remodeled/Updated: 2025
Manufactured Home
- Model: CUSTOM
Additional Structures
- Other Structures: Shed(s)
Lot Features
- Lot Size (Acres): 0.94
- Lot Size Range: .50 to .99 Acre
- Lot Dimensions: 149 x 280 x 155 x 263
Financial Considerations
- Parking Included: Yes
- Assessment Year: 1996
- Tax Amount: $7,183
- Tax Year: 2025
- Pays Sewer: Septic Tank
Disclosures and Reports
- Ownership: Fee Simple
- Property ID: 501276002
Listed by Hometown Real Estate Group LLC

Get Pre-Approved Today
Get a Great Insurance Rate
Schools
Schools serving 13N568 Gunpowder Ln
School District:Central Community Unit School District 301
| Name | Grades | Distance |
|---|---|---|
Country Trails Elementary School 3701 Highland Woods Boulevard, Elgin, IL 60124 | K-5 | 1 mi |
Prairie Knolls Middle School 225 Nesler Road, Elgin, IL 60124 | 6-7 | 2.6 mi |
Central Middle School, Burlington, IL PO Box 397, Burlington, IL 60109 | 8- | 6.1 mi |
Central High School, Burlington, IL PO Box 68, Burlington, IL 60109 | 9-12 | 6.4 mi |
Disclaimer:
School attendance boundaries provided by ATTOM Data Solutions and are for reference only. Contact the school directly to verify enrollment eligibility.
Price & Sales History for 13N568 Gunpowder Ln
Date
Details
Price
Change
Source
9/15/2026
Listed
$663,900
72.44%
MLS
10/30/2024
Sold
$385,000
—
Public Record
Disclaimer: Historical sales information is derived from public records provided by the county offices. Information is not guaranteed and should be independently verified.
Tax History
Tax History for 13N568 Gunpowder Ln
Year
Property Taxes
Change
Tax Assessment
Change
2025
$7,183
—
$113,997
8%
2025
$7,183
-2%
$105,758
11%
2023
$7,354
1%
$95,665
6%
2022
$7,253
3%
$90,311
7%
2021
$7,009
—
$84,158
2%
2021
$7,009
1%
$82,645
1%
2019
$6,974
7%
$81,576
7%
2017
$6,532
-5%
$76,239
2%
2016
$6,911
3%
$74,430
-6%
2018
$6,708
-1%
$79,007
5%
2015
$6,794
-8%
$75,598
-6%
2014
$7,404
-2%
$80,141
-4%
2013
$7,588
—
$83,087
—
Disclaimer: Historical tax information is derived from public records provided by the county offices. Information is not guaranteed and should be independently verified.
Estimate the Cost
Estimate the Cost for 13N568 Gunpowder Ln
13N568 Gunpowder Lane, Elgin, IL 60123 (MLS# 12761071) is a Single Family property with 4 bedrooms and 3 full bathrooms. 13N568 Gunpowder Lane is currently listed for $663,900 and was received on September 15, 2026. Want to learn more about 13N568 Gunpowder Lane? Do you have questions about finding other Single Family real estate for sale in Elgin? You can browse all Elgin real estate or contact a Coldwell Banker agent to request more information.