This is a carousel with tiles that activate property listing cards. Use the previous and next buttons to navigate.
1/16
$265,000 Just Listed
This is a carousel with tiles that activate property listing cards. Use the previous and next buttons to navigate.
1/16
Property Description
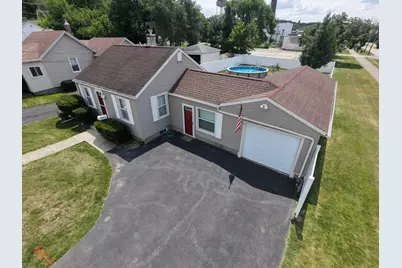
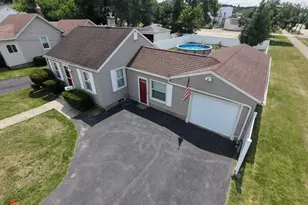
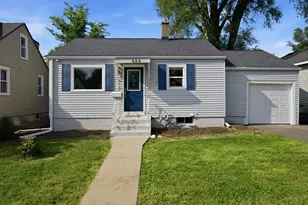
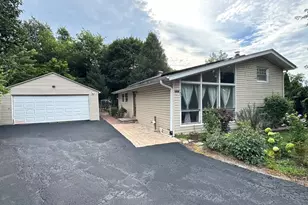
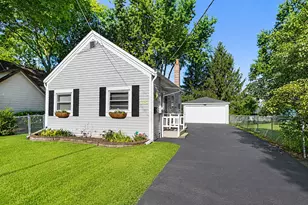
* Fantastic 2 Bedroom Ranch * Huge Back Yard W/ Newer Swiming Pool & 6 Ft Privacy Fencing * Beautiful Kitchen W/ All Appliances * Big 20 X 14 Attached Garage W/ Insulated Door & 14 X 14 Work Out Room / Workshop * Super Nice Bathroom * Very Clean Basement * Large Lot * This Home Is in Great Condition * Next To Jogging Path * Close To Down Town * Hurry Wont Last *
Full Property Details
Full Property Details for 304 Johnson St
General
- Price: $265,000
- Taxes: $4,541 (2025)
- Status: Active
- Type: Single Family
- Source: MRED
- MLS ID: 12714582
- Updated: 7/24/2026
- Added to Site: 1 day(s) ago
Rental Information
- Complex Features: Pool, Curbs, Sidewalks, Street Lights
Interior
- Basement: Unfinished
- Interior Features: Cathedral Ceiling(s), 1st-Floor Bedroom, 1st-Floor Bath
- Appliances: Range, Microwave, Refrigerator, Washer, Dryer
- Flooring: Hardwood, Laminate
Rooms
Bathrooms
- Total Bathrooms: 1
- Full Bathrooms: 1
Bedrooms
- Total Bedrooms: 2
Additional Information
- Equipment: Carbon Monoxide Detectors, Ceiling Fan(s)
- Other Features: School Bus Service
Parking
- Garage: Yes
- Attached garage: Yes
- Garage Spaces: 1.5
- Total Spaces: 1
- Parking Features: Asphalt, Garage Door Opener, Yes, Garage Owned, Attached, Garage
Location
- Area: Dundee / East Dundee / Sleepy Hollow / West Dundee
- County: Kane
- Township: Dundee
- Driving Directions: Route 72 to River Street South to Johnson.
School Information
- School District: 300
- Elem School District: 300
- Midd School District: 300
- High School District: 300
- Elementary School: Parkview Elementary School
- Middle School: Carpentersville Middle School
- High School: Dundee-Crown High School
- Private School: Dundee-Crown High School
Community
- Assoc. Fees Include: None
Heating & Cooling
- Cooling Type: Central Air Conditioning
- Heating Type: Natural Gas, Forced Air
Utilities
- Sewer: Public Sewer
- Water: Public
Structural Information
- Architectural Info: Ranch
- Architectural Style: Ranch
- Construction: Vinyl Siding
- Exterior Const.: Vinyl Siding
- Basement: Yes
- Basement Desc.: Unfinished, Full
- Roof: Asphalt
- Sub-Flooring: Hardwood, Laminate
- Square Feet: 770
- Sq. Ft. Source: Other
- Year Built: 1941
- Built Before 1978: Yes
Lot Features
- Lot Size Range: Less than .25 Acre
- Lot Dimensions: 53 x 120
- Fence: Yes
- Fencing (Description): Fenced
Financial Considerations
- Assessment Year: 1941
- Tax Amount: $4,541.78
- Tax Year: 2025
- Pays Sewer: Public Sewer
Disclosures and Reports
- Ownership: Fee Simple
- Property ID: 323360001
Listed by Century 21 New Heritage West
Get Pre-Approved Today
Get a Great Insurance Rate
Schools
Schools serving 304 Johnson St
School District:Community Unit School District 300
| Name | Grades | Distance |
|---|---|---|
Parkview Elementary School, Carpentersville, IL 122 Carpenter Blvd, Carpentersville, IL 60110 | K-5 | 0.8 mi |
Carpentersville Middle School 100 Cleveland Ave, Carpentersville, IL 60110 | 6-8 | 0.7 mi |
Oak Ridge School 300 Cleveland Avenue, Carpentersville, IL 60110 | 9-12 | 0.8 mi |
Disclaimer:
School attendance boundaries provided by ATTOM Data Solutions and are for reference only. Contact the school directly to verify enrollment eligibility.
Price & Sales History for 304 Johnson St
Date
Details
Price
Change
Source
7/24/2026
Listed
$265,000
25.3%
MLS
4/25/2023
Sold
$211,500
—
Public Record
Disclaimer: Historical sales information is derived from public records provided by the county offices. Information is not guaranteed and should be independently verified.
Tax History
Tax History for 304 Johnson St
Year
Property Taxes
Change
Tax Assessment
Change
2025
$4,542
—
$68,532
9%
2025
$4,542
35%
$62,632
11%
2023
$3,354
30%
$56,354
37%
2022
$2,583
6%
$41,124
6%
2021
$2,438
—
$38,829
2%
2021
$2,438
8%
$37,956
5%
2019
$2,266
16%
$36,032
14%
2017
$1,959
25%
$31,582
16%
2016
$1,561
5%
$27,150
7%
2015
$1,486
-30%
$25,441
-25%
2018
$2,125
46%
$33,761
36%
2014
$1,460
-27%
$24,739
-3%
2013
$1,998
—
$25,496
—
Disclaimer: Historical tax information is derived from public records provided by the county offices. Information is not guaranteed and should be independently verified.
Estimate the Cost
Estimate the Cost for 304 Johnson St
304 Johnson Street, East Dundee, IL 60118 (MLS# 12714582) is a Single Family property with 2 bedrooms and 1 full bathroom. 304 Johnson Street is currently listed for $265,000 and was received on July 24, 2026. Want to learn more about 304 Johnson Street? Do you have questions about finding other Single Family real estate for sale in East Dundee? You can browse all East Dundee real estate or contact a Coldwell Banker agent to request more information.