No photo available
$875,000 Just Listed
Property Description
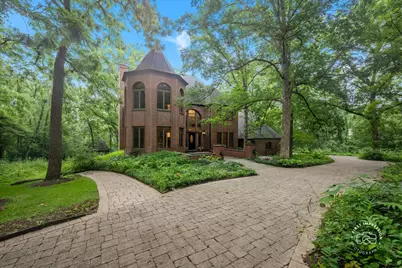
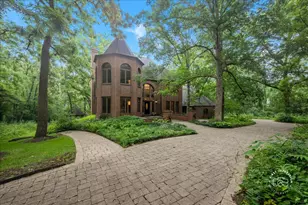
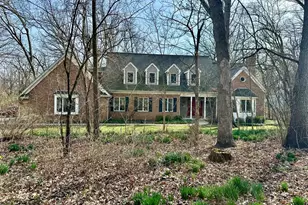
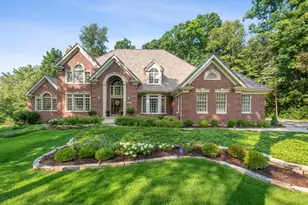
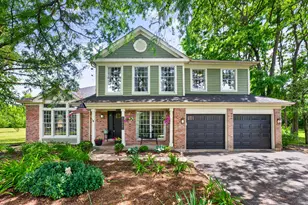
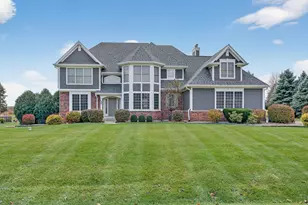
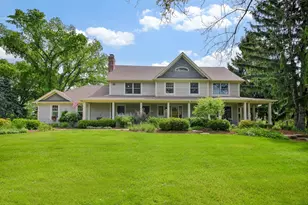
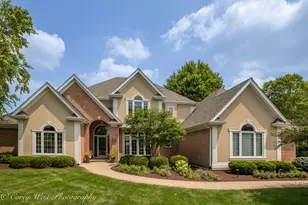
LOCATION ~ LOCATION! St. Charles Schools! NO HOA! Situated on a STUNNING 2.5 ACRE WOODED LOT, this stately home boasts 4889 sf of finished living space (all levels), 3+1 bedrooms, 3.1 baths, a 3-car garage, and finished basement. Enjoy views of wildlife and natural beauty from every room. MAIN LEVEL highlights include: generous room sizes, hardwood flooring, family room with carved oak mantel and wet bar, a dedicated office with built-ins, sitting room with multiple options, kitchen with cherry cabinetry, table space, butler's pantry, plus a separate dining room with deep oak crown and crystal chandelier. The SECOND LEVEL features a primary suite with H/H WIC, HW flooring, coffee deck, and spacious tiled bath with dual vanity, jetted tub, and separate shower; laundry closet; 2 secondary bedrooms; 4th room was used as an office with HW flooring and built-in bookshelves but could be reconceptualized. The FINISHED basement offers additional living space with a 4th bedroom (English look-out), full bath, and an exercise/craft room; kitchenette adjacent to an expansive rec room; and useable storage space. NEW paint, carpet, garage doors/openers (2026) and hot water heaters (2025). Roof replaced in 2010, HVAC recently serviced. Detailed Features Sheet and Disclosures can be downloaded.
Full Property Details
Full Property Details for 3N221 Springwood Ln
General
- Price: $875,000
- Taxes: $14,849 (2024)
- Status: Active
- Type: Single Family
- Source: MRED
- MLS ID: 12619048
- Updated: 7/12/2026
- Added to Site: 3 day(s) ago
Rental Information
- Complex Features: Street Paved
Interior
- Basement: Finished, P
- Interior Features: Vaulted Ceiling(s), Cathedral Ceiling(s), Wet Bar, Built-in Features, Walk-In Closet(s), Bookcases, Separate Dining Room
- Fireplace: Yes
- Number of Fireplaces: 1
- Fireplace(s): Family Room, Gas Log
- Appliances: Double Oven, Microwave, Dishwasher, Refrigerator, Disposal, Cooktop, Range Hood, Humidifier
- Flooring: Hardwood, Carpet
Rooms
Bathrooms
- Total Bathrooms: 4
- Full Bathrooms: 3
- Half Bathrooms: 1
- Basement Baths: Yes
- Bathroom Features: Whirlpool, Separate Shower, Double Sink
Bedrooms
- Total Bedrooms: 4
- Bedrooms(Blw Grade): 1
Additional Information
- Equipment: Water Softener (Owned), Central Vacuum, Cable TV, Carbon Monoxide Detectors, Ceiling Fan(s), Multiple Water Heaters
- Other Features: School Bus Service
Exterior
- Exterior Features: Balcony
Parking
- Garage: Yes
- Attached garage: Yes
- Garage Spaces: 3
- Total Spaces: 3
- Parking Features: Brick Driveway, Garage Door Opener, Yes, Garage Owned, Attached, Garage
Location
- Area: Elburn
- County: Kane
- Township: Campton
- Driving Directions: 38 west past LaFox. Right on Beith to top of hill. Left on Springwood to home.
School Information
- School District: 303
- Elem School District: 303
- Midd School District: 303
- High School District: 303
- Middle School: Thompson Middle School
- High School: St Charles North High School
- Private School: St Charles North High School
Community
- Assoc. Fees Include: None
Heating & Cooling
- Cooling Type: Central Air Conditioning
- Heating Type: Natural Gas, Forced Air
Utilities
- Sewer: Septic Tank
- Water: Well
- Onsite: Cable Available
Structural Information
- Construction: Brick, Frame
- Exterior Const.: Brick, Frame
- Basement: Yes
- Basement Desc.: Finished, Partial Exposure, Rec/Family Area, Storage Space, Full, Daylight
- Roof: Asphalt
- Windows: Screens
- Doors: French Doors, Atrium Door(s), 6 Panel Door(s)
- Sub-Flooring: Hardwood, Carpet
- Square Feet: 4,889
- Sq. Ft. Source: Assessor
- Year Built: 1988
Additional Structures
- Other Structures: Gazebo
Lot Features
- Lot Size (Acres): 2.55
- Lot Size Range: 2.0 to 2.99 Acres
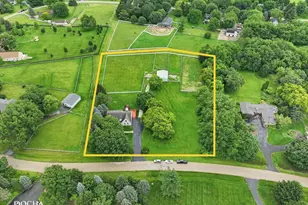
- Lot Dimensions: 397 x 219 x 347 x 293 x 102
- Lot Features: Wooded, Mature Trees
Financial Considerations
- Assessment Year: 1988
- Tax Amount: $14,849
- Tax Year: 2024
- Pays Sewer: Septic Tank
Disclosures and Reports
- Ownership: Fee Simple
- Property ID: 828477003
Listed by Baird & Warner Fox Valley - Geneva
Get Pre-Approved Today
Get a Great Insurance Rate
Schools
Schools serving 3N221 Springwood Ln
School District:St. Charles Community Unit School District 303
| Name | Grades | Distance |
|---|---|---|
Wasco Elementary School PO Box 83, Campton Hills, IL 60183 | K-5 | 2.4 mi |
Thompson Middle School, St. Charles, IL 705 W Main St, St. Charles, IL 60174 | 6-8 | 5.9 mi |
St Charles North High School 255 Red Gate Rd, St. Charles, IL 60175 | 9-12 | 6.5 mi |
Disclaimer:
School attendance boundaries provided by ATTOM Data Solutions and are for reference only. Contact the school directly to verify enrollment eligibility.
Price & Sales History for 3N221 Springwood Ln
Date
Details
Price
Change
Source
7/09/2026
Listed
$875,000
—
MLS
Disclaimer: Historical sales information is derived from public records provided by the county offices. Information is not guaranteed and should be independently verified.
Tax History
Tax History for 3N221 Springwood Ln
Year
Property Taxes
Change
Tax Assessment
Change
2024
$14,849
3%
$231,156
12%
2023
$14,486
4%
$206,666
10%
2022
$13,908
5%
$188,306
6%
2021
$13,276
—
$177,798
1%
2021
$13,276
2%
$175,240
1%
2019
$13,065
1%
$172,667
1%
2017
$12,913
-5%
$170,132
3%
2016
$13,653
—
$165,836
3%
2015
$13,621
4%
$161,257
-7%
2018
$13,043
-6%
$172,667
5%
2014
$13,860
2%
$163,730
-2%
2013
$13,649
—
$166,477
—
Disclaimer: Historical tax information is derived from public records provided by the county offices. Information is not guaranteed and should be independently verified.
Estimate the Cost
Estimate the Cost for 3N221 Springwood Ln
3N221 Springwood Lane, Elburn, IL 60119 (MLS# 12619048) is a Single Family property with 4 bedrooms, 3 full bathrooms and 1 partial bathroom. 3N221 Springwood Lane is currently listed for $875,000 and was received on July 09, 2026. Want to learn more about 3N221 Springwood Lane? Do you have questions about finding other Single Family real estate for sale in Elburn? You can browse all Elburn real estate or contact a Coldwell Banker agent to request more information.