This is a carousel with tiles that activate property listing cards. Use the previous and next buttons to navigate.
1/47
$800,000 Contingent
This is a carousel with tiles that activate property listing cards. Use the previous and next buttons to navigate.
1/47
Property Description
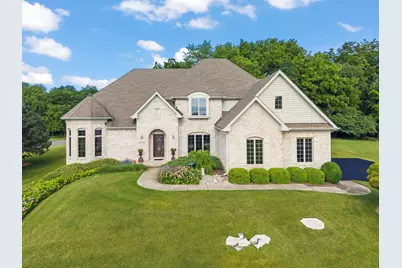
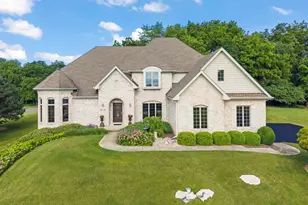
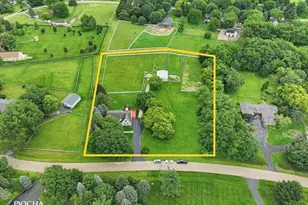
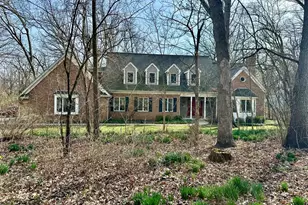
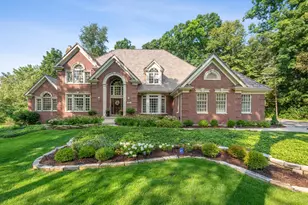
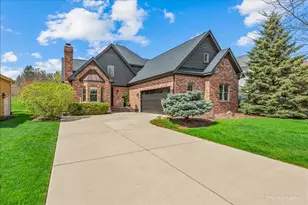
Custom hilltop home on 1.594 acres in the highly desirable Campton Hills area! Offering over 3,200 square feet of living space, this beautifully designed home delivers privacy, space, architectural character, and scenic views in a truly special setting. The impressive curb appeal begins with a timeless brick exterior, mature landscaping, and a stunning stone retaining wall. Set high on the property, this home offers gorgeous private views all around, and in the fall the owners have even been able to see the Sears Tower / Willis Tower from the property. Step inside to a dramatic two-story foyer with hardwood floors, a beautiful staircase, elegant archways, and an open second-floor overlook. Architectural details continue throughout the home with arched openings, tray ceilings, crown molding, oversized windows, and generous room sizes. The formal dining room features hardwood floors, detailed trim, a tray ceiling, and large windows that fill the space with natural light. A private office/den offers rich wood built-ins, tall windows, and a bright, inspiring space for working from home. The two-story kitchen is a true centerpiece of the home, featuring granite countertops, abundant cabinetry, a large center island, double oven, cooktop, hardwood floors, and an impressive wall of windows that brings in natural light and beautiful views of the property. The kitchen flows into spacious living and dining areas, making it ideal for everyday living and entertaining. Just off the main living space, the 3-seasons room offers walls of windows, a ceiling fan, and peaceful views of the yard and surrounding nature. The expansive primary suite is exceptional, featuring an oversized bedroom measuring approximately 18' x 26', a dramatic tray ceiling, multiple large windows, and plenty of room for a sitting area. The primary bath includes a Jacuzzi soaking tub, separate shower, dual-sink vanity, and access to a huge 7' x 13' walk-in closet. Additional bedrooms and living spaces are generously sized, adding to the comfortable and spacious feel throughout the home. The basement offers excellent future potential with rough-in plumbing already in place for a future bathroom. Additional updates and improvements include washer and dryer in 2019, Pentair water softener in 2022, garage spigot in 2023, microwave in 2023, sump pump in 2024, and Oxidizer Iron Breaker III in 2025. These thoughtful updates, along with the iron oxidizer water treatment system, provide enhanced comfort, function, water quality, and peace of mind. Outdoors, enjoy the privacy of 1.594 acres, beautiful lawn space, mature trees, garden areas, and a peaceful setting that captures the best of the Campton Hills lifestyle. A rare opportunity to own a custom home on acreage in one of the area's most desirable locations, close to open space, forest preserves, parks, shopping, dining, and commuter access.
Full Property Details
Full Property Details for 41W102 Oak Hills Ct
General
- Price: $800,000
- Taxes: $17,098 (2025)
- Status: Contingent
- Type: Single Family
- Source: MRED
- MLS ID: 12679943
- Updated: 6/26/2026
- Added to Site: 26 day(s) ago
Interior
- Basement: Unfinished
- Interior Features: Vaulted Ceiling(s), Walk-In Closet(s), High Ceilings, Open Floorplan, Granite Counters, Separate Dining Room
- Appliances: Double Oven, Microwave, Dishwasher, Refrigerator, Washer, Dryer, Cooktop, Oven, Range Hood, Gas Cooktop
- Flooring: Hardwood, Carpet
Rooms
Bathrooms
- Total Bathrooms: 3
- Full Bathrooms: 2
- Half Bathrooms: 1
- Bathroom Features: Whirlpool, Separate Shower, Double Sink, Soaking Tub
Bedrooms
- Total Bedrooms: 3
Additional Information
- Equipment: Water Softener (Owned), Ceiling Fan(s), Sump Pump, Water Heater-Gas
- Other Features: School Bus Service
Parking
- Garage: Yes
- Attached garage: Yes
- Garage Spaces: 3
- Total Spaces: 3
- Parking Features: Asphalt, Garage Door Opener, Yes, Garage Owned, Attached, Garage
Location
- Area: Elburn
- County: Kane
- Township: Campton
- Driving Directions: LaFox Rd and Campton Hills Rd. Head East on Campton Hills Rd. Right on Campton Woods Dr. Left on Oakmont Dr. Left on Oakmont Hills Ct. Home is at the top of the hill on the right.
School Information
- School District: 303
- Elem School District: 303
- Midd School District: 303
- High School District: 303
- Elementary School: Wasco Elementary School
- Middle School: Thompson Middle School
- High School: St Charles North High School
- Private School: St Charles North High School
Community
- Assoc. Fees Include: None
Heating & Cooling
- Cooling Type: Central Air Conditioning
- Heating Type: Natural Gas
Utilities
- Sewer: Septic Tank
- Water: Well
Structural Information
- Architectural Info: Traditional
- Architectural Style: Traditional
- Construction: Brick, Cedar
- Exterior Const.: Brick, Cedar
- Basement: Yes
- Basement Desc.: Unfinished, Bath/Stubbed, 9 ft + pour, Full, Daylight
- Foundation: Concrete Perimeter
- Roof: Asphalt
- Doors: French Doors, Pocket Door(s), 6 Panel Door(s)
- Sub-Flooring: Hardwood, Carpet
- Square Feet: 3,353
- Sq. Ft. Source: Builder
- Year Built: 2003
Lot Features
- Lot Size (Acres): 1.594
- Lot Size Range: 1.0 to 1.99 Acres
- Lot Dimensions: 383 x 382 x 330 x 20
- Lot Features: Landscaped, Wooded, Mature Trees
Financial Considerations
- Parking Included: Yes
- Assessment Year: 2003
- Tax Amount: $17,098
- Tax Year: 2025
- Pays Sewer: Septic Tank
Disclosures and Reports
- Ownership: Fee Simple
- Property ID: 827277003
Listed by eXp Realty
Get Pre-Approved Today
Get a Great Insurance Rate
Schools
Schools serving 41W102 Oak Hills Ct
School District:St. Charles Community Unit School District 303
| Name | Grades | Distance |
|---|---|---|
Wasco Elementary School PO Box 83, Campton Hills, IL 60183 | K-5 | 1.4 mi |
Thompson Middle School, St. Charles, IL 705 W Main St, St. Charles, IL 60174 | 6-8 | 4.9 mi |
St Charles North High School 255 Red Gate Rd, St. Charles, IL 60175 | 9-12 | 5.3 mi |
Disclaimer:
School attendance boundaries provided by ATTOM Data Solutions and are for reference only. Contact the school directly to verify enrollment eligibility.
Price & Sales History for 41W102 Oak Hills Ct
Date
Details
Price
Change
Source
6/16/2026
Listed
$800,000
370.59%
MLS
5/07/2002
Sold
$170,000
—
Public Record
Disclaimer: Historical sales information is derived from public records provided by the county offices. Information is not guaranteed and should be independently verified.
Tax History
Tax History for 41W102 Oak Hills Ct
Year
Property Taxes
Change
Tax Assessment
Change
2024
$16,590
2%
$256,374
12%
2023
$16,199
4%
$229,212
10%
2022
$15,520
5%
$208,849
6%
2021
$14,819
—
$197,194
1%
2021
$14,819
2%
$194,356
1%
2019
$14,587
1%
$191,503
1%
2017
$14,420
-5%
$188,691
3%
2016
$15,248
—
$183,928
3%
2015
$15,215
4%
$178,849
-7%
2018
$14,562
-5%
$191,503
9%
2014
$15,389
2%
$175,584
-2%
2013
$15,147
—
$178,530
—
Disclaimer: Historical tax information is derived from public records provided by the county offices. Information is not guaranteed and should be independently verified.
Estimate the Cost
Estimate the Cost for 41W102 Oak Hills Ct
41W102 Oak Hills Court, Elburn, IL 60119 (MLS# 12679943) is a Single Family property with 3 bedrooms, 2 full bathrooms and 1 partial bathroom. 41W102 Oak Hills Court is currently listed for $800,000 and was received on June 16, 2026. Want to learn more about 41W102 Oak Hills Court? Do you have questions about finding other Single Family real estate for sale in Elburn? You can browse all Elburn real estate or contact a Coldwell Banker agent to request more information.