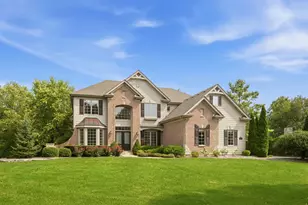
This is a carousel with tiles that activate property listing cards. Use the previous and next buttons to navigate.
1/1
$595,000
This is a carousel with tiles that activate property listing cards. Use the previous and next buttons to navigate.
1/1
Property Description
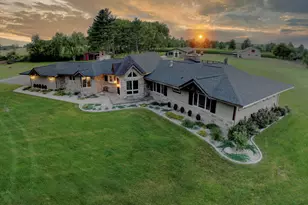
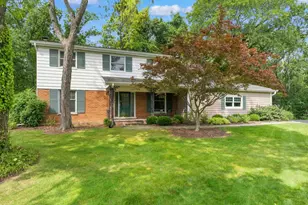
All brick ranch on 1.2 acres with a newer pool and no HOA - this is Native Prairie at its best! From the curb to every interior detail, this home has been meticulously maintained and it shows. Set on beautifully landscaped grounds with sweeping rear views, the property offers the perfect blend of room to breathe yet close to everything. A new roof and skylights (2021) add peace of mind, while the freshly updated driveway and stamped concrete patio and sidewalks enhance the home's standout curb appeal. Inside, a welcoming foyer opens to a massive family room with vaulted ceilings, new skylights, and oversized windows flanking the fireplace - flooding the space with natural light. The kitchen offers generous prep space and flows seamlessly into the dining area, with easy access to the expansive deck that wraps around the new pool - ideal for entertaining or relaxing all summer long. The layout includes three spacious bedrooms, three full baths, and a private den that easily works as a fourth bedroom or home office. The primary suite features direct access to the deck and pool, creating a true retreat. The laundry room is thoughtfully designed with a wall of cabinetry and a utility sink, offering exceptional storage and functionality. You'll also find abundant closet space throughout, plus an unfinished basement ready for storage or future finishing. The oversized 3-car garage includes additional storage space, loads of cabinetry and a rear garage door - perfect for easy access to tools, lawn equipment, and pool essentials. Outside is where this property truly shines: gather around your own private beach, enjoy the convenience of a gas grill hookup, and soak in the peaceful country setting complete with visits from the neighborhood cranes! All of this on 1.2 acres - yet just minutes from dining, shopping, the interstate, commuter train, and nearby forest preserves. If you've been looking for a spacious ranch without sacrificing convenience, this is the one.
Full Property Details
Full Property Details for 41W900 Northway Dr
General
- Sold For: $595,000
- Taxes: $12,114 (2024)
- Status: Closed
- Type: Single Family
- Source: MRED
- MLS ID: 12582318
- Added to Site: 85 day(s) ago
Interior
- Interior Features: Vaulted Ceiling(s), 1st-Floor Bedroom, In-Law Floorplan, 1st-Floor Bath
- Fireplace: Yes
- Fireplace(s): Family Room, Wood-Burning, Gas Starter
- Appliances: Range, Microwave, Dishwasher, Refrigerator, Washer, Dryer
- Flooring: Hardwood
Rooms
Bathrooms
- Total Bathrooms: 3
- Full Bathrooms: 3
Bedrooms
- Total Bedrooms: 4
Additional Information
- Other Features: School Bus Service, Commuter Train, Interstate Access
Parking
- Garage: Yes
- Attached garage: Yes
- Garage Spaces: 3.1
- Total Spaces: 3
- Parking Features: Asphalt, Garage Door Opener, Yes, Attached, Garage
Location
- Area: Elburn
- County: Kane
- Driving Directions: Anderson Rd to Keslinger Rd, turn left onto Denali Rd, Turn right on Northway to home.
School Information
- School District: 302
- Midd School District: 302
Community
- Assoc. Fees Include: None
Heating & Cooling
- Cooling Type: Central Air Conditioning
- Heating Type: Natural Gas
Utilities
- Water: Well
Structural Information
- Construction: Brick
- Exterior Const.: Brick
- Basement Desc.: Unfinished, Full
- Windows: Skylight(s)
- Sub-Flooring: Hardwood
- Square Feet: 2,563
- Sq. Ft. Source: Assessor
- Year Built: 1993
Lot Features
- Lot Size (Acres): 1.234
- Lot Size Range: 1.0 to 1.99 Acres
- Lot Dimensions: 126 x 320 x 200 x 357
Financial Considerations
- Parking Included: Yes
- Assessment Year: 1993
- Tax Amount: $12,114.34
- Tax Year: 2024
Disclosures and Reports
- Ownership: Fee Simple
- Property ID: 1103363006
Listed by Baird & Warner Fox Valley - Geneva
Sold by Keller Williams Innovate - Aurora

Get Pre-Approved Today
Schools
Schools serving 41W900 Northway Dr
School District:Kaneland Community Unit School District 302
| Name | Grades | Distance |
|---|---|---|
Kaneland John Stewart Elementary School 817 Prairie Valley Street, Elburn, IL 60119 | PK-5 | 1.6 mi |
Harter Middle School 1601 Esker Drive, Sugar Grove, IL 60554 | 6-8 | 6.7 mi |
Kaneland Senior High School 47W326 Keslinger Rd, Maple Park, IL 60151 | 9-12 | 5.3 mi |
Disclaimer:
School attendance boundaries provided by ATTOM Data Solutions and are for reference only. Contact the school directly to verify enrollment eligibility.
Price & Sales History for 41W900 Northway Dr
Date
Details
Price
Change
Source
5/07/2026
Sold
$595,000
-0.83%
MLS
3/04/2026
Listed
$599,999
—
MLS
Disclaimer: Historical sales information is derived from public records provided by the county offices. Information is not guaranteed and should be independently verified.
41W900 Northway Drive, Elburn, IL 60119 (MLS# 12582318) is a Single Family property that was sold at $595,000 on May 07, 2026. Want to learn more about 41W900 Northway Drive? Do you have questions about finding other Single Family real estate for sale in Elburn? You can browse all Elburn real estate or contact a Coldwell Banker agent to request more information.