This is a carousel with tiles that activate property listing cards. Use the previous and next buttons to navigate.
1/1
$620,000
This is a carousel with tiles that activate property listing cards. Use the previous and next buttons to navigate.
1/1
Property Description
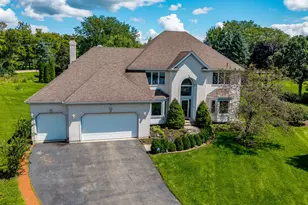
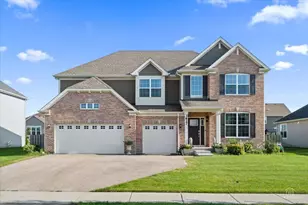
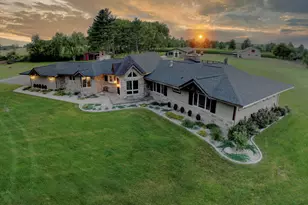
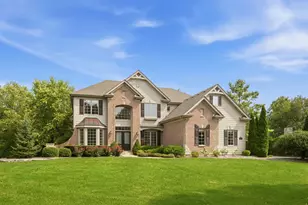
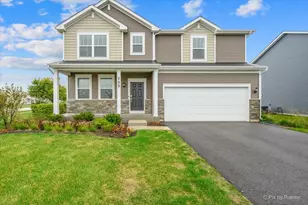
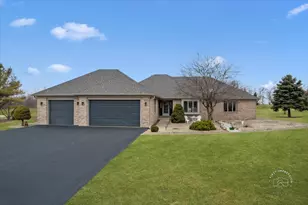
Better Than New! Stunning Fully Remodeled home on Private picturesque Lot. This beautifully "Newly" remodeled home offers spacious rooms. Every detail has been updated inside and out, making it completely move-in ready. Step into the heart of the home-a stunning kitchen with granite counters, wood-look tile, and a bright bay window. Beautiful Bamboo flooring in the Dining Room and the Front Room. The family room features a full masonry wood-burning fireplace, perfect for cozy evenings. A main-floor bedroom with full bath provides flexibility for guests or extended family. Auxiliary heated baths add comfort and convenience. Upstairs, all bedrooms include walk-in closets, while the luxurious primary suite boasts a deep soaker tub with whirlpool jets. Additional highlights include a sun-filled three-season room, a versatile "chicken house," and a large, deep basement with rough-in plumbing for a fifth bath. The finished 3-car side load garage can be accessed from both the huge country style wrap around covered front porch and the interior of the home. Recent updates include new windows and doors, roof, siding, gutters, furnace, A/C condenser, kitchen, master bath, appliances, water softener, deck, trim, window treatments. Also, there is a shed, whole-house fan, and water filtration system-plus much more! This is a true gem-schedule a showing today!
Full Property Details
Full Property Details for 41W945 Northway Dr
General
- Sold For: $620,000
- Taxes: $10,549 (2024)
- Status: Closed
- Type: Single Family
- Source: MRED
- MLS ID: 12614077
- Added to Site: 91 day(s) ago
Interior
- Interior Features: 1st-Floor Bedroom, 1st-Floor Bath, Built-in Features, Walk-In Closet(s), Granite Counters, Pantry, Replacement Windows, Workshop
- Fireplace: Yes
- Fireplace(s): Family Room, Wood-Burning, Gas Starter
- Appliances: Double Oven, Microwave, Dishwasher, Refrigerator, Humidifier
- Flooring: Carpet
Rooms
Bathrooms
- Total Bathrooms: 4
- Full Bathrooms: 3
- Half Bathrooms: 1
- Bathroom Features: Whirlpool, Separate Shower, Double Sink, Soaking Tub
Bedrooms
- Total Bedrooms: 5
Additional Information
- Equipment: Water Softener (Owned), Central Vacuum, Cable TV, Carbon Monoxide Detectors, Ceiling Fan(s), Whole-House Fan, Sump Pump, Water Heater-Gas
Parking
- Garage: Yes
- Attached garage: Yes
- Garage Spaces: 3
- Total Spaces: 3
- Parking Features: Asphalt, Garage Door Opener, Yes, Garage Owned, Attached, Garage
Location
- Area: Elburn
- County: Kane
- Subdivision: Native Prairie
- Driving Directions: KESLINGER WEST OF BUNKER TO DENALI, NORTH TO NORTHWAY
School Information
- School District: 302
- Midd School District: 302
- Elementary School: John Stewart Elementary School
- Middle School: Harter Middle School
- High School: Kaneland High School
- Private School: Kaneland High School
Community
- Assoc. Fees Include: None
Heating & Cooling
- Cooling Type: Central Air Conditioning
- Heating Type: Natural Gas, Forced Air
Utilities
- Water: Public, Well
Structural Information
- Architectural Style: Colonial, Farmhouse
- Construction: Vinyl Siding
- Exterior Const.: Vinyl Siding
- Basement Desc.: Unfinished, Bath/Stubbed, Egress Window, Storage Space, Full
- Foundation: Concrete Perimeter
- Roof: Asphalt
- Windows: Insulated Windows
- Doors: French Doors, Storm Door(s)
- Sub-Flooring: Carpet
- Square Feet: 2,699
- Sq. Ft. Source: Estimated
- Year Built: 1991
- Remodeled/Updated: 2025
Manufactured Home
- Model: Colonial Farmhouse
Additional Structures
- Other Structures: Shed(s)
Lot Features
- Lot Size (Acres): 1.3
- Lot Size Range: 1.0 to 1.99 Acres
- Lot Dimensions: 275 x 282 x 278 x 100
- Lot Features: Wooded
Financial Considerations
- Parking Included: Yes
- Assessment Year: 1991
- Tax Amount: $10,549
- Tax Year: 2024
Disclosures and Reports
- Ownership: Fee Simple
- Property ID: 1103360010
Listed by Realty Executives Advance
Sold by RE/MAX Suburban

Get Pre-Approved Today
Schools
Schools serving 41W945 Northway Dr
School District:Kaneland Community Unit School District 302
| Name | Grades | Distance |
|---|---|---|
Kaneland John Stewart Elementary School 817 Prairie Valley Street, Elburn, IL 60119 | PK-5 | 1.6 mi |
Harter Middle School 1601 Esker Drive, Sugar Grove, IL 60554 | 6-8 | 6.7 mi |
Kaneland Senior High School 47W326 Keslinger Rd, Maple Park, IL 60151 | 9-12 | 5.2 mi |
Disclaimer:
School attendance boundaries provided by ATTOM Data Solutions and are for reference only. Contact the school directly to verify enrollment eligibility.
Price & Sales History for 41W945 Northway Dr
Date
Details
Price
Change
Source
6/02/2026
Sold
$620,000
—
MLS
4/12/2026
Listed
$620,000
—
MLS
Disclaimer: Historical sales information is derived from public records provided by the county offices. Information is not guaranteed and should be independently verified.
41W945 Northway Drive, Elburn, IL 60119 (MLS# 12614077) is a Single Family property that was sold at $620,000 on June 02, 2026. Want to learn more about 41W945 Northway Drive? Do you have questions about finding other Single Family real estate for sale in Elburn? You can browse all Elburn real estate or contact a Coldwell Banker agent to request more information.