This is a carousel with tiles that activate property listing cards. Use the previous and next buttons to navigate.
1/35
$598,000
This is a carousel with tiles that activate property listing cards. Use the previous and next buttons to navigate.
1/35
Property Description
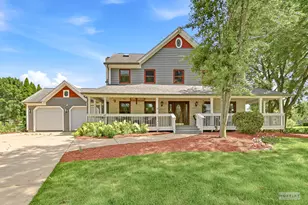
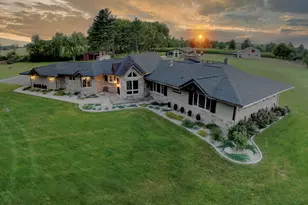
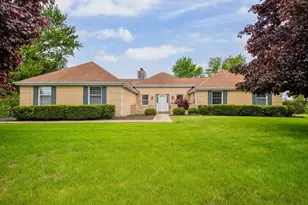
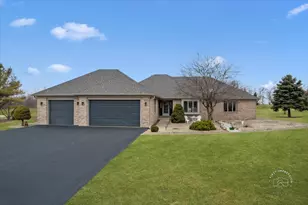
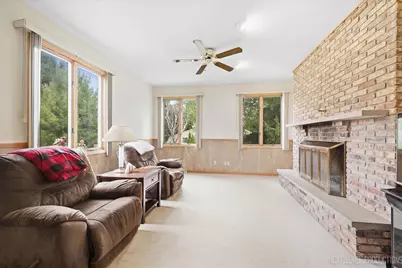
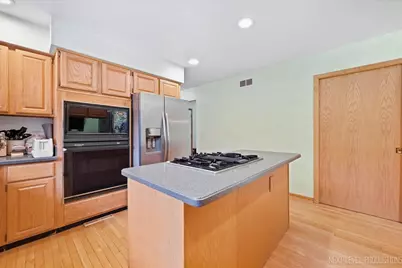
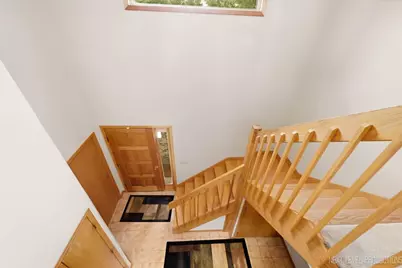
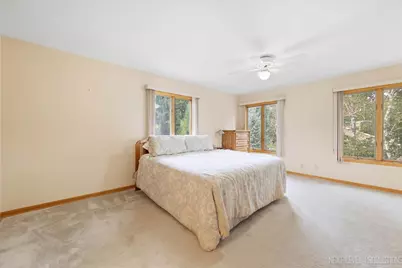
GENEVA SCHOOLS! Seller willing to consider OWNER FINANCING. This home is great for entertaining, both inside and out. The family room features a vaulted ceiling, fireplace, bar, and a view of 3 different directions overlooking the backyard. Kitchen is fully equipped including a down draft vent cook top. The backyard features an 800 sqft. paver patio, a putting green, a koi pond, and lawn games. This home was smartly designed with many hidden features including a passive solar heating system that can be used to heat the home throughout the winter. The main floor den (Livingroom) was designed to be converted to a main floor master bedroom or in-law suite. Note the large bedroom sizes. Master bedroom features its own gas fireplace. Main floor laundry(mudroom) with direct access to the backyard. The main floor bedroom/office features pocket doors. Central vacuum system. The 3 car attached garage features one bay with a 10' overhead door. If you need more garage space, there is an additional 3 car garage (26x40) with a ceiling high enough to accommodate a basketball court, one bay has a 12' door to accommodate your RV. A short 5 minute drive to the LaFox train station. Come take a look! Quick occupancy is possible.
Full Property Details
Full Property Details for 40W923 Mulhern Dr
General
- Price: $598,000
- Taxes: $11,063 (2025)
- Status: Active
- Type: Single Family
- Source: MRED
- MLS ID: 12767226
- Updated: 10/3/2026
- Added to Site: 16 day(s) ago
Interior
- Basement: Unfinished
- Interior Features: Vaulted Ceiling(s), Dry Bar, 1st-Floor Bedroom, In-Law Floorplan, 1st-Floor Bath, Open Floorplan
- Fireplace: Yes
- Number of Fireplaces: 3
- Fireplace(s): Double Sided, Wood-Burning, Attached Fireplace Doors/Screen, Gas Log, Heatilator
- Appliances: Double Oven, Microwave, Dishwasher, Refrigerator, Washer, Dryer, Disposal, Trash Compactor, Cooktop, Water Softener, Water Softener Owned, Down Draft, Gas Cooktop
- Flooring: Hardwood, Carpet, Wood
Rooms
Bathrooms
- Total Bathrooms: 4
- Full Bathrooms: 3
- Half Bathrooms: 1
Bedrooms
- Total Bedrooms: 4
Additional Information
- Other Features: School Bus Service
Parking
- Garage: Yes
- Attached garage: Yes
- Garage Spaces: 6
- Total Spaces: 18
- Parking Features: Asphalt, Concrete, Garage Door Opener, Garage, Yes, Garage Owned, Attached, Detached, Owned
Location
- Area: Elburn
- County: Kane
- Township: Blackberry
- Driving Directions: rt 38 to LaFox Rd, go south to Dillonfield, west to Mulhern turn south to home on your left.
School Information
- School District: 304
- Elem School District: 304
- Midd School District: 304
- High School District: 304
- Elementary School: Mill Creek Elementary School
- High School: Geneva Community High School
- Private School: Geneva Community High School
Community
- Assoc. Fees Include: None
Heating & Cooling
- Cooling Type: Central Air Conditioning
- Heating Type: Natural Gas, Forced Air
Utilities
- Sewer: Septic Tank
- Water: Well
Structural Information
- Construction: Vinyl Siding, Brick
- Exterior Const.: Vinyl Siding, Brick
- Basement: Yes
- Basement Desc.: Unfinished, Concrete, Full
- Foundation: Concrete Perimeter
- Roof: Asphalt
- Windows: Screens, Skylight(s), Drapes
- Doors: French Doors
- Sub-Flooring: Hardwood, Carpet, Wood
- Square Feet: 2,770
- Sq. Ft. Source: Assessor
- Year Built: 1989
Additional Structures
- Other Structures: Workshop, Outbuilding, Second Garage, Garage(s)
Lot Features
- Lot Size Range: 1.0 to 1.99 Acres
- Lot Dimensions: 126 x 276 x 203 x 279
- Lot Features: Wooded, Rear of Lot, Level
Financial Considerations
- Parking Included: Yes
- Assessment Year: 1989
- Tax Amount: $11,063
- Tax Year: 2025
- Pays Sewer: Septic Tank
Disclosures and Reports
- Ownership: Fee Simple
- Property ID: 1102102003
Listed by Success 24/7 Real Estate
Get Pre-Approved Today
Get a Great Insurance Rate
Schools
Schools serving 40W923 Mulhern Dr
School District:Geneva Community Unit School District 304
| Name | Grades | Distance |
|---|---|---|
Mill Creek School N900 Brundige Dr, Geneva, IL 60134 | K-5 | 1.6 mi |
Geneva Middle School South 1415 Viking Drive, Geneva, IL 60134 | 6-8 | 3.5 mi |
Geneva Middle School North 1357 Viking Drive, Geneva, IL 60134 | 6-8 | 3.5 mi |
Geneva Community High School 416 McKinley Avenue, Geneva, IL 60134 | 9-12 | 4.9 mi |
Disclaimer:
School attendance boundaries provided by ATTOM Data Solutions and are for reference only. Contact the school directly to verify enrollment eligibility.
Price & Sales History for 40W923 Mulhern Dr
Date
Details
Price
Change
Source
9/24/2026
Listed
$598,000
—
MLS
Disclaimer: Historical sales information is derived from public records provided by the county offices. Information is not guaranteed and should be independently verified.

Estimate the Cost
Estimate the Cost for 40W923 Mulhern Dr
40W923 Mulhern Drive, Elburn, IL 60119 (MLS# 12767226) is a Single Family property with 4 bedrooms, 3 full bathrooms and 1 partial bathroom. 40W923 Mulhern Drive is currently listed for $598,000 and was received on September 24, 2026. Want to learn more about 40W923 Mulhern Drive? Do you have questions about finding other Single Family real estate for sale in Elburn? You can browse all Elburn real estate or contact a Coldwell Banker agent to request more information.