This is a carousel with tiles that activate property listing cards. Use the previous and next buttons to navigate.
1/1
$520,000
This is a carousel with tiles that activate property listing cards. Use the previous and next buttons to navigate.
1/1
Property Description
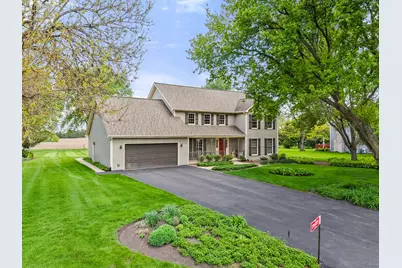
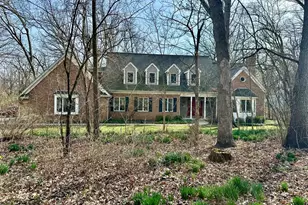
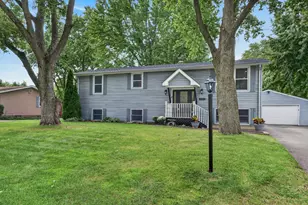
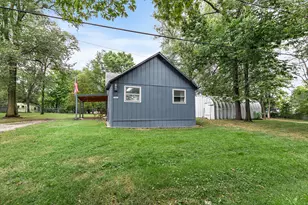
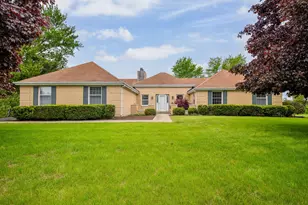
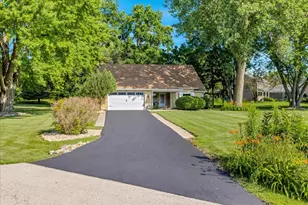
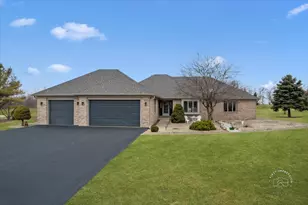
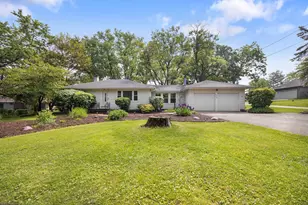
Space & Sunshine! Welcome to a home that has been truly cherished. This solidly built 3 bedroom, 2 1/2 bath long loved home is set on a beautifully landscaped .92 acre lot in Elburn's rarely available Appaloosa West subdivision, served by sought-after St. Charles schools. From the moment you step onto the extended front porch, you'll feel the warmth that carries throughout this inviting home. Inside, oversized rooms create an effortless sense of space on both the main and upper levels. The large eat-in kitchen anchors daily living, while the generous family room with a brick fireplace, built-in shelving & cabinetry offers the perfect place to gather. Sunlight pours into the living and dining rooms through oversized Andersen windows, highlighting elegant crown molding and hardwood floors in the dining area, 1/2 bath and hallway that add both beauty and ease. Upstairs, the spacious primary bedroom features a tray ceiling, walk-in closet, and an updated bath with a slipper tub, skylight, separate shower, and dual vanities. Two additional oversized bedrooms provide flexibility for family or guests, sharing the main bath, with its own bathtub and separate shower. The ready-to-finish basement is waiting for your vision, complete with two crawl spaces for abundant storage. Step outside and soak in the wide-open lush yard, offering plenty of room to roam, that's perfect for sunrise mornings or shaded summer evenings relaxing on the extended deck under the pergola, with beverage in hand. And for those who appreciate extra room for hobbies or storage, the extended 2 1/2-car garage with bump-out area and pull-down attic delivers in a big way. The roof and utilities have all been updated in the past 10 years. This is more than a home, it's a place filled with years of love, ready to welcome its next chapter.
Full Property Details
Full Property Details for 2N485 Colt Dr
General
- Sold For: $520,000
- Taxes: $9,015 (2025)
- Status: Closed
- Type: Single Family
- Source: MRED
- MLS ID: 12634774
- Added to Site: 106 day(s) ago
Interior
- Interior Features: Vaulted Ceiling(s), Walk-In Closet(s)
- Fireplace: Yes
- Fireplace(s): Family Room, Attached Fireplace Doors/Screen, Gas Log, Gas Starter
- Appliances: Range, Microwave, Dishwasher, Refrigerator, Freezer, Washer, Dryer, Water Purifier Owned, Water Softener Owned, Humidifier
- Flooring: Hardwood
Rooms
Bathrooms
- Total Bathrooms: 3
- Full Bathrooms: 2
- Half Bathrooms: 1
- Bathroom Features: Separate Shower, Garden Tub
Bedrooms
- Total Bedrooms: 3
Additional Information
- Equipment: Water Softener (Owned), Carbon Monoxide Detectors, Ceiling Fan(s), Sump Pump, Backup Sump Pump
- Other Features: School Bus Service
Parking
- Garage: Yes
- Attached garage: Yes
- Garage Spaces: 2.5
- Total Spaces: 2
- Parking Features: Asphalt, Garage Door Opener, Yes, Garage Owned, Attached, Garage
Location
- Area: Elburn
- County: Kane
- Subdivision: Appaloosa West
- Driving Directions: Route 38 to Beith Rd South to Foal Ln East to Colt Dr South.
School Information
- School District: 303
- Midd School District: 303
- Elementary School: Wasco Elementary School
- Middle School: Thompson Middle School
- High School: St Charles North High School
- Private School: St Charles North High School
Community
- Assoc. Fees Include: None
Heating & Cooling
- Cooling Type: Central Air Conditioning, Window Unit(s)
- Heating Type: Natural Gas, Forced Air
Utilities
- Water: Well
Structural Information
- Construction: Vinyl Siding
- Exterior Const.: Vinyl Siding
- Basement Desc.: Unfinished, Crawl Space, Partial
- Foundation: Concrete Perimeter
- Roof: Asphalt
- Windows: Skylight(s)
- Sub-Flooring: Hardwood
- Square Feet: 2,757
- Sq. Ft. Source: Plans
- Year Built: 1988
Lot Features
- Lot Size (Acres): 0.92
- Lot Size Range: .50 to .99 Acre
- Lot Dimensions: 40154
- Lot Features: Mature Trees, Backs to Open Grnd
Financial Considerations
- Parking Included: Yes
- Assessment Year: 1988
- Tax Amount: $9,015.86
- Tax Year: 2025
Disclosures and Reports
- Ownership: Fee Simple
- Property ID: 834430001
Listed by Keller Williams Innovate - Aurora
Sold by @properties Christie's International Real Estate

Get Pre-Approved Today
Schools
Schools serving 2N485 Colt Dr
School District:St. Charles Community Unit School District 303
| Name | Grades | Distance |
|---|---|---|
Wasco Elementary School PO Box 83, Campton Hills, IL 60183 | K-5 | 2.4 mi |
Thompson Middle School, St. Charles, IL 705 W Main St, St. Charles, IL 60174 | 6-8 | 4.8 mi |
St Charles North High School 255 Red Gate Rd, St. Charles, IL 60175 | 9-12 | 5.8 mi |
Disclaimer:
School attendance boundaries provided by ATTOM Data Solutions and are for reference only. Contact the school directly to verify enrollment eligibility.
Price & Sales History for 2N485 Colt Dr
Date
Details
Price
Change
Source
7/20/2026
Sold
$520,000
1.98%
MLS
5/13/2026
Listed
$509,900
—
MLS
Disclaimer: Historical sales information is derived from public records provided by the county offices. Information is not guaranteed and should be independently verified.
2N485 Colt Drive, Elburn, IL 60119 (MLS# 12634774) is a Single Family property that was sold at $520,000 on July 20, 2026. Want to learn more about 2N485 Colt Drive? Do you have questions about finding other Single Family real estate for sale in Elburn? You can browse all Elburn real estate or contact a Coldwell Banker agent to request more information.