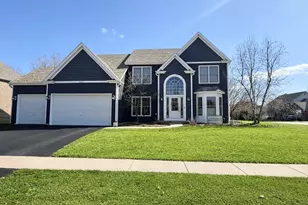
Full Property Details for 41W964 Hughes Rd
General
- Price: $949,900
- Taxes: $14,944 (2025)
- Status: Active
- Type: Single Family
- Source: MRED
- MLS ID: 12780170
Interior
- Basement: Finished, R
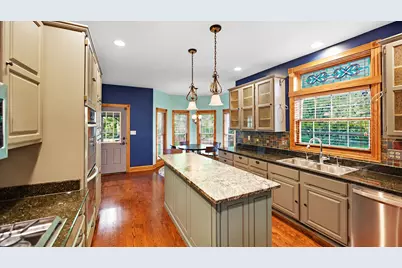
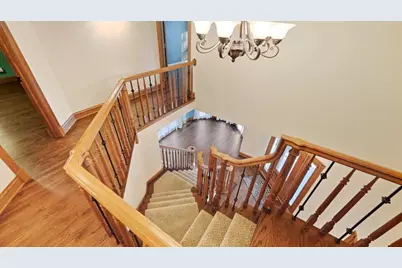
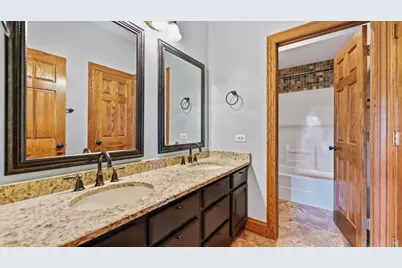
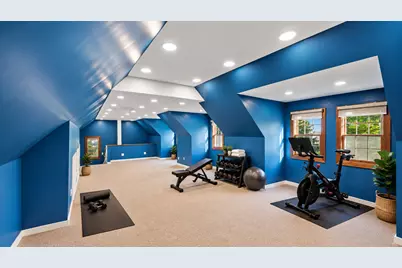
- Interior Features: Vaulted Ceiling(s), Built-in Features, Walk-In Closet(s), High Ceilings, Special Millwork, Granite Counters, Separate Dining Room, Workshop
- Fireplace: Yes
- Number of Fireplaces: 3
- Fireplace(s): Family Room, Master Bedroom, Basement, Wood-Burning, Electric, Gas Log, Gas Starter
- Appliances: Double Oven, Microwave, Dishwasher, Refrigerator, Washer, Dryer, Stainless Steel Appliance(s), Water Softener Owned, Gas Cooktop, Humidifier
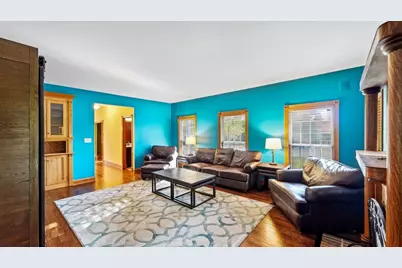
- Flooring: Hardwood
Rooms
- Total Bathrooms: 4
- Full Bathrooms: 3
- Half Bathrooms: 1
- Basement Baths: Yes
- Bathroom Features: Whirlpool, Separate Shower, Double Sink
Additional Information
- Equipment: Water Softener (Owned), Ceiling Fan(s), Sump Pump, Radon Mitigation System, Generator, Multiple Water Heaters
- Other Features: School Bus Service
Parking
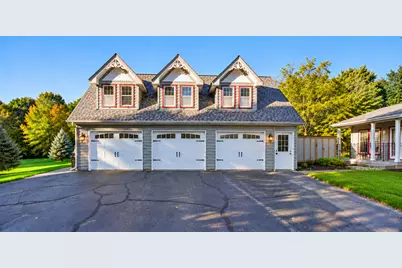
- Garage: Yes
- Garage Spaces: 3
- Total Spaces: 3
- Parking Features: Asphalt, Garage Door Opener, Yes, Garage Owned, Detached, Garage
Location
- Area: Elburn
- County: Kane
- Township: Blackberry
- Driving Directions: Fabyan Pkwy W of Randall Rd. to Hughes, turn right to 41W964
School Information
- School District: 302
- Elem School District: 302
- Midd School District: 302
- High School District: 302
- Elementary School: Blackberry Creek Elementary Scho
- Middle School: Harter Middle School
- High School: Kaneland High School
- Private School: Kaneland High School
Community
- Assoc. Fees Include: None
Heating & Cooling
- Cooling Type: Central Air Conditioning
- Heating Type: Natural Gas, Propane, Solar, Forced Air
Utilities
- Sewer: Septic Tank
- Water: Well
Structural Information
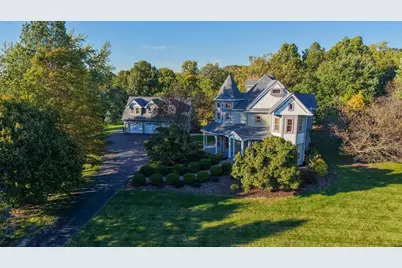
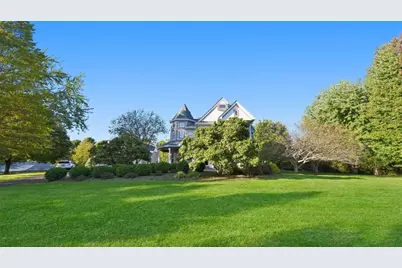
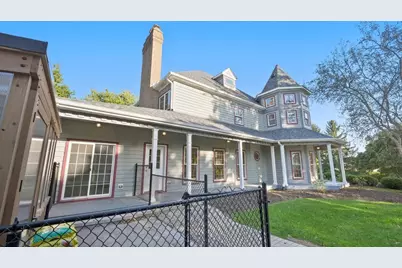
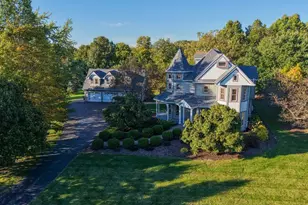
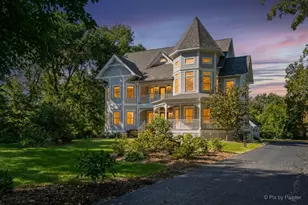
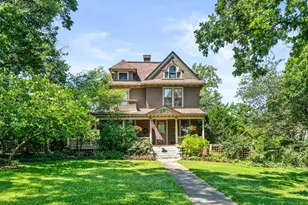
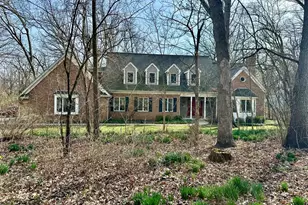
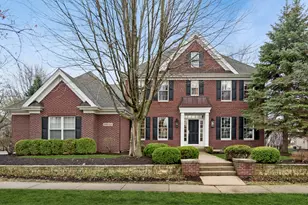
- Architectural Info: Victorian
- Architectural Style: Victorian
- Construction: Cedar
- Exterior Const.: Cedar
- Basement: Yes
- Basement Desc.: Finished, Rec/Family Area, Storage Space, Full
- Foundation: Concrete Perimeter
- Roof: Asphalt
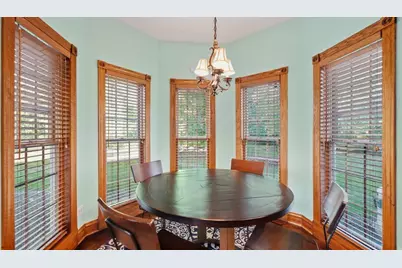
- Windows: Drapes, Blinds
- Sub-Flooring: Hardwood
- Square Feet: 3,520
- Sq. Ft. Source: Builder
- Year Built: 1990
Additional Structures
- Other Structures: Greenhouse
Lot Features
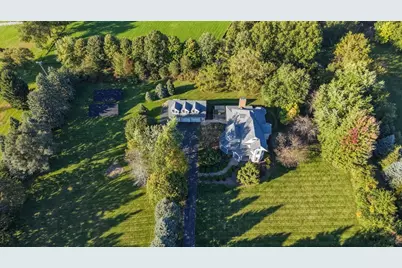
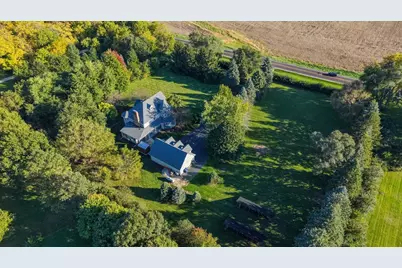
- Lot Size (Acres): 3.7
- Lot Size Range: 3.0 to 3.99 Acres
- Lot Dimensions: 416 x 420 x 371 x 417
- Lot Features: Forest Preserve Adjacent, Mature Trees
Financial Considerations
- Parking Included: Yes
- Assessment Year: 1990
- Tax Amount: $14,944
- Tax Year: 2025
- Pays Sewer: Septic Tank
Disclosures and Reports
- Ownership: Fee Simple
- Property ID: 1115100013
Listed by RE/MAX Professionals Select