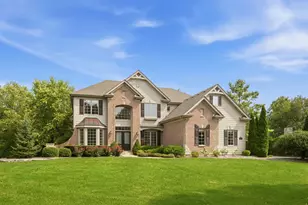
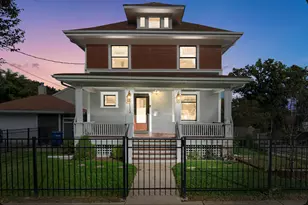
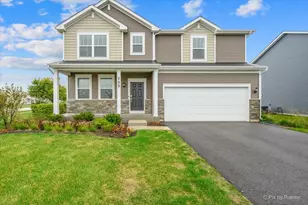
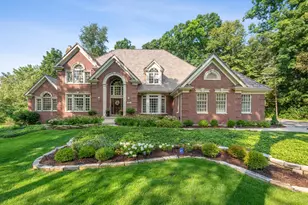
This is a carousel with tiles that activate property listing cards. Use the previous and next buttons to navigate.
1/1
$981,000
This is a carousel with tiles that activate property listing cards. Use the previous and next buttons to navigate.
1/1
Property Description
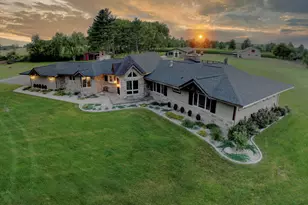
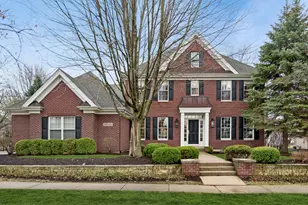
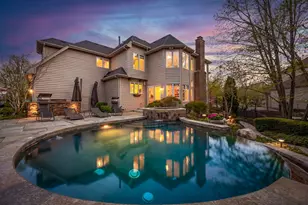
ABSOLUTELY AMAZING custom ranch home with high-end construction, incredible views, and a finished walkout basement! Located at the end of a private cul-de-sac, this one-of-a-kind home overlooks 1.15 private acres, the 16th green of Hughes Creek Golf Course, and miles of scenic views beyond. If you have been searching for exceptional one-level living, this is it. From the moment you enter through the oversized solid front door, you'll appreciate the quality, design, and setting this home offers. The main level features an open yet functionally private layout, beautiful hardwood flooring through most of the first floor, and elegant ceiling details ranging from 12' to 18', including box-beamed, coffered, and vaulted designs. A dramatic wall of windows fills the home with natural light and showcases some of the best views in the area. The chef's kitchen is beautifully appointed with a Jenn-Air Professional gas range/oven, stainless steel appliances, granite countertops, a large island with prep sink, spacious butler's pantry with pullout shelving, ample custom cabinetry, and under-cabinet lighting. The primary suite is a true retreat with a private hall entrance, new carpeting, bay windows with plantation shutters, a sitting area with hardwood flooring, a spacious walk-in closet with dual entrances, built-ins, and transom windows for natural light. The luxurious bath offers a European-style walk-in shower with seating, whirlpool tub, separate vanities, and built-in storage. Three bedrooms are located on the main level, all with deep walk-in closets. The main-floor laundry room includes cabinet and closet storage, utility sink, bench seating, and direct access to the 3.5-car garage. The den is the perfect office or flex space with extensive built-ins, abundant natural light, glass French doors, and an additional solid door for privacy. The fully finished walkout basement is an entertainer's dream, featuring a large bar, walk-in wine cellar with exposed brick, theater room with dual-row seating, built-in sound, new projector and screen, expansive family/recreation room with butler's sink, gaming area, exercise room, full bath, and multiple storage rooms. The walkout opens to a brick paver patio and expansive outdoor living space. Award-winning D302 schools. New roof and gutters in 2026. See Additional Information in the MLS for the full list of updates and included items, or contact your agent for details. Corporate relocation-sellers hate to leave! Schedule your showing today.
Full Property Details
Full Property Details for 1933 Spring Valley Dr
General
- Sold For: $981,000
- HOA FEE: $17/month
- HOA FEE FREQ.: Annually
- Taxes: $20,267 (2024)
- Status: Closed
- Type: Single Family
- Source: MRED
- MLS ID: 12614851
- Added to Site: 87 day(s) ago
Interior
- Interior Features: Vaulted Ceiling(s), Cathedral Ceiling(s), Wet Bar, 1st-Floor Bedroom, 1st-Floor Bath, Built-in Features, Walk-In Closet(s)
- Fireplace: Yes
- Fireplace(s): Family Room, Master Bedroom, Basement, Gas Log
- Appliances: Range, Microwave, Dishwasher, High-End Refrigerator, Disposal, Stainless Steel Appliance(s), Wine Refrigerator, Humidifier
- Flooring: Hardwood
Rooms
Bathrooms
- Total Bathrooms: 4
- Full Bathrooms: 3
- Half Bathrooms: 1
- Basement Baths: Yes
- Bathroom Features: Whirlpool, Separate Shower, Double Sink, European Shower, Double Shower
Bedrooms
- Total Bedrooms: 4
Additional Information
- Equipment: Water Softener (Owned), Ceiling Fan(s), Sump Pump
- Other Features: School Bus Service, Commuter Train, Interstate Access
Parking
- Garage: Yes
- Attached garage: Yes
- Garage Spaces: 3.1
- Total Spaces: 3
- Parking Features: Asphalt, Garage Door Opener, Garage, Yes, Garage Owned, Attached
Location
- Area: Elburn
- County: Kane
- Subdivision: Hughes Creek
- Driving Directions: Rt 47 to Hughes (E) to Spring Valley (S) to Home
School Information
- School District: 302
- Midd School District: 302
- Elementary School: Blackberry Creek Elementary Scho
- Middle School: Harter Middle School
- High School: Kaneland High School
- Private School: Kaneland High School
Community
- Assoc. Fees Include: Insurance
- Mgmt. Company: Hughes Creek HOA
Heating & Cooling
- Cooling Type: Central Air Conditioning, Zoned
- Heating Type: Natural Gas, Forced Air, Sep Heating Systems - 2+, Zoned
Utilities
- Water: Well
Structural Information
- Architectural Style: Ranch
- Construction: Brick, Cedar, Stone
- Exterior Const.: Brick, Cedar, Stone
- Basement Desc.: Finished, Exterior Entry, Walk-Out Access
- Foundation: Concrete Perimeter
- Roof: Asphalt
- Sub-Flooring: Hardwood
- Square Feet: 6,436
- Sq. Ft. Source: Assessor
- Year Built: 2005
Additional Structures
- Other Structures: Pergola, Shed(s)
Lot Features
- Lot Size (Acres): 1.15
- Lot Size Range: 1.0 to 1.99 Acres
- Lot Dimensions: 65 x 241 x 100 x 322 x 197
- Fence: Yes
- Lot Features: Cul-De-Sac, On Golf Course, Landscaped
- Fencing (Description): Invisible
Financial Considerations
- Association Fee: $200
- Assoc Fee Freq.: Annually
- Parking Included: Yes
- Assessment Year: 2005
- Tax Amount: $20,267
- Tax Year: 2024
Disclosures and Reports
- Ownership: Fee Simple with Homeowners Association
- Special Conditions: Corporate Relo
- Property ID: 1116101003
Listed by RE/MAX All Pro - St Charles
Sold by Century 21 Integra
Get Pre-Approved Today
Schools
Schools serving 1933 Spring Valley Dr
School District:Kaneland Community Unit School District 302
| Name | Grades | Distance |
|---|---|---|
Kaneland Blackberry Creek Elementary School 1122 Anderson Road, Elburn, IL 60119 | PK-5 | 0.9 mi |
Harter Middle School 1601 Esker Drive, Sugar Grove, IL 60554 | 6-8 | 4.9 mi |
Kaneland Senior High School 47W326 Keslinger Rd, Maple Park, IL 60151 | 9-12 | 4.3 mi |
Disclaimer:
School attendance boundaries provided by ATTOM Data Solutions and are for reference only. Contact the school directly to verify enrollment eligibility.
Price & Sales History for 1933 Spring Valley Dr
Date
Details
Price
Change
Source
6/22/2026
Sold
$981,000
15.41%
MLS
4/16/2026
Listed
$850,000
—
MLS
Disclaimer: Historical sales information is derived from public records provided by the county offices. Information is not guaranteed and should be independently verified.
1933 Spring Valley Drive, Elburn, IL 60119 (MLS# 12614851) is a Single Family property that was sold at $981,000 on June 22, 2026. Want to learn more about 1933 Spring Valley Drive? Do you have questions about finding other Single Family real estate for sale in Elburn? You can browse all Elburn real estate or contact a Coldwell Banker agent to request more information.