This is a carousel with tiles that activate property listing cards. Use the previous and next buttons to navigate.
1/40
$495,000 Contingent
This is a carousel with tiles that activate property listing cards. Use the previous and next buttons to navigate.
1/40
Property Description
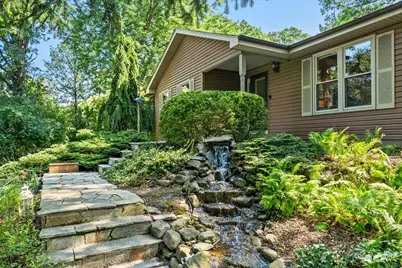
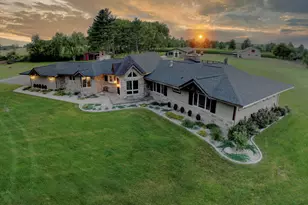
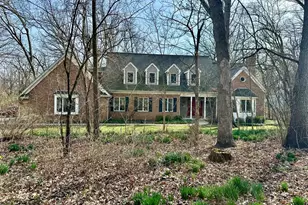
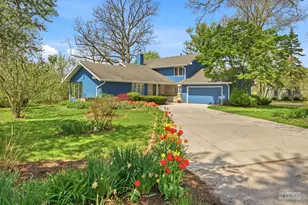
Beautifully renovated ranch on an incredible lot that truly sets this property apart. Surrounded by mature trees and lush landscaping, the grounds feature custom water features, koi ponds, waterfalls, and multiple areas to relax, creating a setting that feels like your own personal retreat. Inside, the open-concept layout is perfect for both everyday living and entertaining. The kitchen features custom 42-inch cabinetry, granite countertops, a large center island, and high-end stainless steel appliances, flowing seamlessly into the spacious family room. The screened porch offers the perfect place to enjoy the beautiful views year-round. The main-level primary suite includes custom built-ins, a walk-in closet, an en-suite bath, and its own three-season porch. An additional bedroom and full bath complete the main level. The finished basement provides even more living space with a large recreation room, two additional bedrooms, a full bath, and plenty of storage. The backyard is the true showstopper. Thoughtfully designed with mature landscaping, tranquil water features, and natural beauty in every direction, it's a setting that's rarely found and one you'll want to experience in person. Conveniently located just minutes from I-88, you'll enjoy the perfect balance of everyday convenience and a peaceful setting.
Full Property Details
Full Property Details for 43W996 Oakleaf Dr
General
- Price: $495,000
- Taxes: $8,151 (2025)
- Status: Contingent
- Type: Single Family
- Source: MRED
- MLS ID: 12713790
- Updated: 8/1/2026
- Added to Site: 35 day(s) ago
Interior
- Basement: Finished, E
- Fireplace: Yes
- Number of Fireplaces: 1
- Fireplace(s): Family Room, Wood-Burning, Gas Starter
- Appliances: Range, Microwave, Dishwasher, Refrigerator, Washer, Dryer, Disposal, Water Purifier, Water Softener
Rooms
Bathrooms
- Total Bathrooms: 3
- Full Bathrooms: 3
- Basement Baths: Yes
Bedrooms
- Total Bedrooms: 4
- Bedrooms(Blw Grade): 2
Additional Information
- Equipment: Water Softener (Owned), Carbon Monoxide Detectors, Ceiling Fan(s), Whole-House Fan, Sump Pump, Backup Sump Pump, Radon Mitigation System
- Other Features: School Bus Service
Parking
- Garage: Yes
- Attached garage: Yes
- Garage Spaces: 2
- Total Spaces: 2
- Parking Features: Asphalt, Garage Door Opener, Yes, Garage Owned, Attached, Garage
Location
- Area: Elburn
- County: Kane
- Township: Blackberry
- Driving Directions: RT 47- North of I88 to Oakleaf Dr (w). Corner of Oakleaf and Mill Rd.
School Information
- School District: 302
- Elem School District: 302
- Midd School District: 302
- High School District: 302
- Elementary School: Blackberry Creek Elementary Scho
- Middle School: Harter Middle School
- High School: Kaneland High School
- Private School: Kaneland High School
Community
- Assoc. Fees Include: None
Heating & Cooling
- Cooling Type: Central Air Conditioning
- Heating Type: Natural Gas, Forced Air
Utilities
- Sewer: Septic Tank
- Water: Well
Structural Information
- Architectural Info: Ranch
- Architectural Style: Ranch
- Construction: Vinyl Siding
- Exterior Const.: Vinyl Siding
- Basement: Yes
- Basement Desc.: Finished, Egress Window, Rec/Family Area, Sleeping Area, Storage Space, Full
- Foundation: Concrete Perimeter
- Square Feet: 1,423
- Sq. Ft. Source: Estimated
- Year Built: 1976
- Built Before 1978: Yes
Additional Structures
- Other Structures: Shed(s)
Lot Features
- Lot Size (Acres): 0.96
- Lot Size Range: .50 to .99 Acre
- Lot Dimensions: 121.35 x 39.27 x 71.62 x 99.61 x 24.32 x 120.58 x 217
- Fence: Yes
- Lot Features: Corner Lot, Landscaped, Mature Trees
- Fencing (Description): Fenced
Water Features
- Water Front Desc.: Pond
Financial Considerations
- Assessment Year: 1976
- Tax Amount: $8,151
- Tax Year: 2025
- Pays Sewer: Septic Tank
Disclosures and Reports
- Ownership: Fee Simple
- Special Conditions: Standard
- Property ID: 1130427002
Listed by Real Broker, LLC
Get Pre-Approved Today
Get a Great Insurance Rate
Schools
Schools serving 43W996 Oakleaf Dr
School District:Kaneland Community Unit School District 302
| Name | Grades | Distance |
|---|---|---|
Kaneland Blackberry Creek Elementary School 1122 Anderson Road, Elburn, IL 60119 | PK-5 | 3.6 mi |
Harter Middle School 1601 Esker Drive, Sugar Grove, IL 60554 | 6-8 | 2.3 mi |
Kaneland Senior High School 47W326 Keslinger Rd, Maple Park, IL 60151 | 9-12 | 4.9 mi |
Disclaimer:
School attendance boundaries provided by ATTOM Data Solutions and are for reference only. Contact the school directly to verify enrollment eligibility.
Price & Sales History for 43W996 Oakleaf Dr
Date
Details
Price
Change
Source
7/23/2026
Listed
$495,000
—
MLS
Disclaimer: Historical sales information is derived from public records provided by the county offices. Information is not guaranteed and should be independently verified.
Tax History
Tax History for 43W996 Oakleaf Dr
Year
Property Taxes
Change
Tax Assessment
Change
2025
$8,151
—
$115,732
9%
2025
$8,151
—
$106,284
—
Disclaimer: Historical tax information is derived from public records provided by the county offices. Information is not guaranteed and should be independently verified.
Estimate the Cost
Estimate the Cost for 43W996 Oakleaf Dr
43W996 Oakleaf Drive, Elburn, IL 60119 (MLS# 12713790) is a Single Family property with 4 bedrooms and 3 full bathrooms. 43W996 Oakleaf Drive is currently listed for $495,000 and was received on July 23, 2026. Want to learn more about 43W996 Oakleaf Drive? Do you have questions about finding other Single Family real estate for sale in Elburn? You can browse all Elburn real estate or contact a Coldwell Banker agent to request more information.