This is a carousel with tiles that activate property listing cards. Use the previous and next buttons to navigate.
1/1
$1,430,000
This is a carousel with tiles that activate property listing cards. Use the previous and next buttons to navigate.
1/1
Property Description
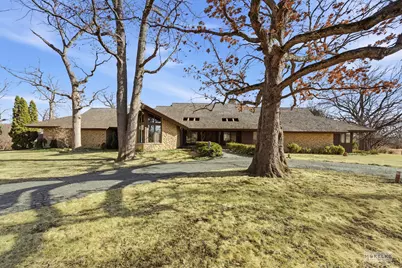
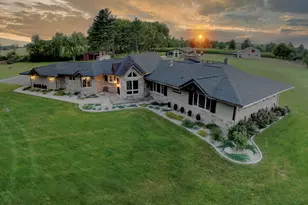
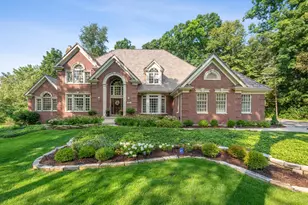
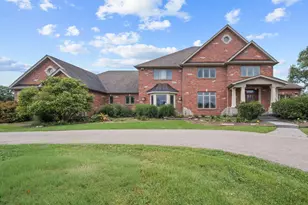
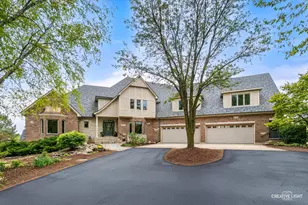
Prepare to be impressed- this Mid Century inspired jaw dropper is nestled at the end of a towering tree lined driveway, overlooking several ponds, and sits on just over 9 acres of your own private paradise. The views are amazing, the style is impressive, and the layout is ideal. With a first floor Master Suite including a spa inspired Bathroom, this home offers all modern day conveniences on the main level, plus it has the added bonus of a stellar Loft highlighted by the 4th fireplace and a finished walkout Basement that makes entertaining a breeze. There is a second Suite that is great for visitors or a related living situation, plus Bedrooms 3 & 4 share a Jack-and-Jill Bathroom with three separate sections. The Kitchen is much larger than it appears in the photos with a massive quartz island, walk-in panty, Butler's Pantry, all high end appliances, and access to the screened-in Porch that makes dining al fresco routine. The warmth of the wood embellished Den makes it a true sanctuary and the oversized, heated 3 car Garage has a fresh coat of paint and new epoxy floor. With over 7,600 square feet of finished living space, an in-ground pool, hot tub, sauna, screened room over looking the pond and paver patio, you won't want to leave home. If you do, the property is only minutes away from the Metra Train station, I-88, shopping, Ream's Meat Market, and multiple restaurants in picturesque downtown Elburn. The photos tell a great story yet you still need to experience the home in person to truly appreciate the character of both the structure and the land that cradles it.
Full Property Details
Full Property Details for 44W019 Main Street Rd
General
- Sold For: $1,430,000
- Taxes: $27,717 (2024)
- Status: Closed
- Type: Single Family
- Source: MRED
- MLS ID: 12581421
- Added to Site: 75 day(s) ago
Interior
- Interior Features: Vaulted Ceiling(s), Cathedral Ceiling(s), Sauna, 1st-Floor Bedroom, In-Law Floorplan, 1st-Floor Bath, Built-in Features, Walk-In Closet(s), Bookcases, Beamed Ceilings, Quartz Counters
- Fireplace: Yes
- Fireplace(s): Living Room, Basement, Loft, Den/Library
- Appliances: Microwave, Dishwasher, High-End Refrigerator, Bar Fridge, Washer, Dryer, Stainless Steel Appliance(s), Cooktop, Oven, Water Purifier Owned, Humidifier
- Flooring: Hardwood
Rooms
Bathrooms
- Total Bathrooms: 5
- Full Bathrooms: 4
- Half Bathrooms: 1
- Basement Baths: Yes
- Bathroom Features: Separate Shower, Accessible Shower, Double Sink, Soaking Tub
Bedrooms
- Total Bedrooms: 4
Additional Information
- Equipment: Water Softener (Owned), Ceiling Fan(s), Sump Pump, Radon Mitigation System
- Other Features: School Bus Service
Exterior
- Exterior Features: Balcony, Hot Tub, Fire Pit
Parking
- Garage: Yes
- Attached garage: Yes
- Garage Spaces: 3
- Total Spaces: 3
- Parking Features: Asphalt, Circular Driveway, Garage Door Opener, Heated Garage, Yes, Garage Owned, Attached, Garage
Location
- Area: Elburn
- County: Kane
- Driving Directions: Rt 47 North to Main Street Road West, its the first driveway past Fisherman's Inn on the left/South side of the road.
School Information
- School District: 302
- Midd School District: 302
Community
- Assoc. Fees Include: None
Heating & Cooling
- Cooling Type: Central Air Conditioning, Zoned
- Heating Type: Natural Gas, Forced Air, Zoned
Utilities
- Water: Well
Structural Information
- Architectural Style: Ranch
- Construction: Stone, Wood Siding
- Exterior Const.: Stone, Wood Siding
- Basement Desc.: Finished, Crawl Space, Exterior Entry, Rec/Family Area, Storage Space, Daylight, Walk-Out Access
- Foundation: Concrete Perimeter
- Roof: Shake
- Windows: Skylight(s)
- Sub-Flooring: Hardwood
- Square Feet: 7,622
- Sq. Ft. Source: Assessor
- Year Built: 1979
Additional Structures
- Other Structures: Gazebo, Shed(s)
Lot Features
- Lot Size (Acres): 9.03
- Lot Size Range: 8.0 to 9.99 Acres
- Lot Dimensions: 393782
- Lot Features: Forest Preserve Adjacent, Landscaped, Wooded, Mature Trees, Backs to Trees/Woods
Water Features
- Water Front: Yes
- Water Front Desc.: Pond, Lake Privileges, Waterfront
- Water Front View: Back of Property, Side(s) of Property
- Lake Front: Yes
Financial Considerations
- Assessment Year: 1979
- Tax Amount: $27,717
- Tax Year: 2024
Disclosures and Reports
- Ownership: Fee Simple
- Special Conditions: List Broker Must Accompany
- Property ID: 1120300061
Listed by Coldwell Banker Real Estate Group
Sold by Kettley & Co. Inc. - Yorkville

Get Pre-Approved Today
Schools
Schools serving 44W019 Main Street Rd
School District:Kaneland Community Unit School District 302
| Name | Grades | Distance |
|---|---|---|
Kaneland Blackberry Creek Elementary School 1122 Anderson Road, Elburn, IL 60119 | PK-5 | 2.7 mi |
Harter Middle School 1601 Esker Drive, Sugar Grove, IL 60554 | 6-8 | 3.2 mi |
Kaneland Senior High School 47W326 Keslinger Rd, Maple Park, IL 60151 | 9-12 | 4.2 mi |
Disclaimer:
School attendance boundaries provided by ATTOM Data Solutions and are for reference only. Contact the school directly to verify enrollment eligibility.
Price & Sales History for 44W019 Main Street Rd
Date
Details
Price
Change
Source
5/08/2026
Sold
$1,430,000
-4.35%
MLS
3/11/2026
Listed
$1,495,000
—
MLS
Disclaimer: Historical sales information is derived from public records provided by the county offices. Information is not guaranteed and should be independently verified.
44W019 Main Street Road, Elburn, IL 60119 (MLS# 12581421) is a Single Family property that was sold at $1,430,000 on May 08, 2026. Want to learn more about 44W019 Main Street Road? Do you have questions about finding other Single Family real estate for sale in Elburn? You can browse all Elburn real estate or contact a Coldwell Banker agent to request more information.